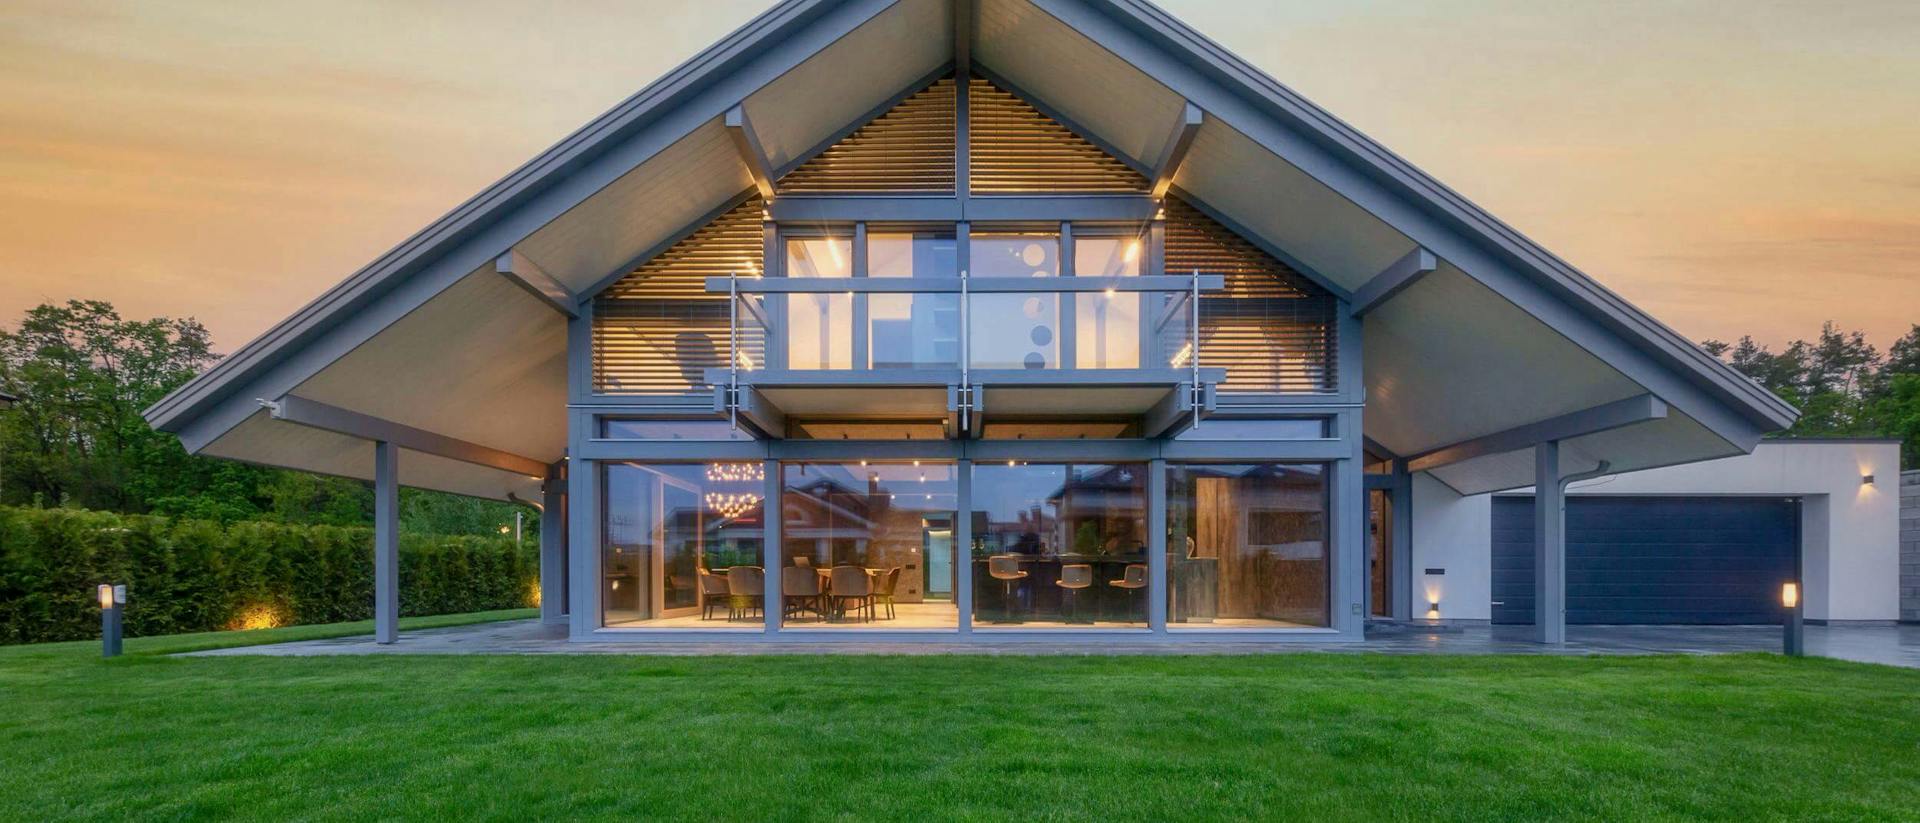
VITA NOVA Classic in the countryside
- VITA NOVA Classic
- Slovenia
- Lead designer/ Kager Hiša
- Location/ Krško
- Size/ 165 m²
- Roof shape/ Gabled roof
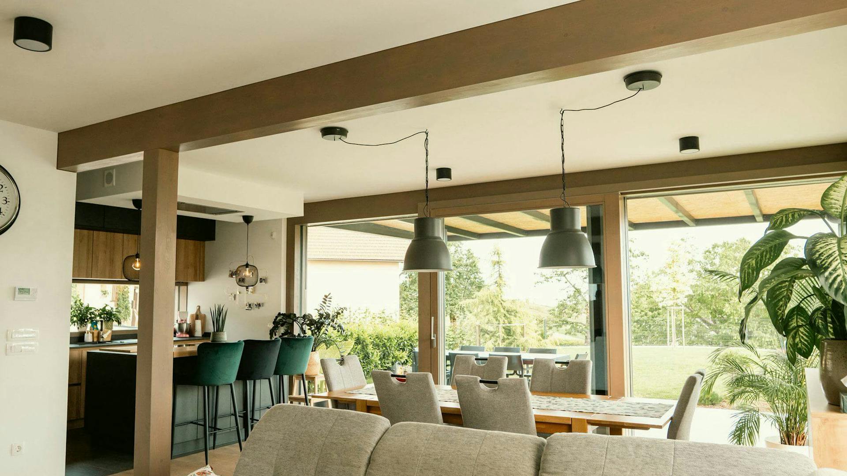
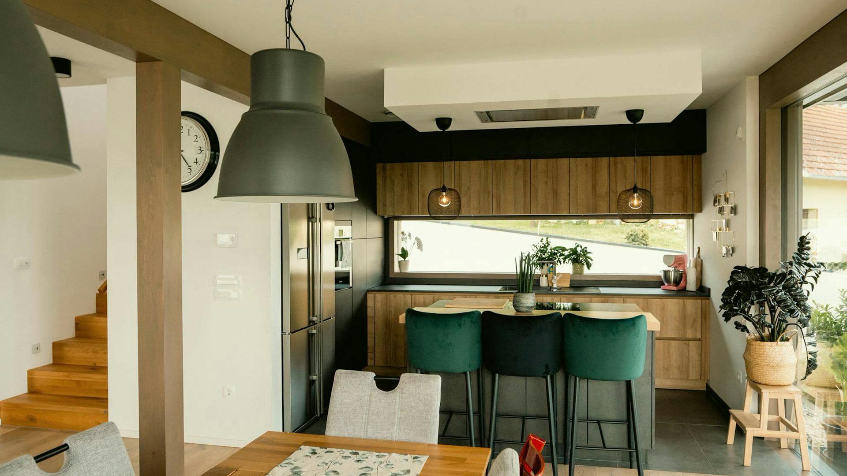
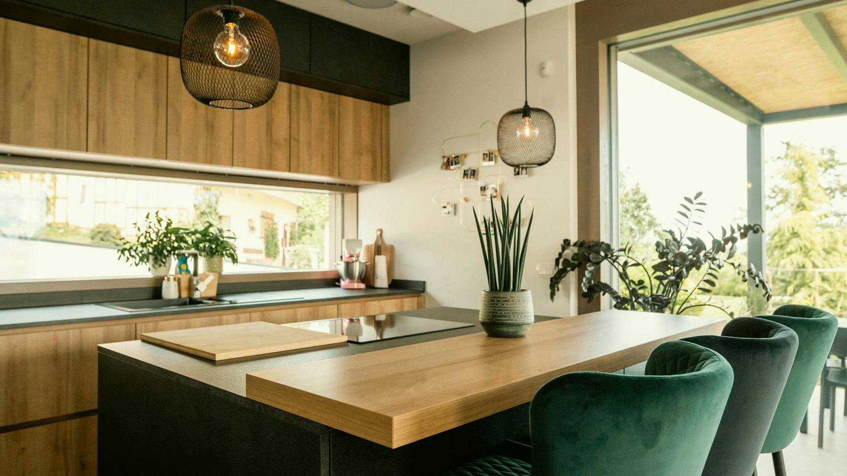
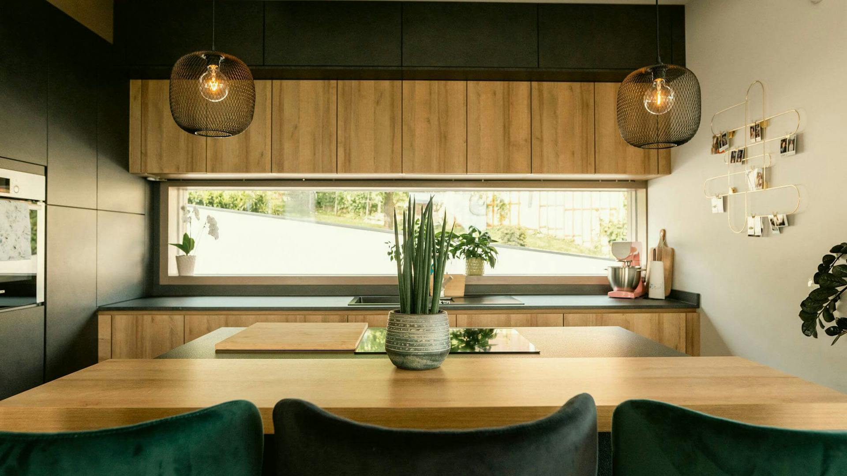
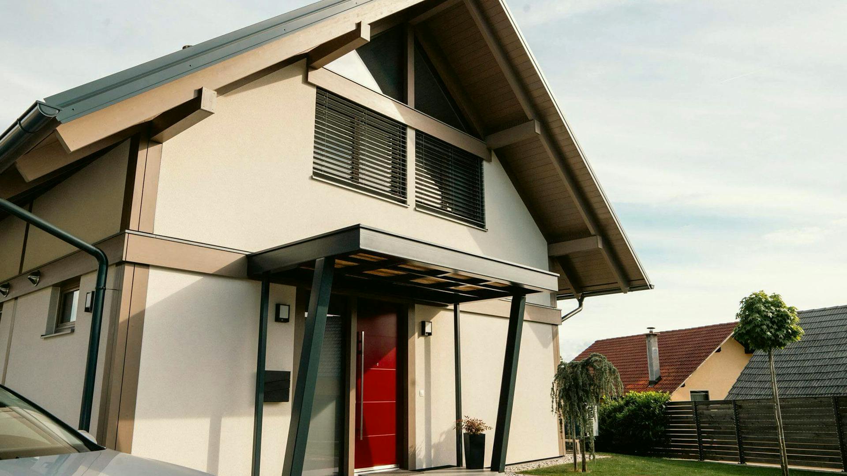
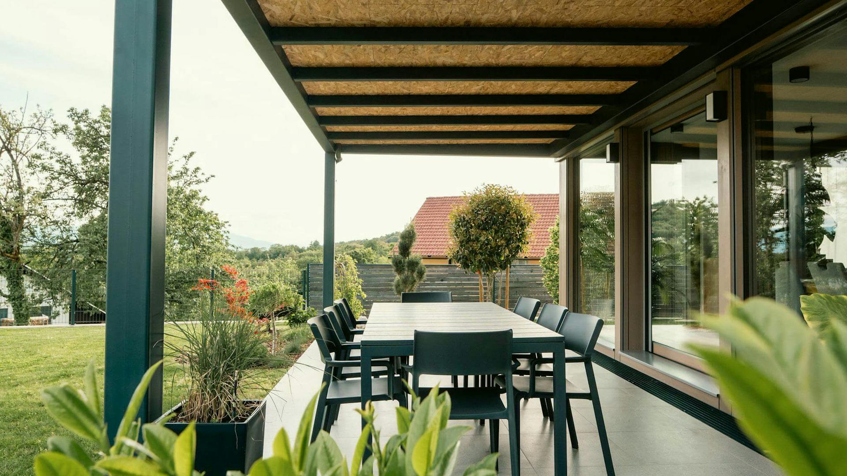
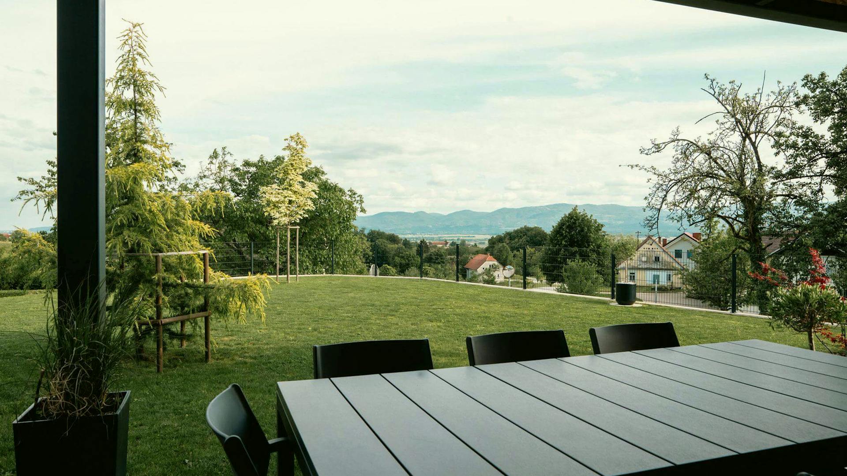
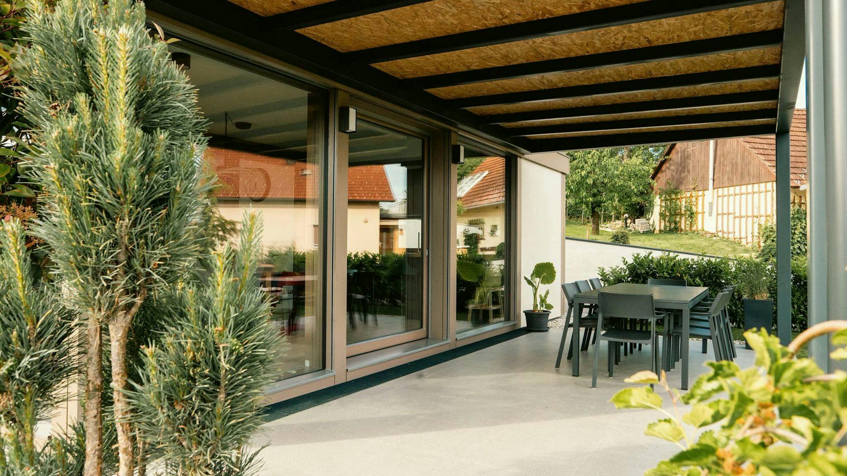
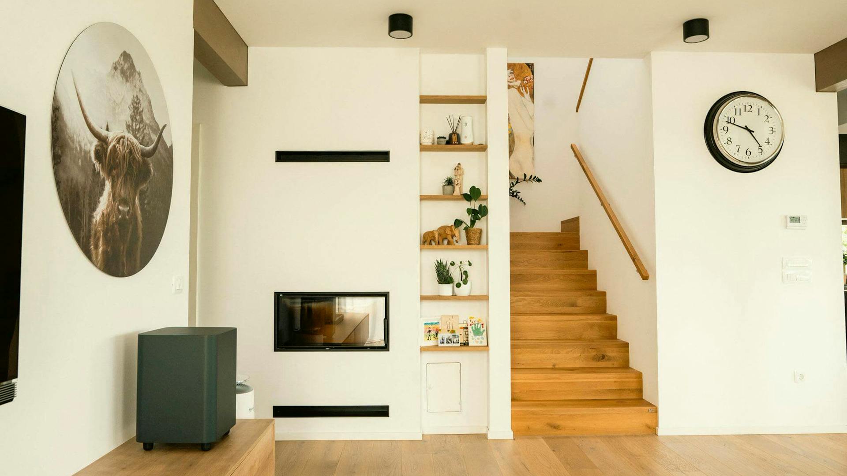
The house strikes a balance between contemporary architecture and everyday practicality. The warm tones of the timber structure and large glazed surfaces create a natural connection between indoors and outdoors.
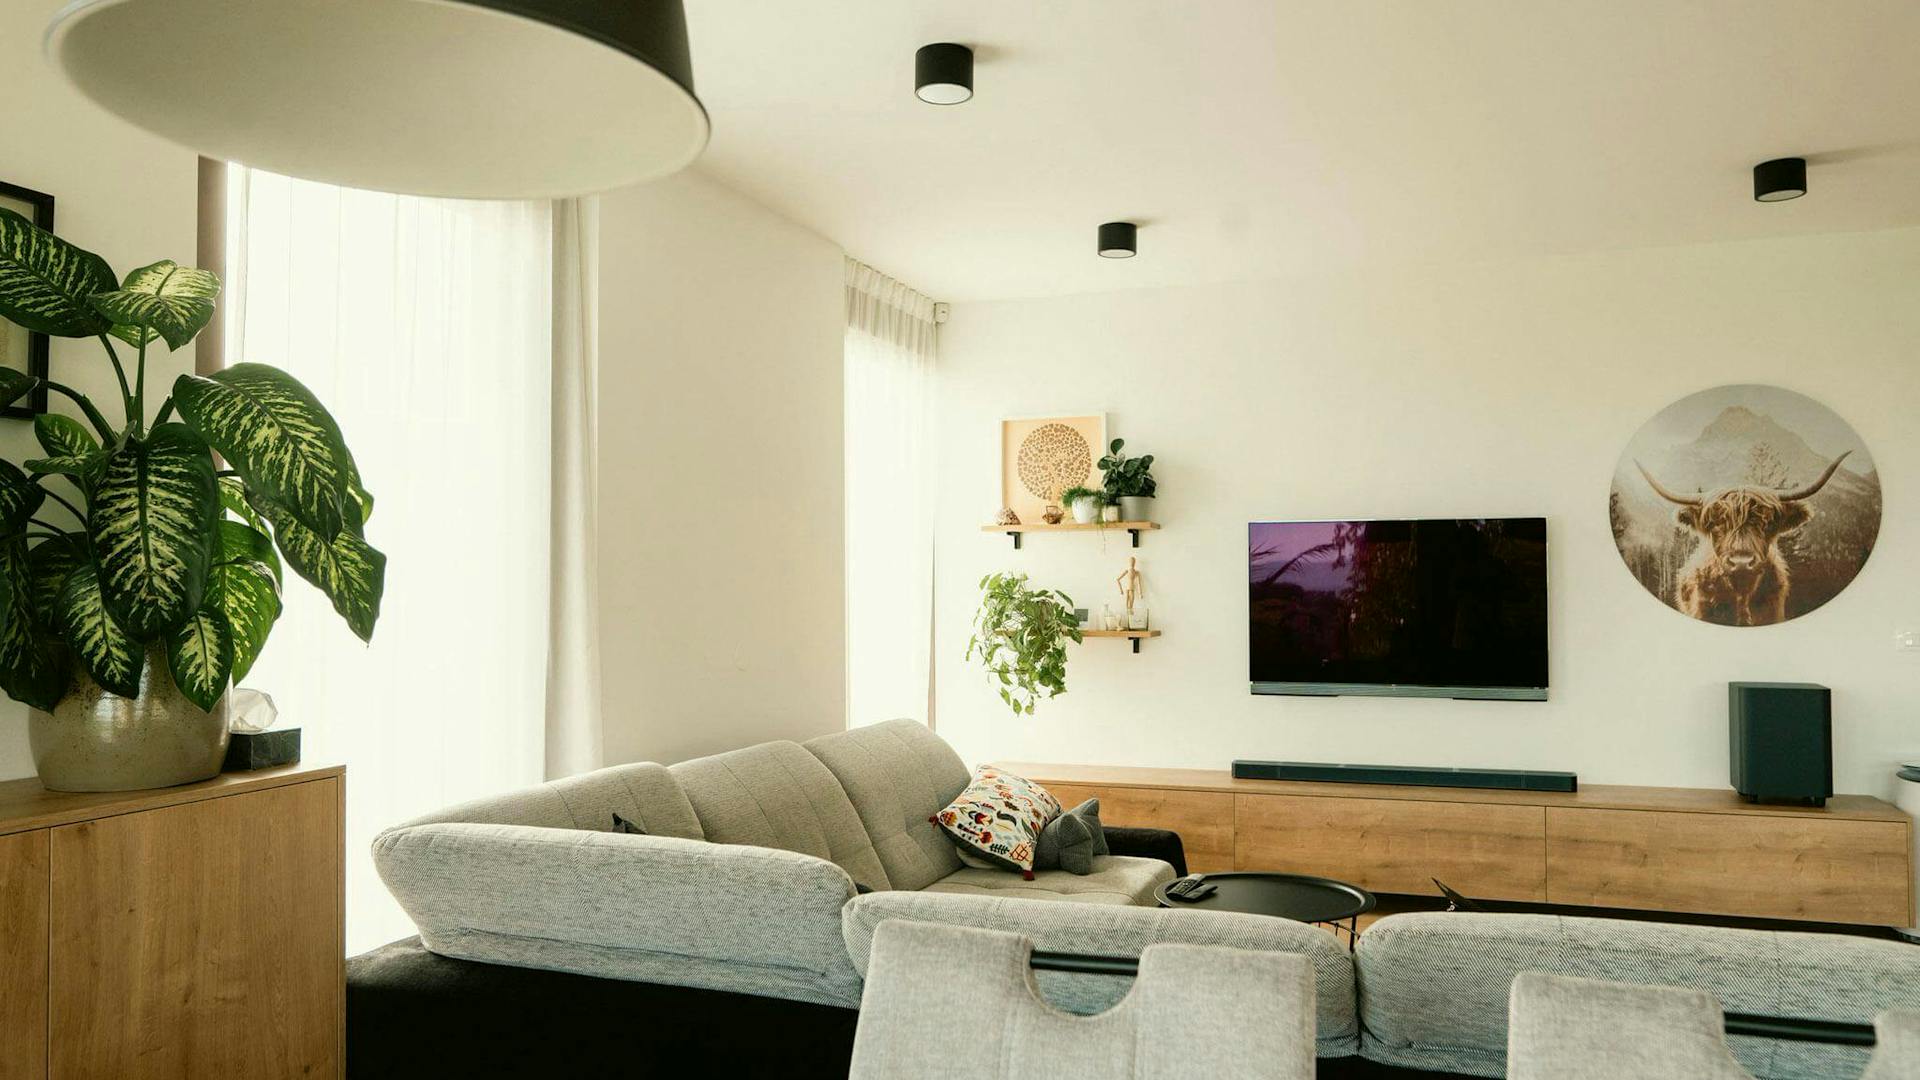
The space feels open and airy, with a sense of freedom that greatly enhances the quality of life. Precise craftsmanship and thoughtful details lend it calmness and a timeless character.
The entrance area leads to a bathroom on one side and a multipurpose room on the other, which can serve as a study or guest room. The plant room is located beside the staircase to make better use of the space.
The upper floor is dedicated to the quieter side of life. It includes a bedroom with a dressing room, a spacious bathroom and two children’s rooms, offering flexible space for play and, later, privacy.
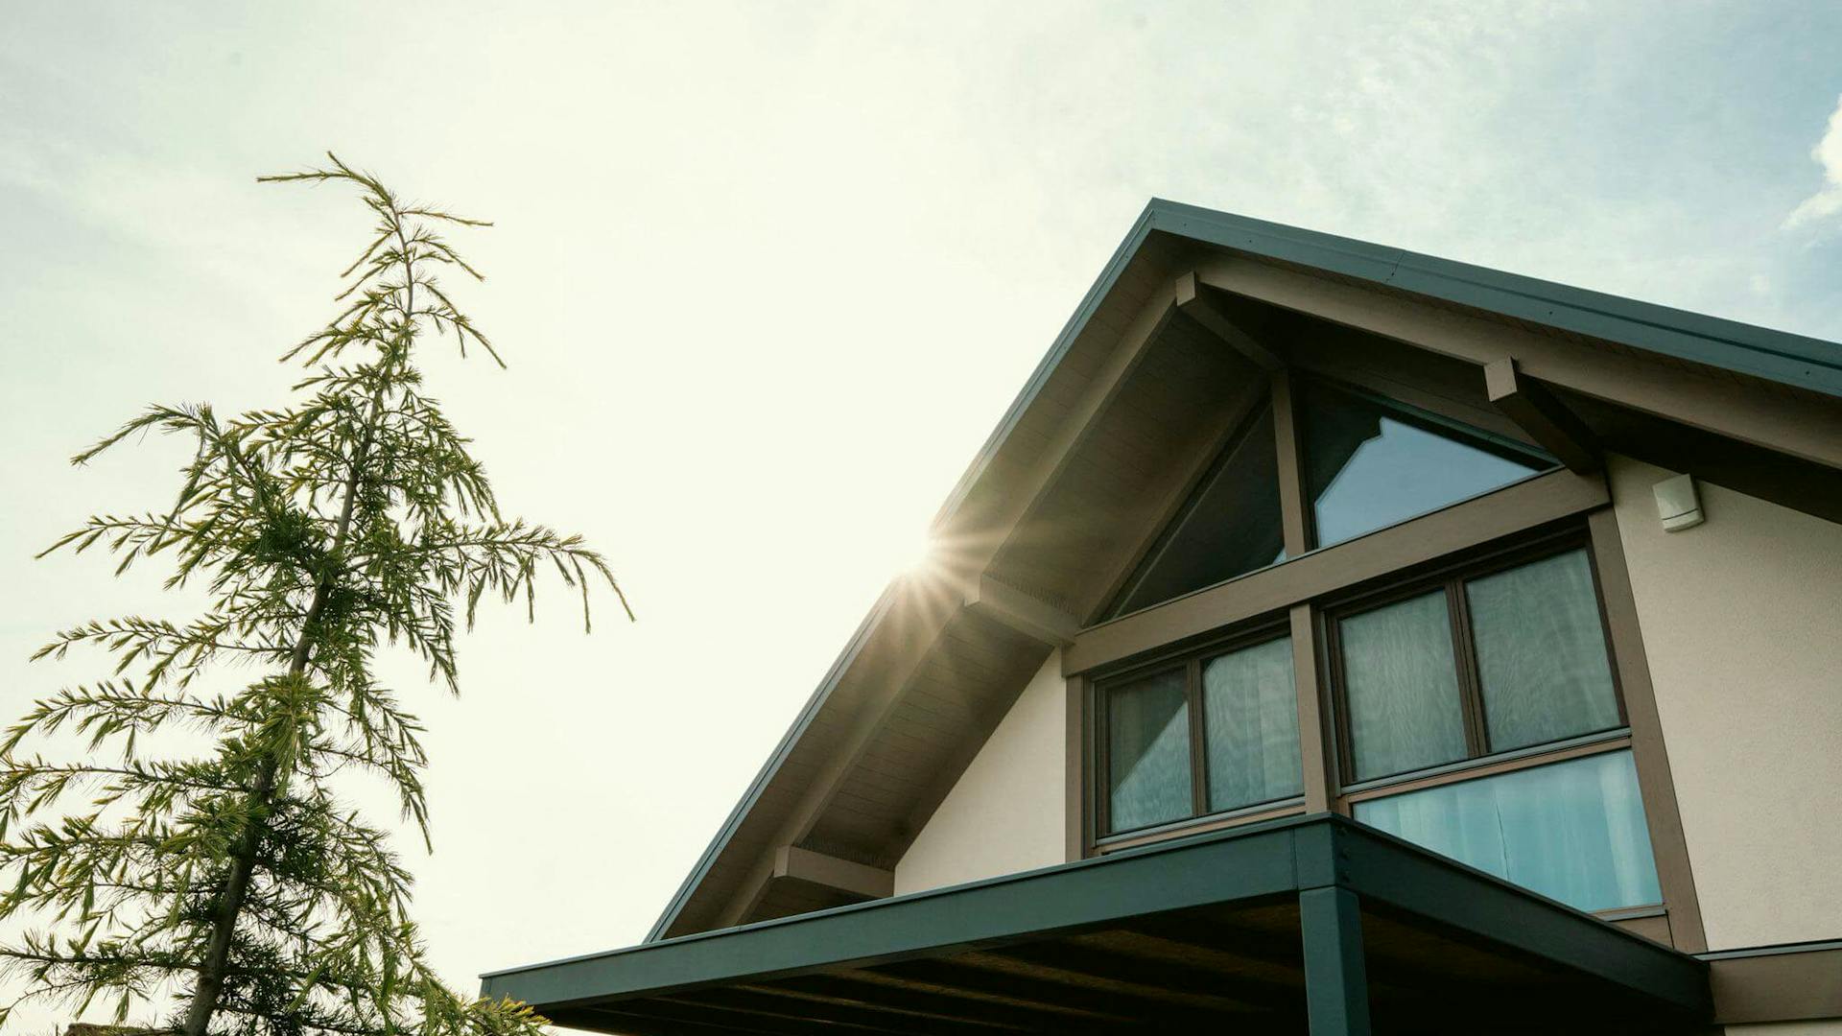
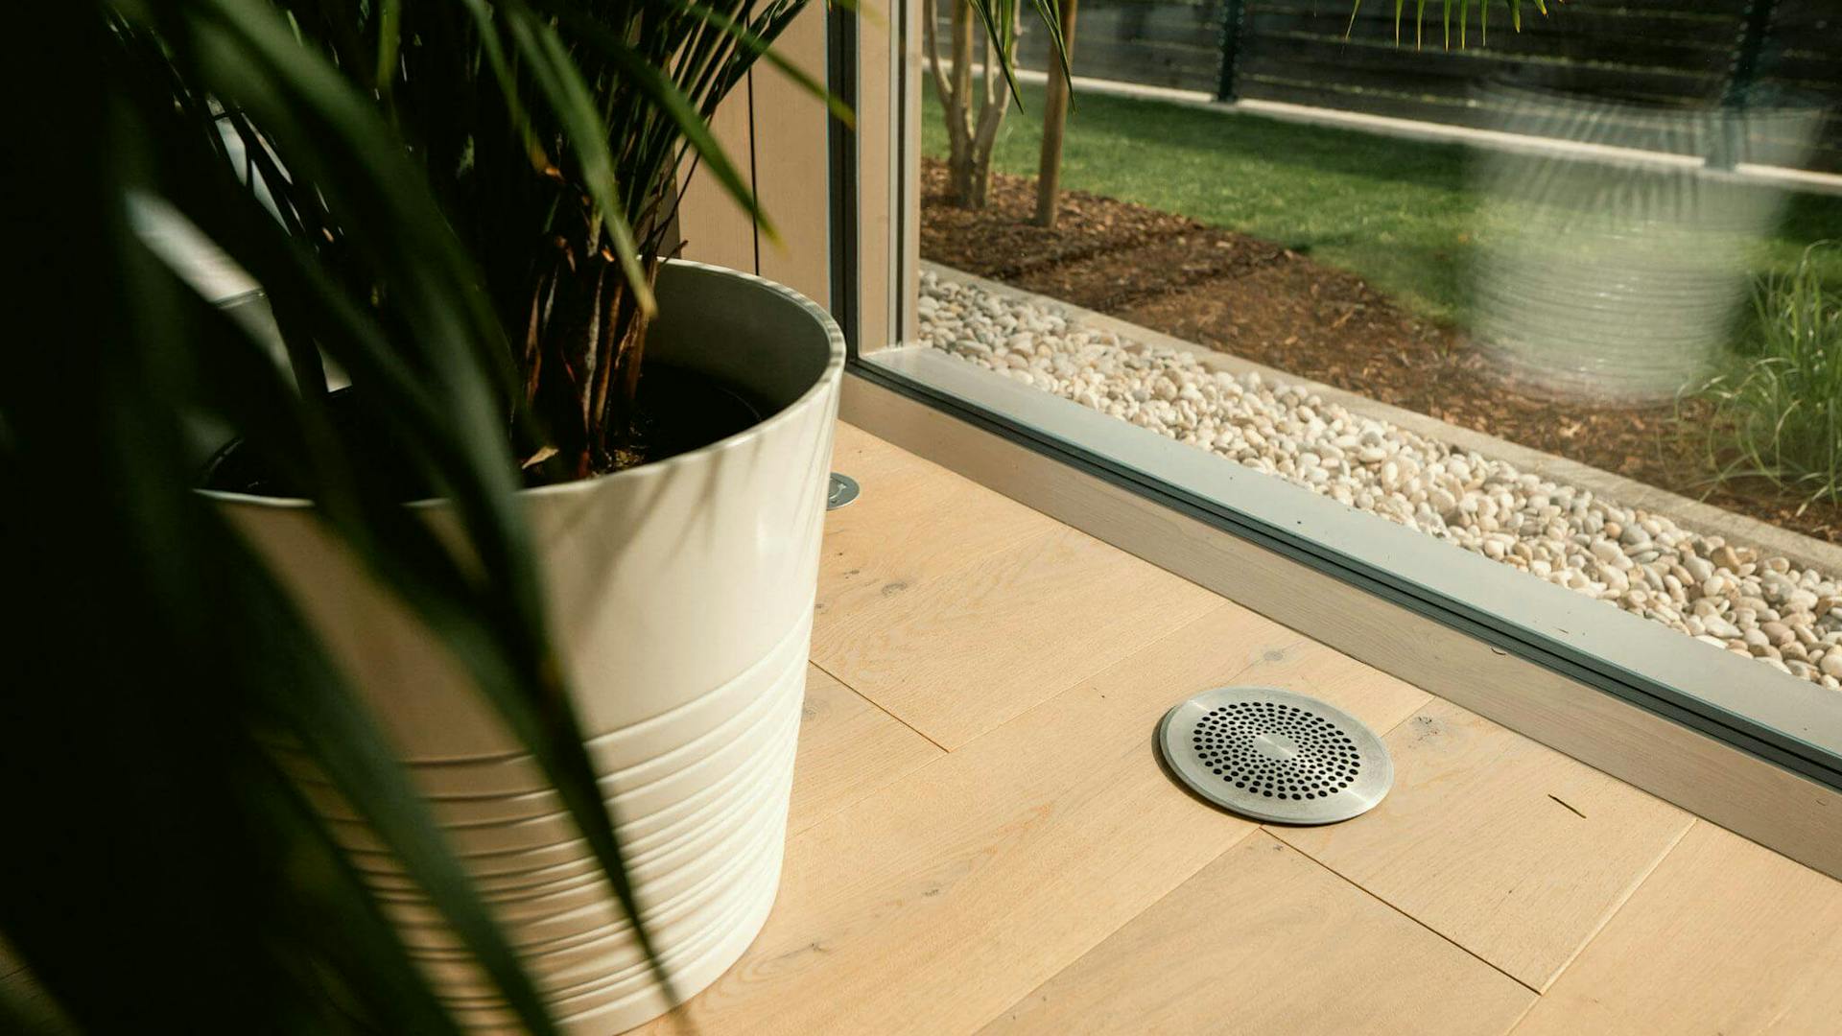
Light flows through all the rooms, with glazing thoughtfully positioned on every side of the house.
Features
- An open, bright living space connected to the outdoors
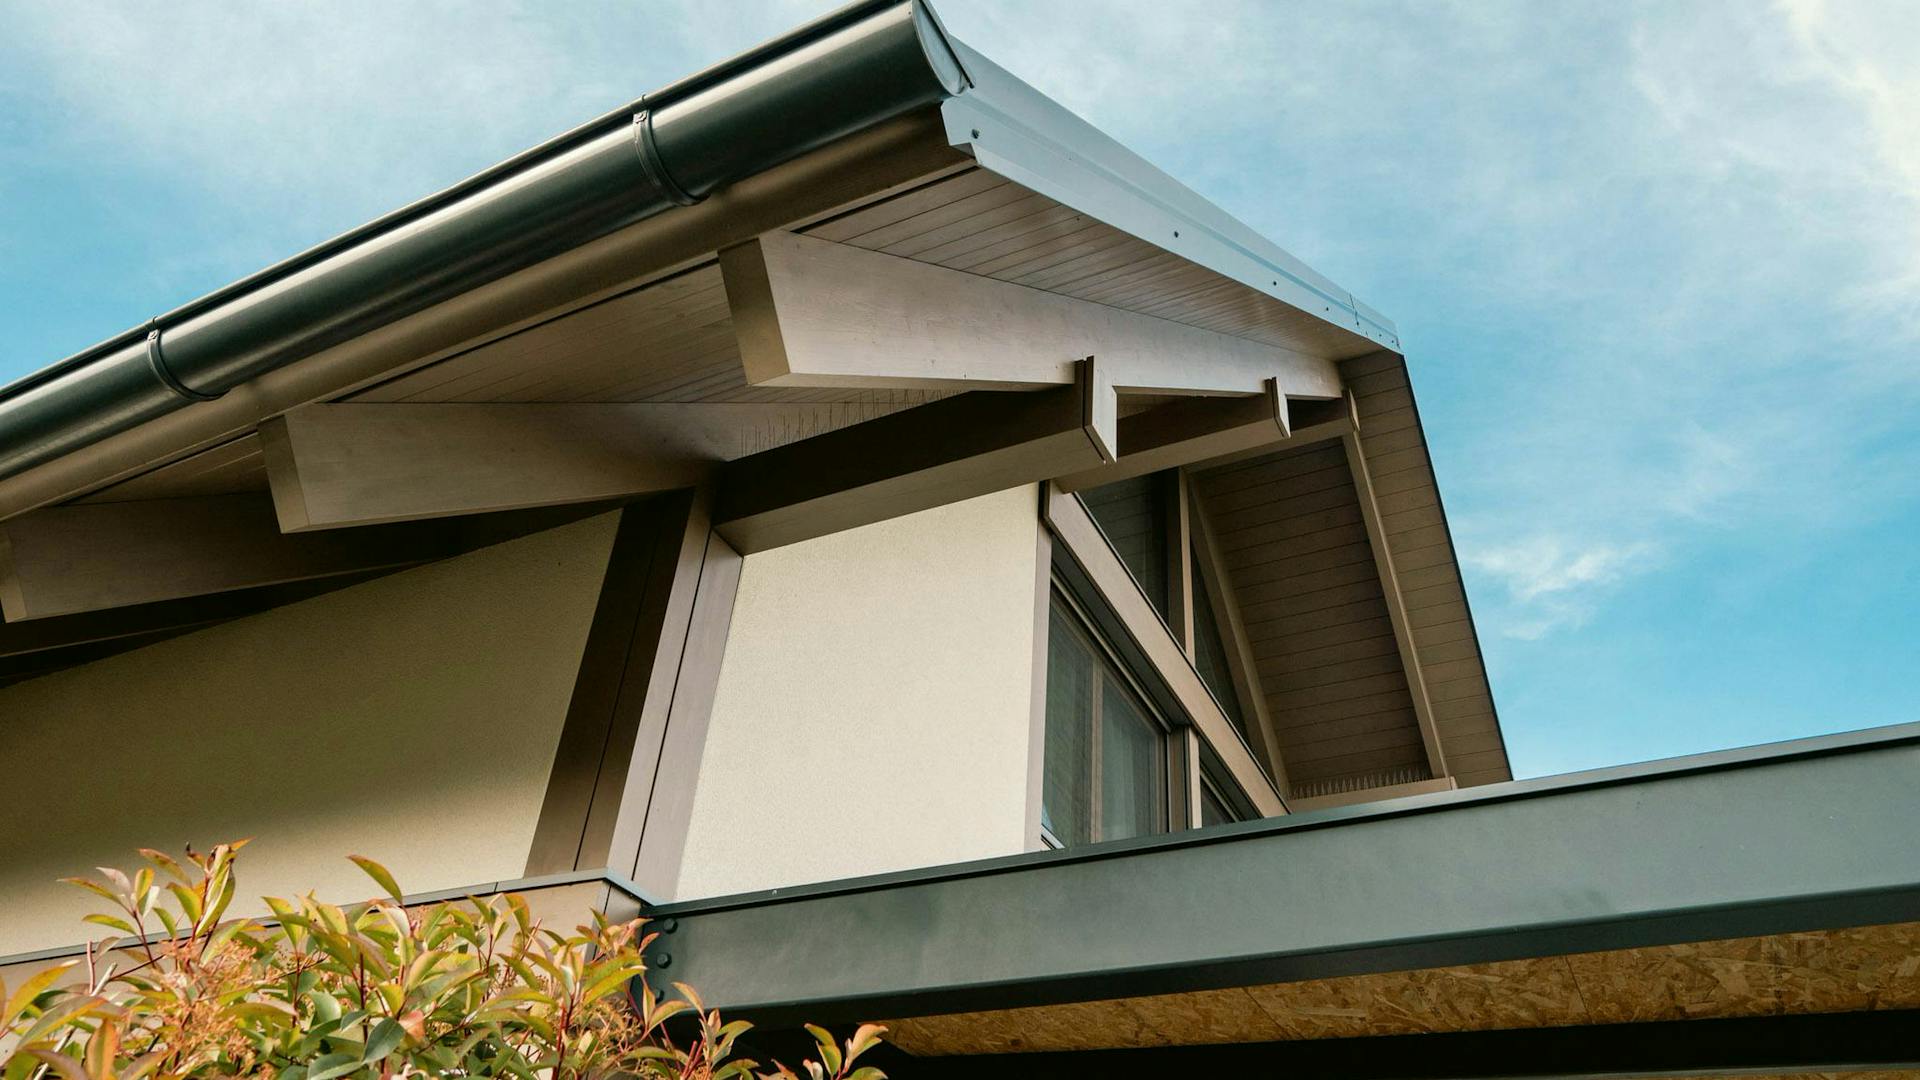
- An exposed timber structure as part of the architectural expression
- A bright, airy attic floor for work and relaxation.
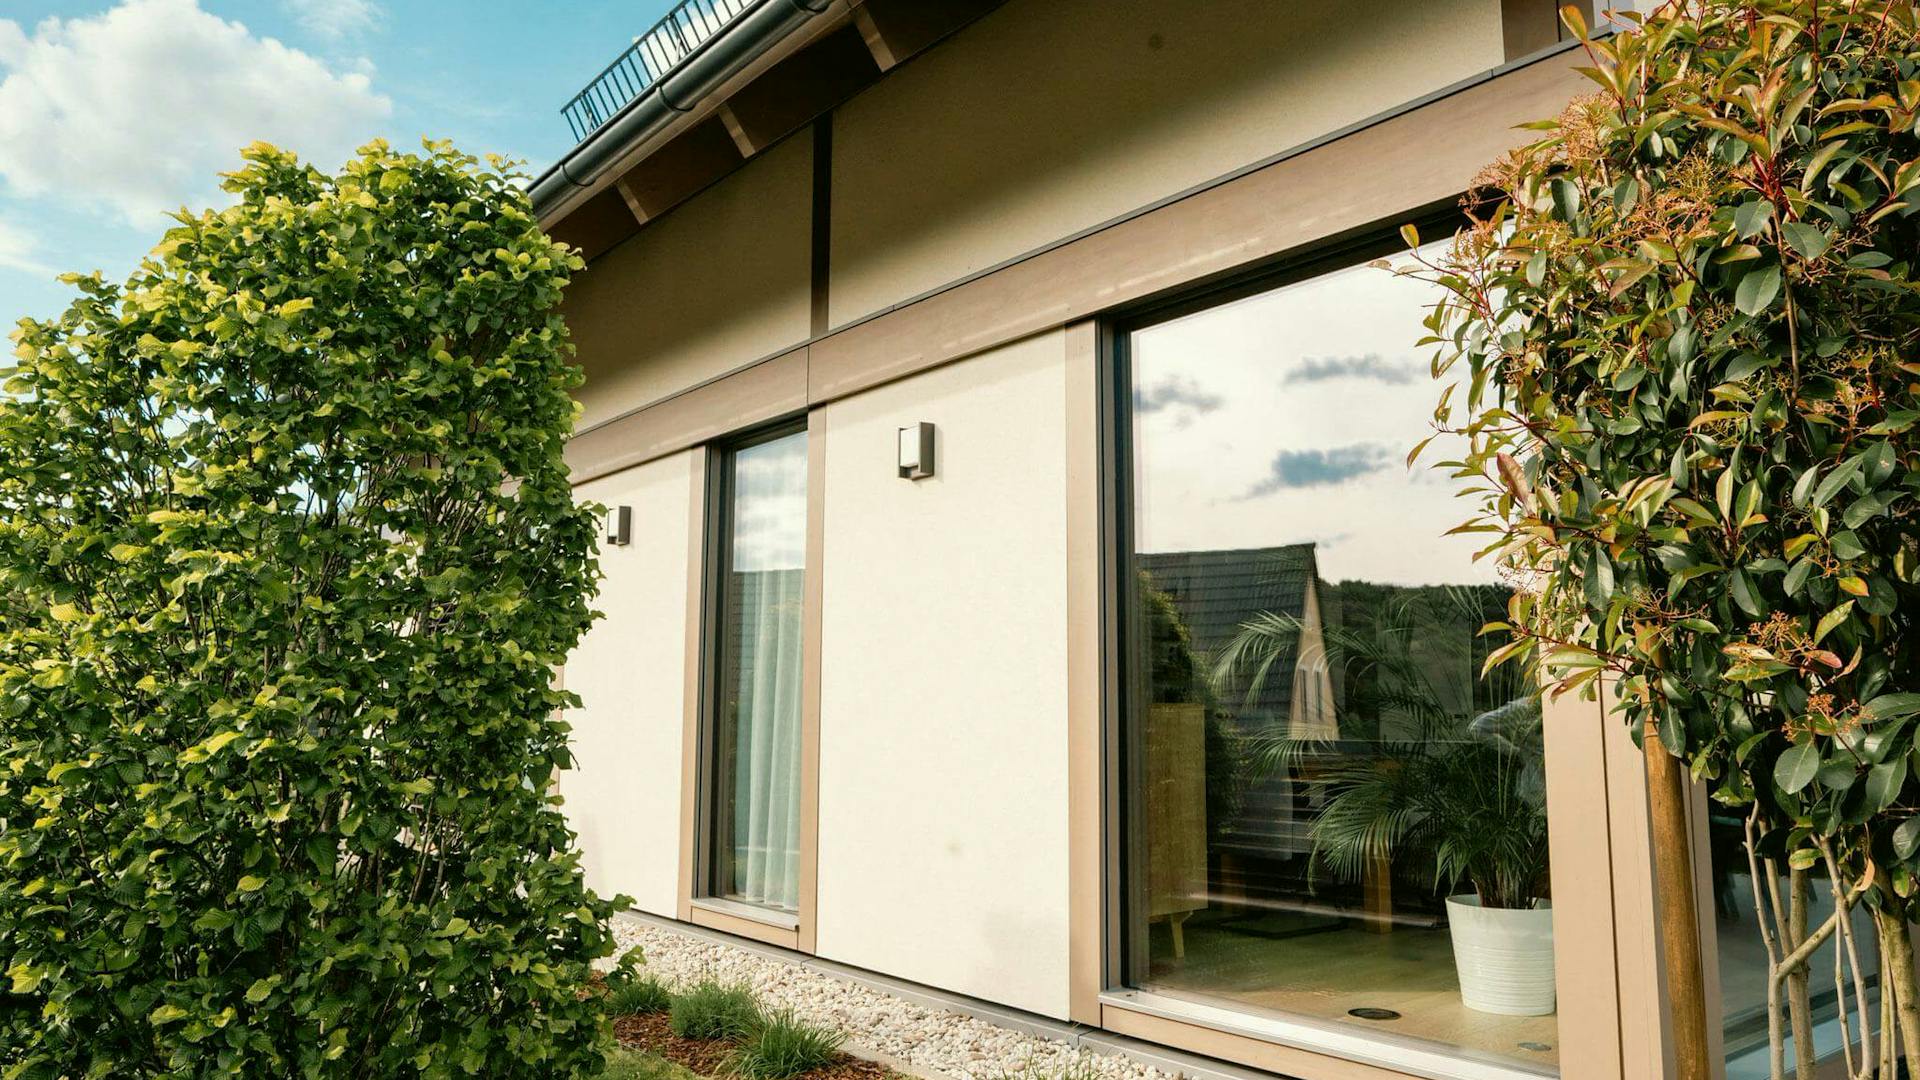
- Glazed surfaces for even natural lighting
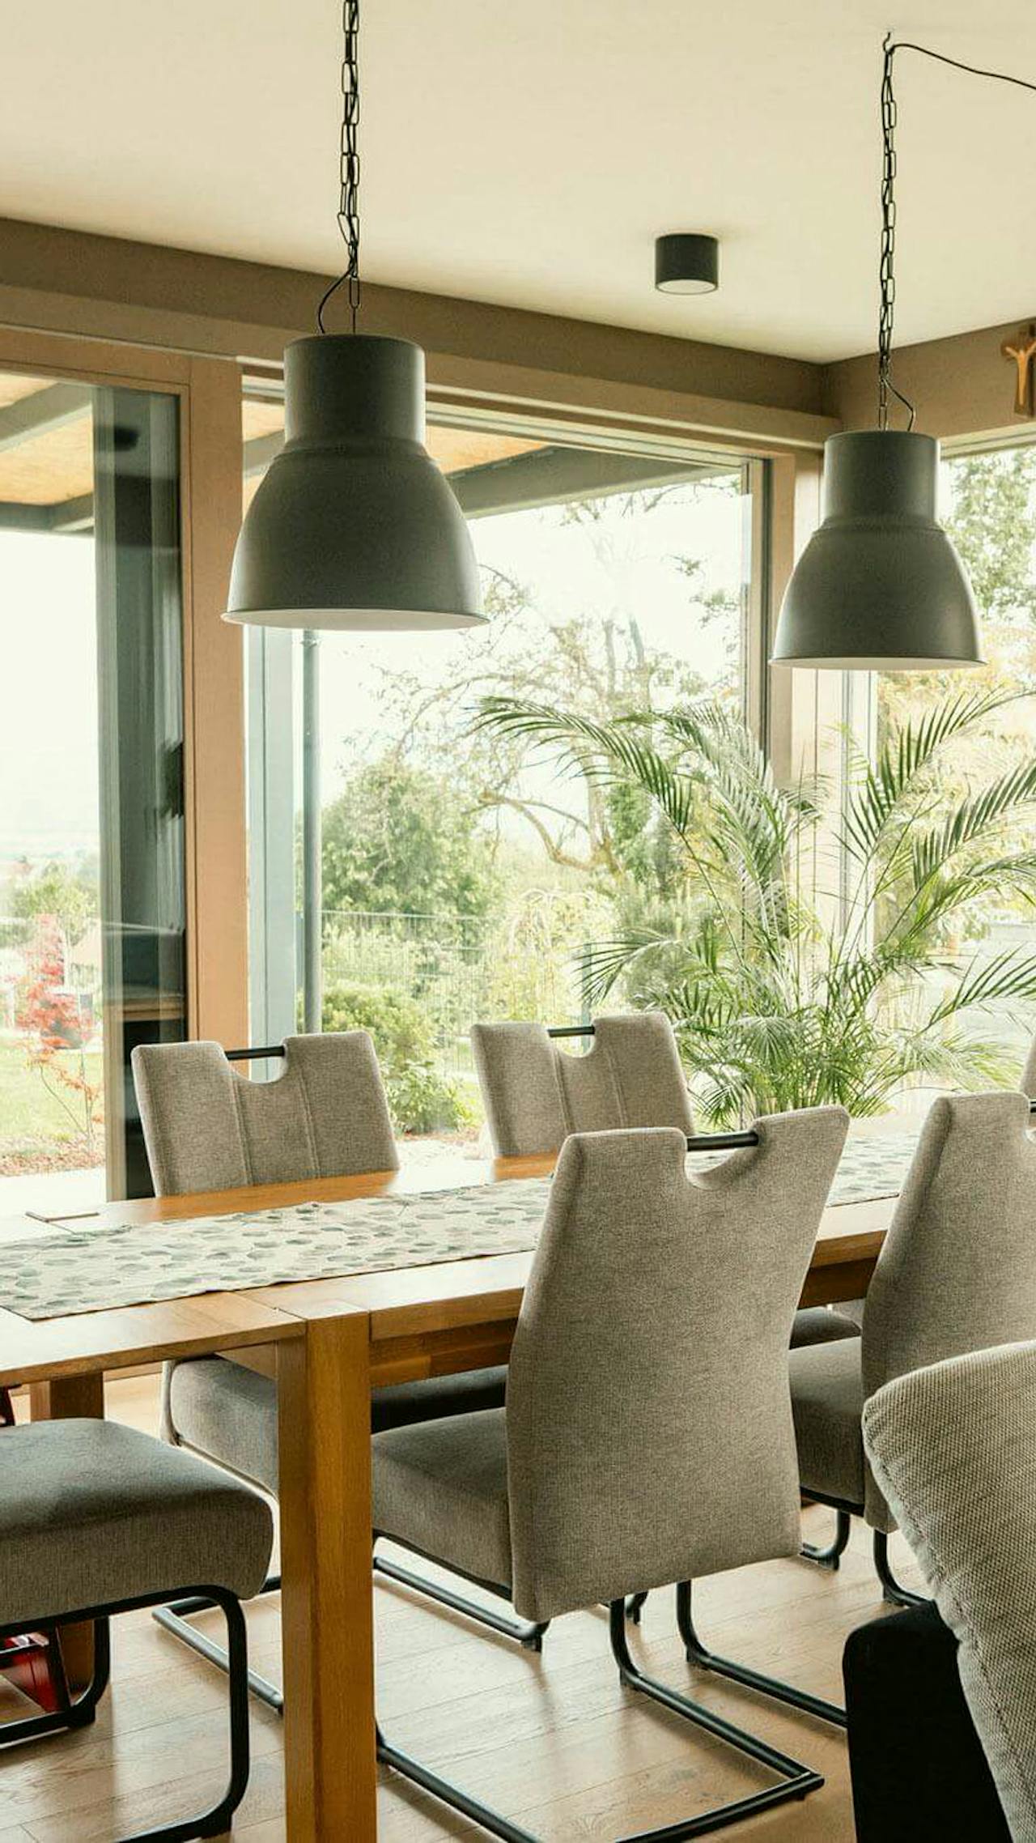
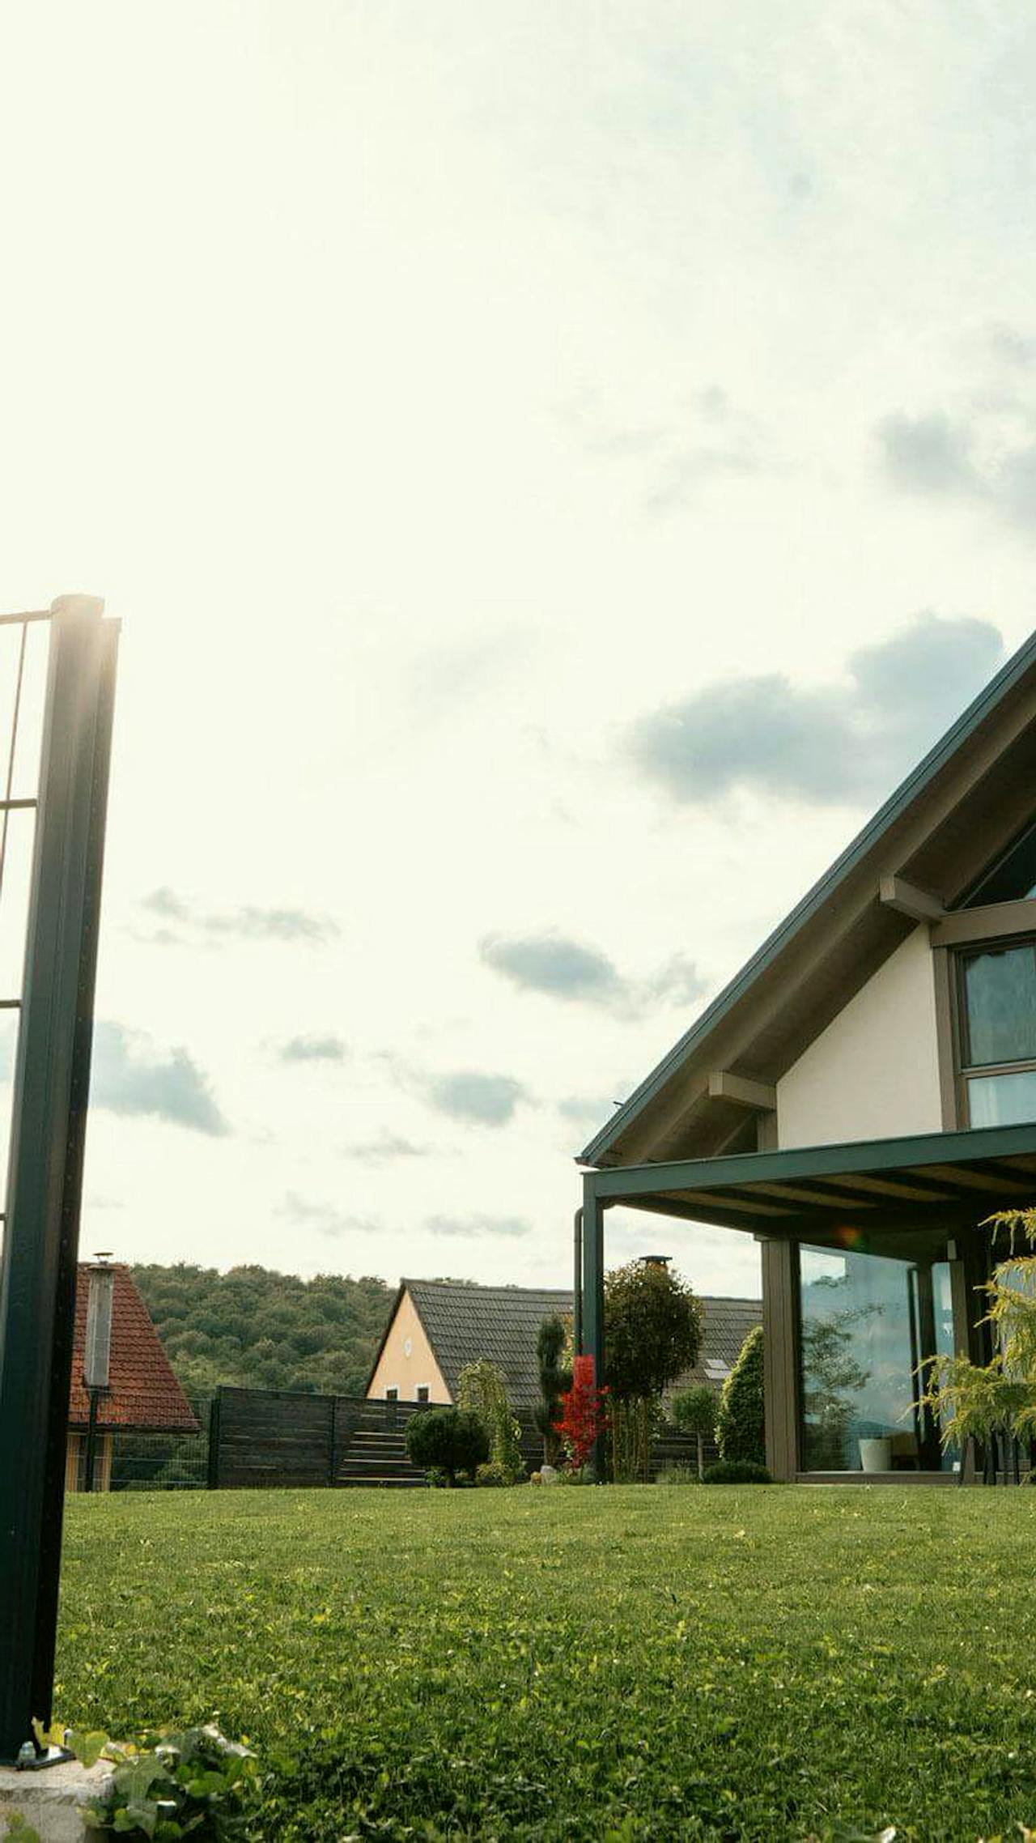
“Architecture that opens up the space and connects it with its surroundings.”