VITA NOVA Classic in Slovenske gorice
- VITA NOVA Classic
- Slovenia
- Lead designer/ Kager Hiša
- Location/ Slovenske gorice
- Size/ 176 m²
- Roof shape/ Gable roof
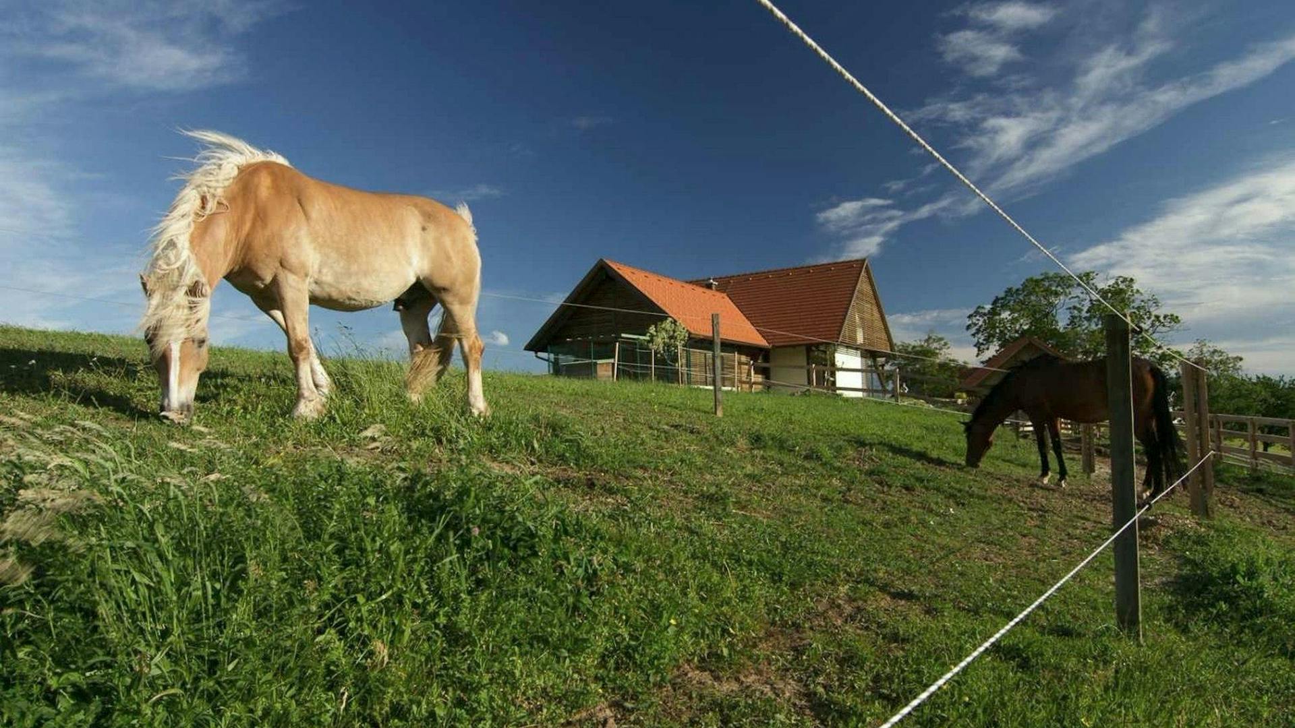
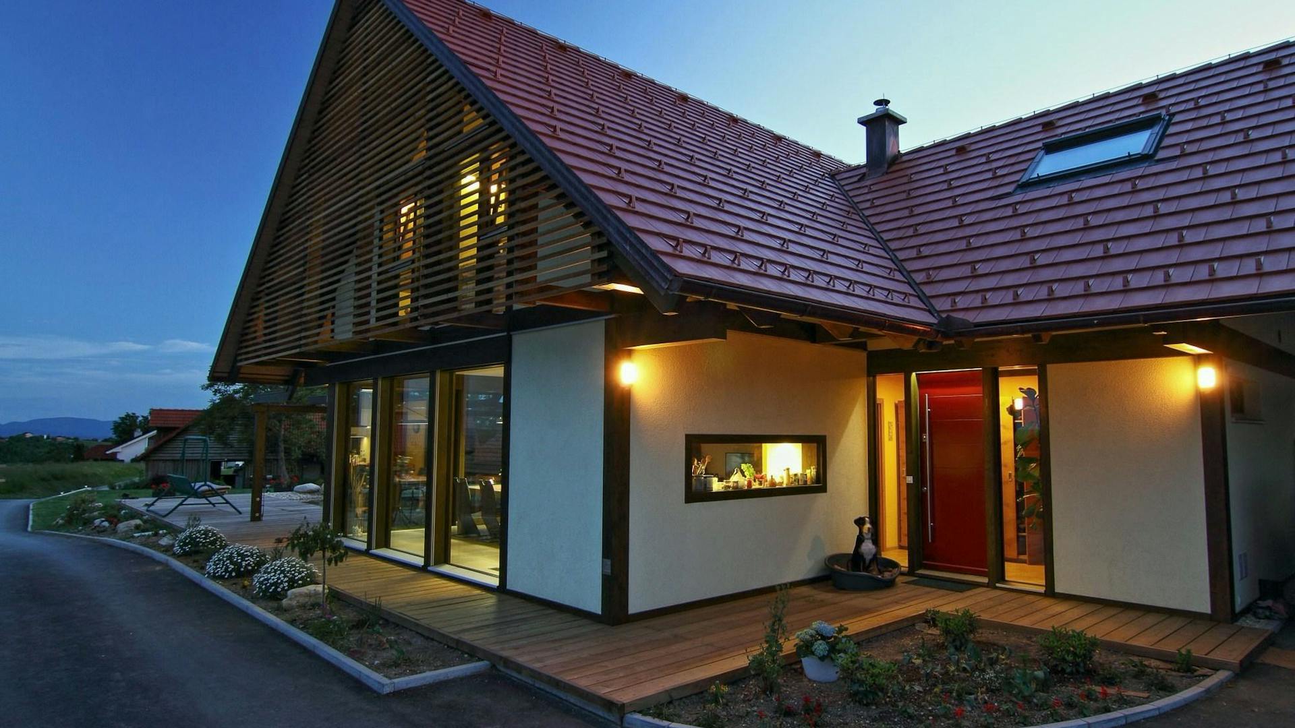
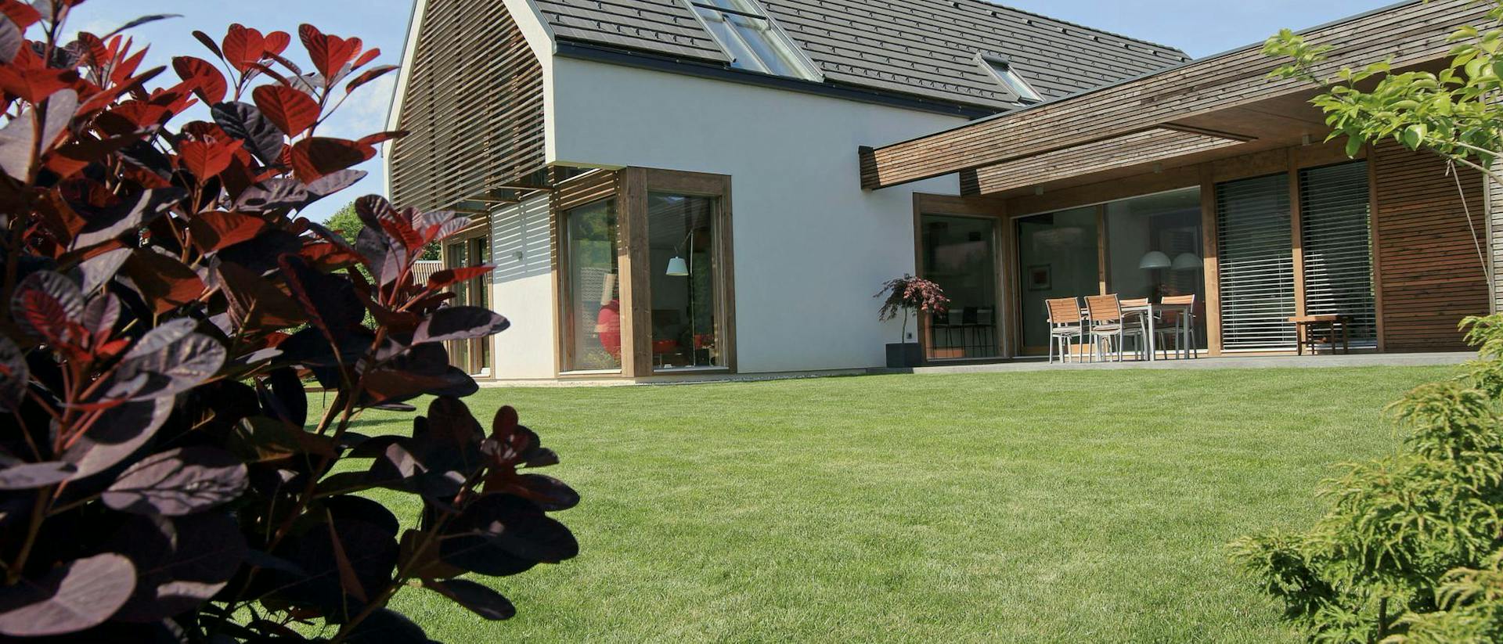
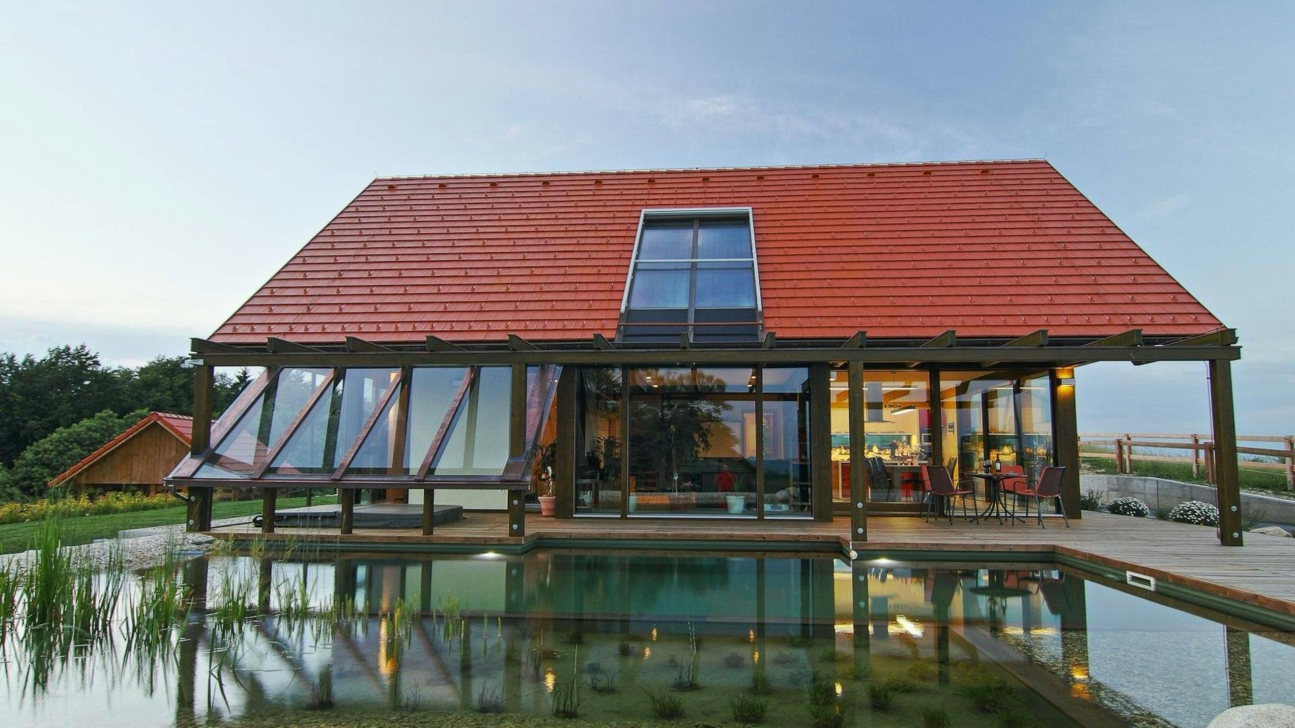
In the rolling landscape of Slovenske gorice, we adapted the house to the character of the setting and the way of life. The design draws on a traditional elongated floor plan and gable roof, reinterpreted for contemporary living.
Its materials and forms relate to the local rural house typology, while large glazed surfaces and openness towards the surroundings take it further. The result brings tradition together with a contemporary approach to living.
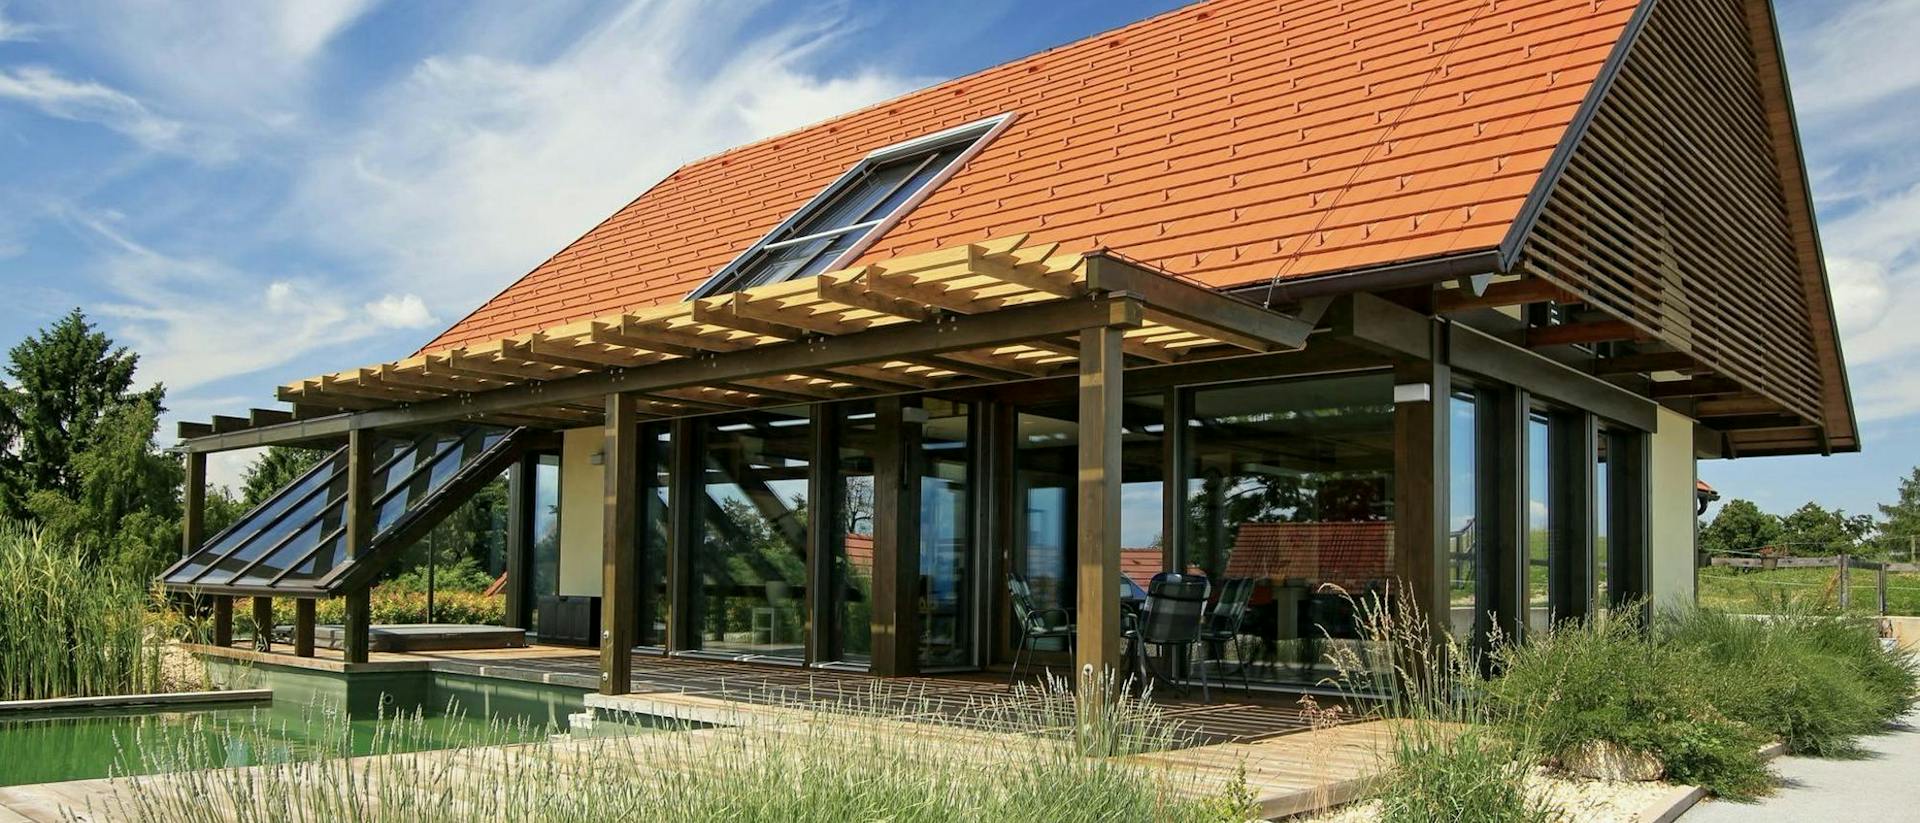
An elongated floor plan provides the basis for clear organisation of the rooms and their orientation towards the views. The steeply pitched gable roof reflects local building traditions while making efficient use of the interior volume.
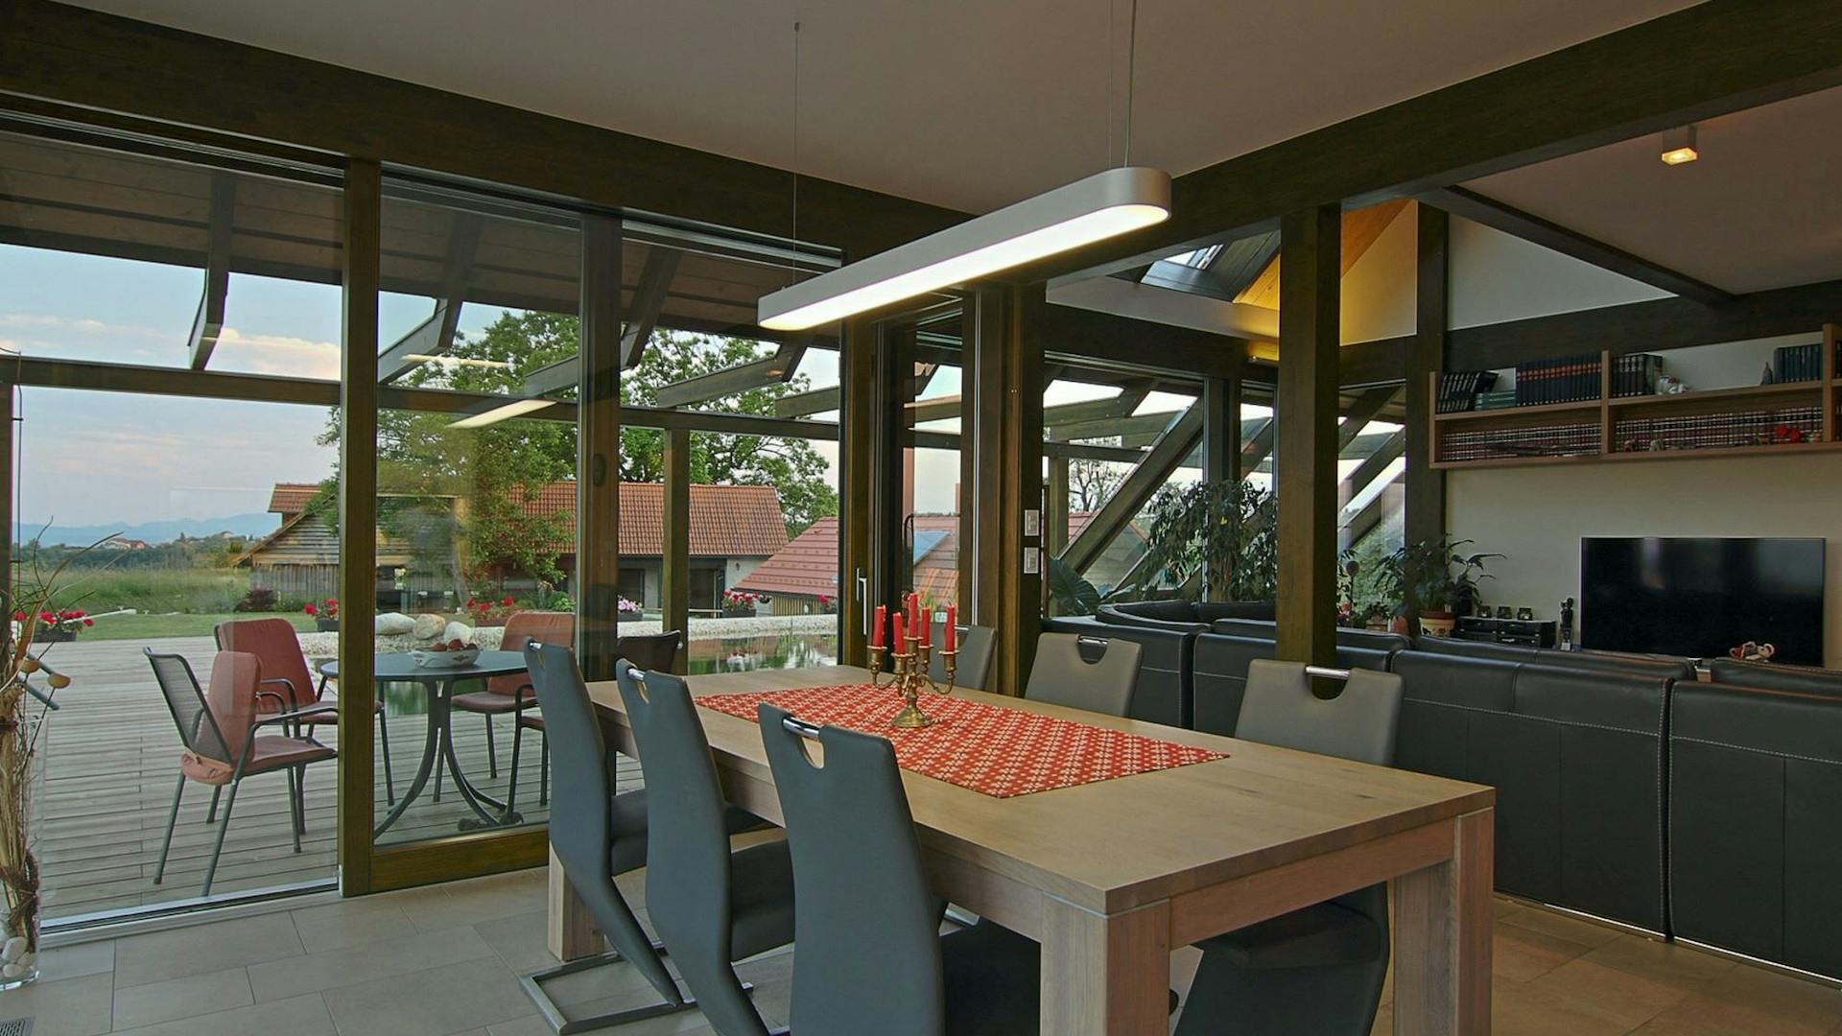
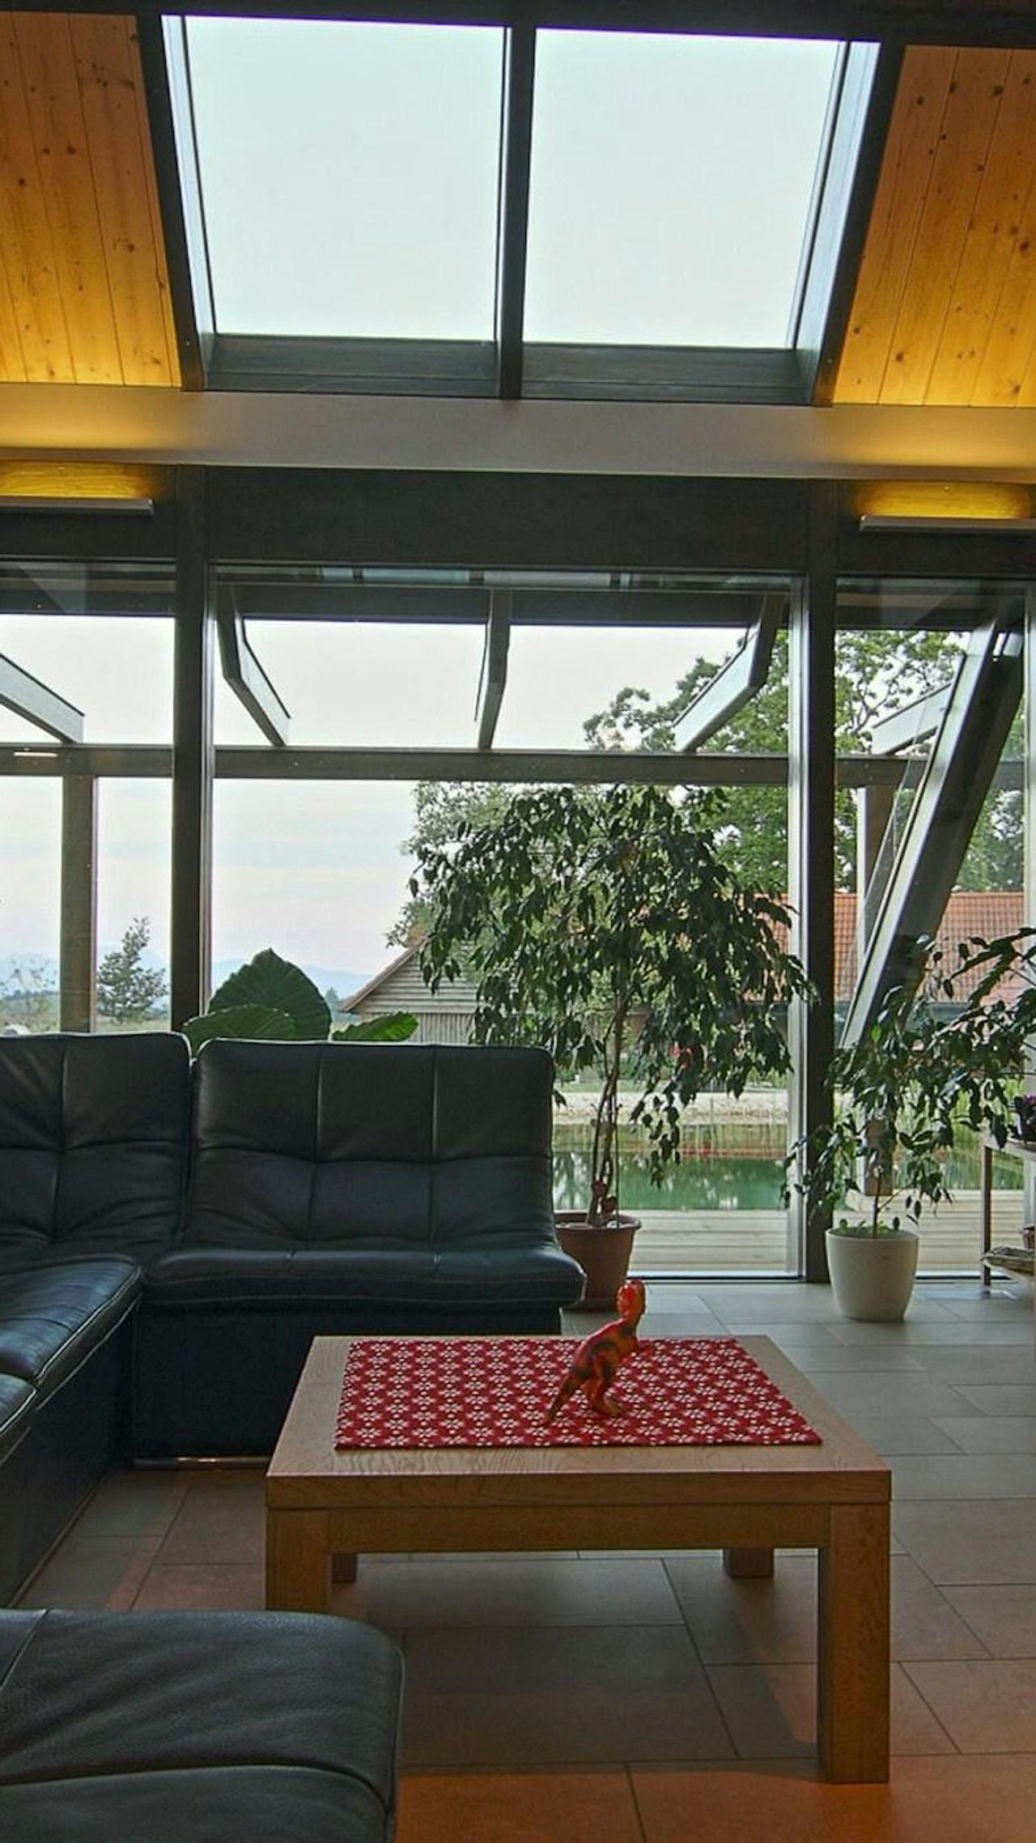
The living spaces face the open landscape, with large glazed surfaces creating direct contact with the outdoors. Light reaches deep inside, highlighting the relationship between the enclosed and open parts of the house.
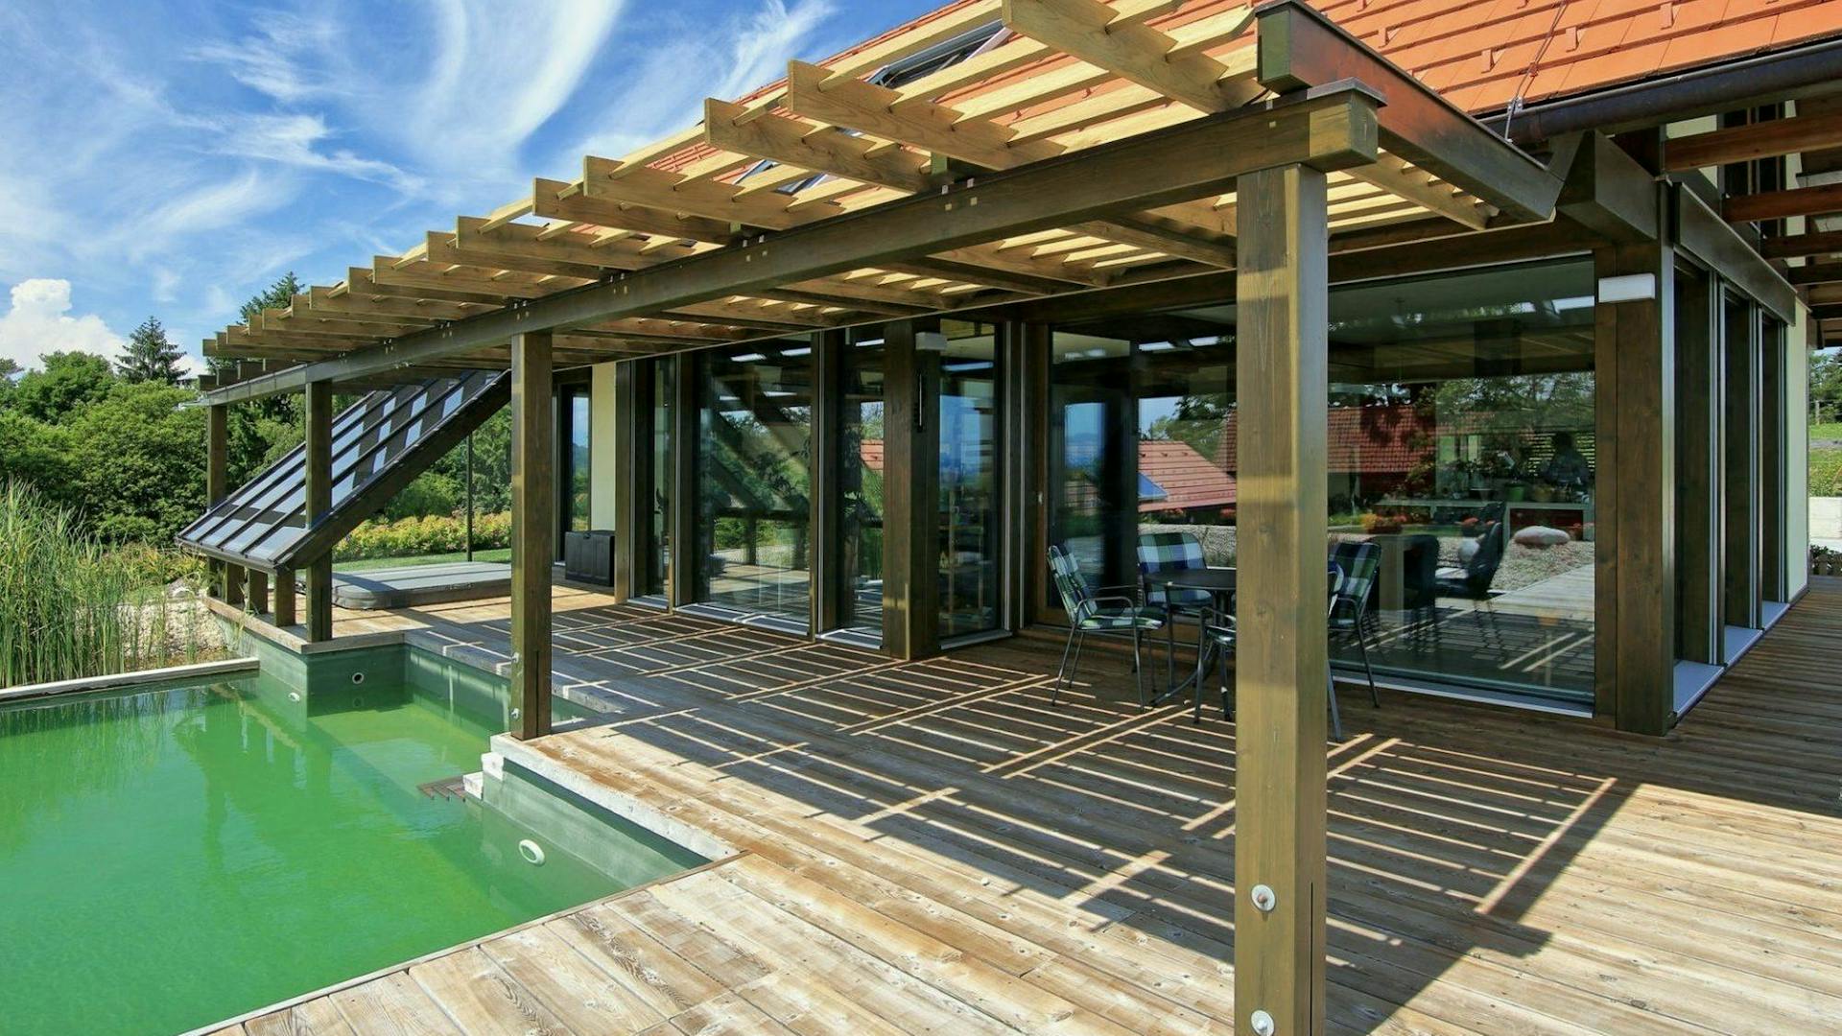
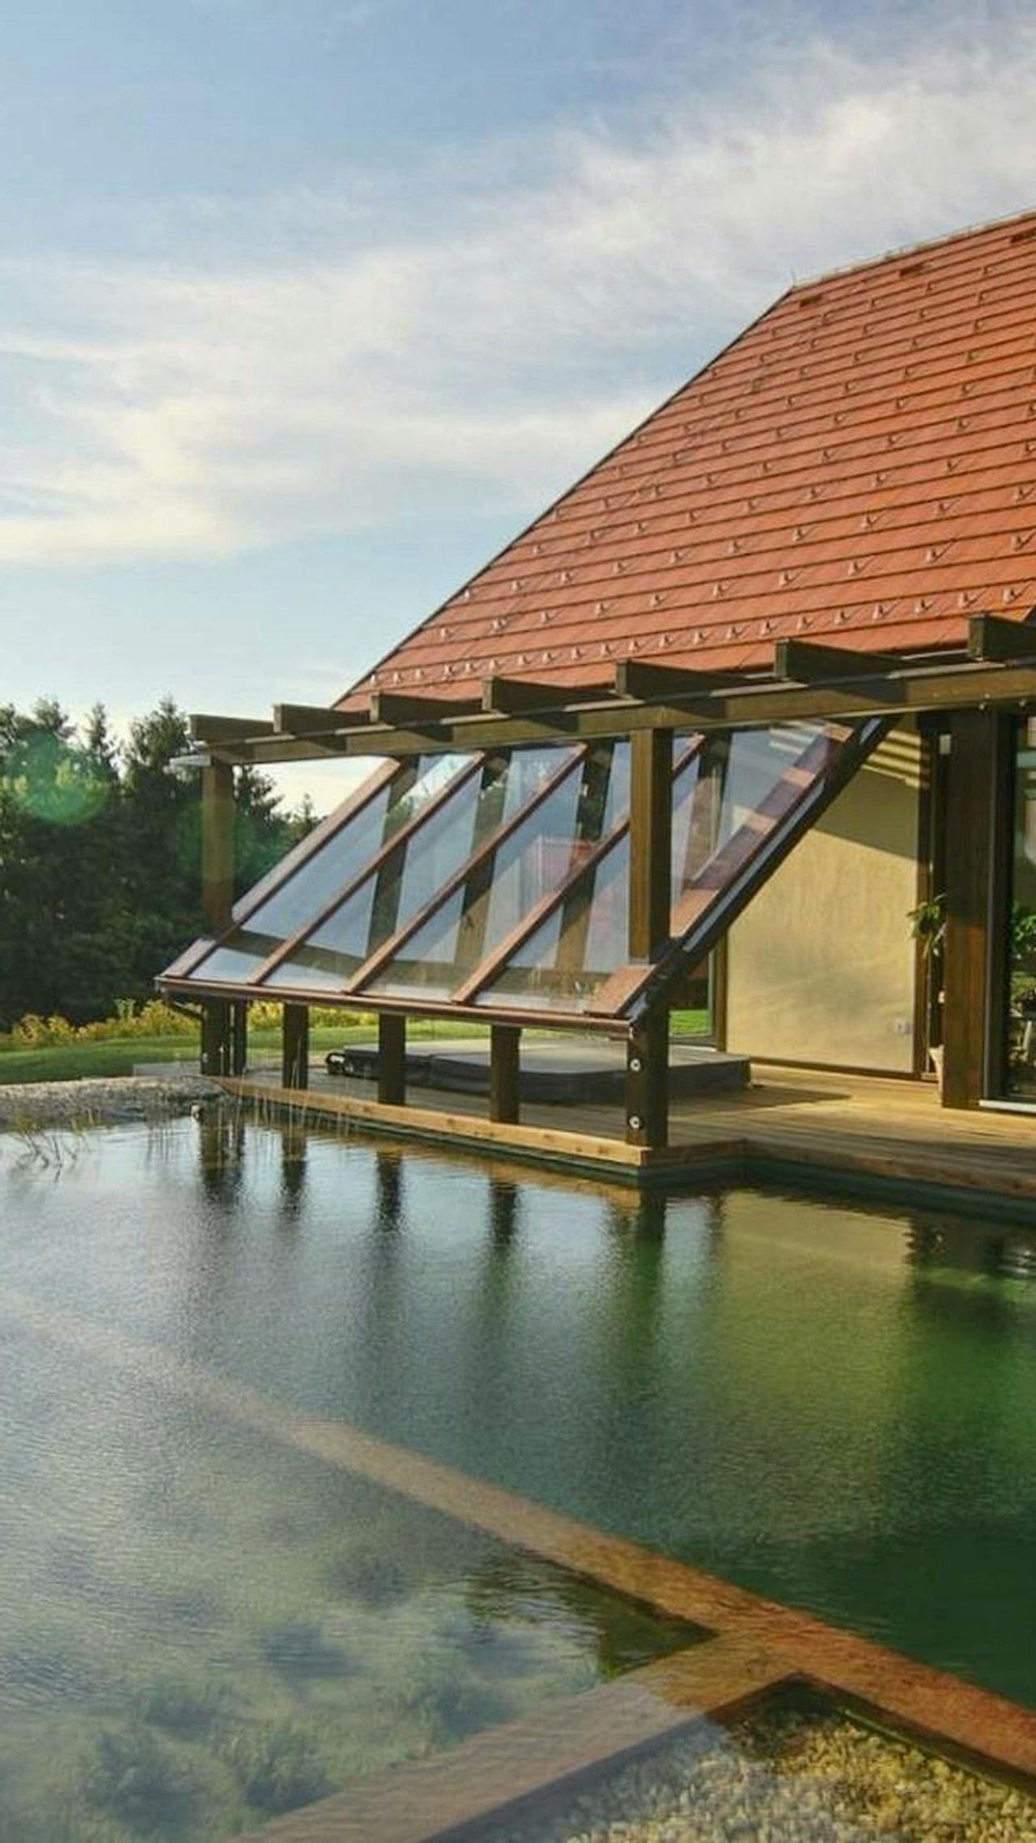
The architectural design also responds to practical needs. The canopy and transitions between volumes provide weather protection and create sheltered spaces between indoors and outdoors.
Features
- An elongated floor plan adapted to the terrain.
- A steeply pitched gable roof.
- Large glazed surfaces with open views.
- Interiors connected to outdoor terraces and covered areas.
“Openness towards the rolling landscape and a clear floor plan create a calm space that follows the rhythm of its surroundings.”