VITA NOVA Classic in colour
- VITA NOVA Classic
- Slovenia
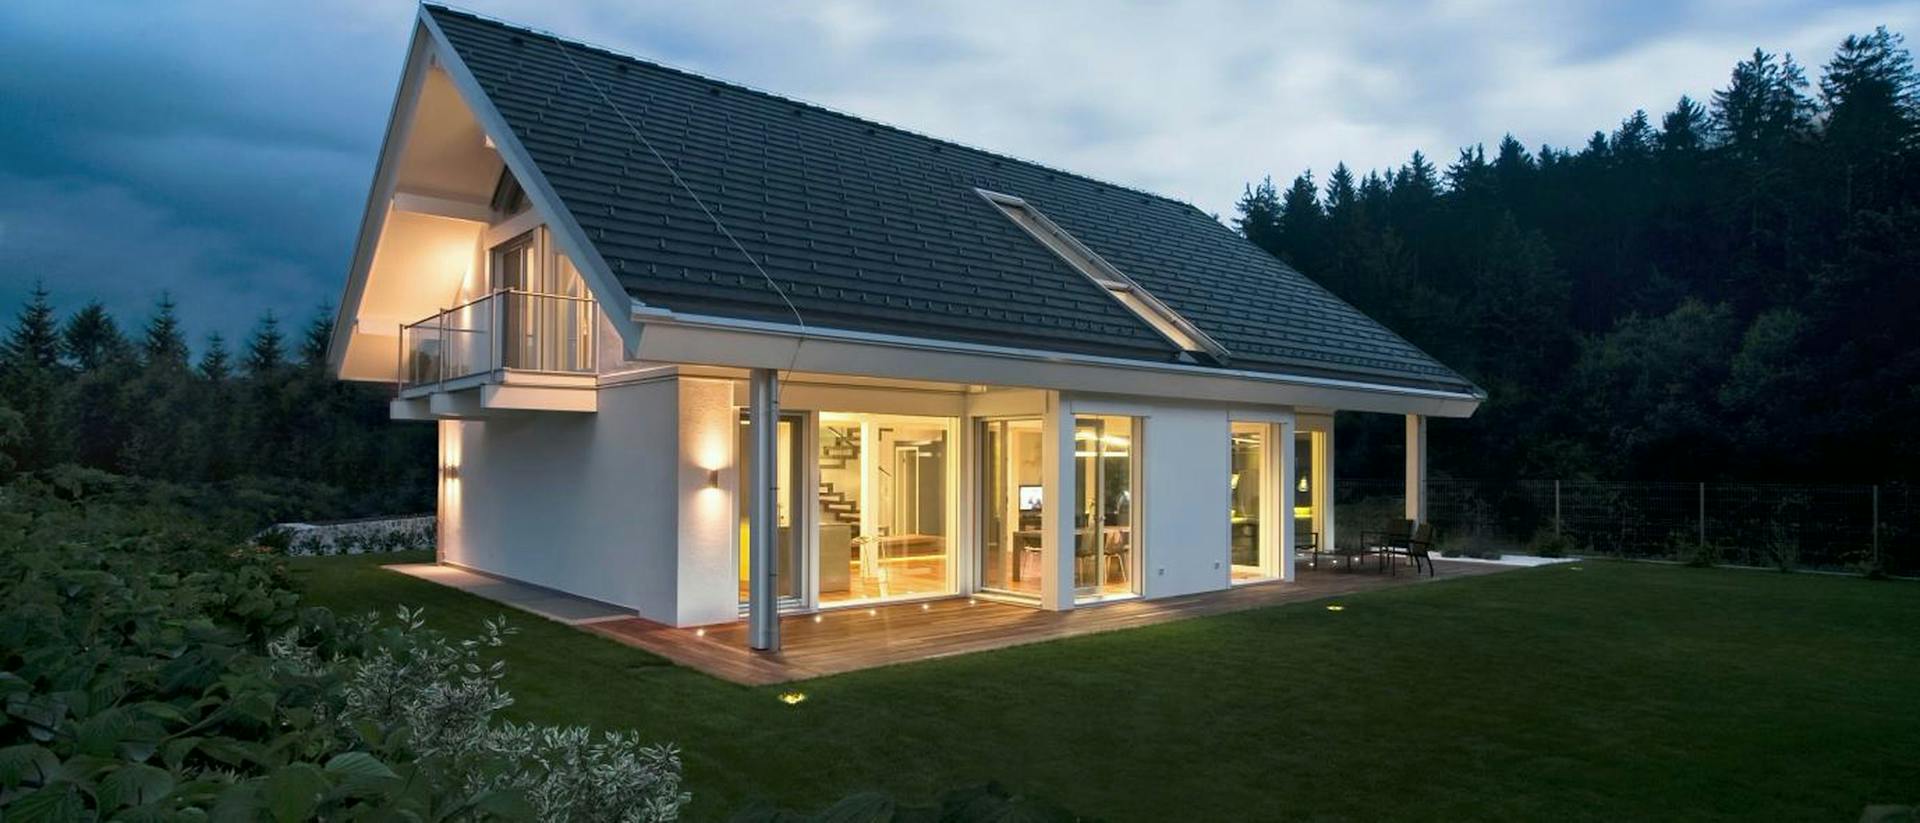
- Lead designer/ Kager Hiša
- Location/ Logatec
- Size/ 260 m²
- Roof shape/ Gable roof
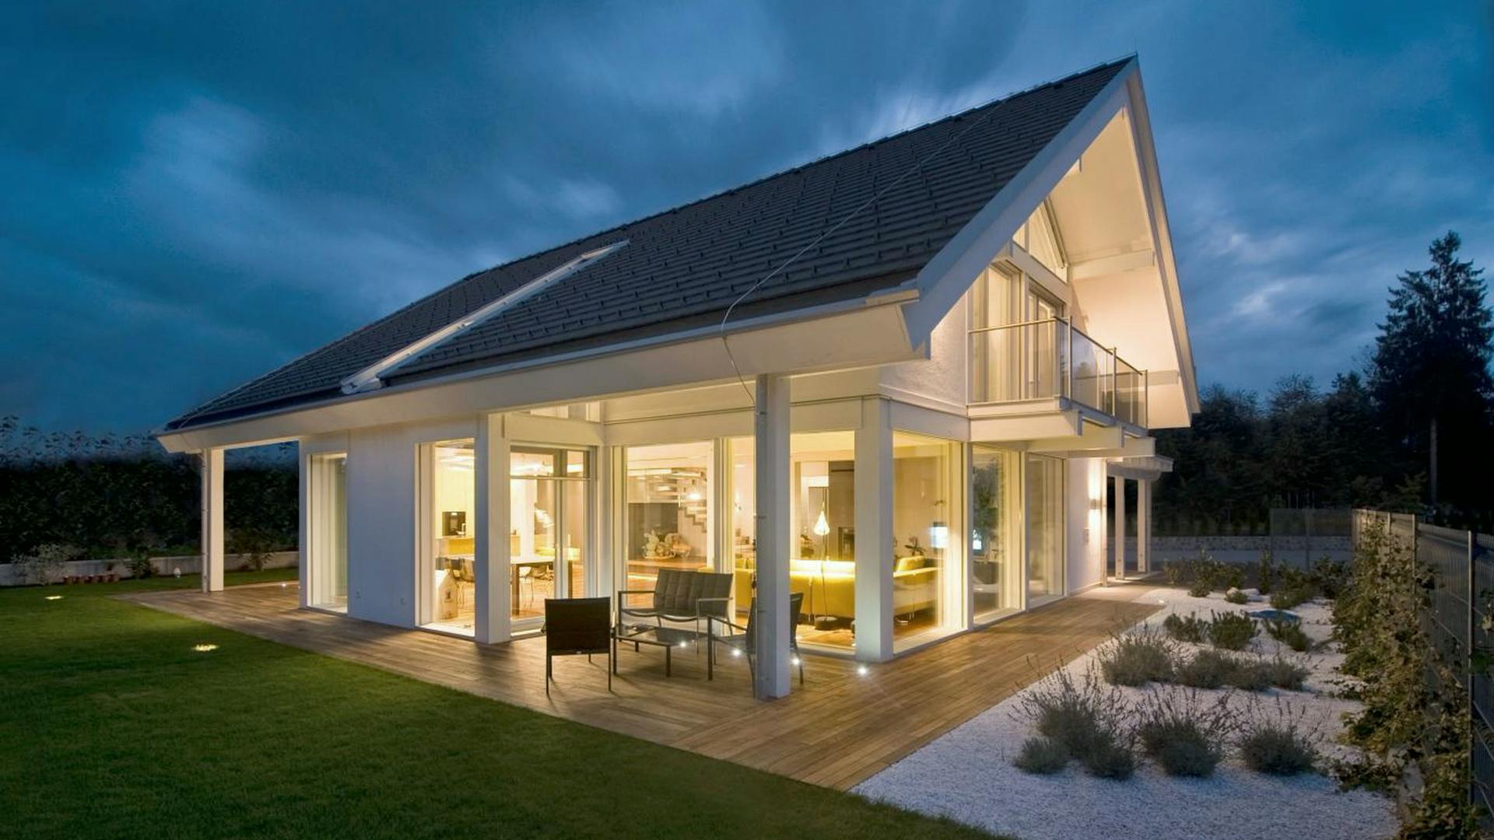
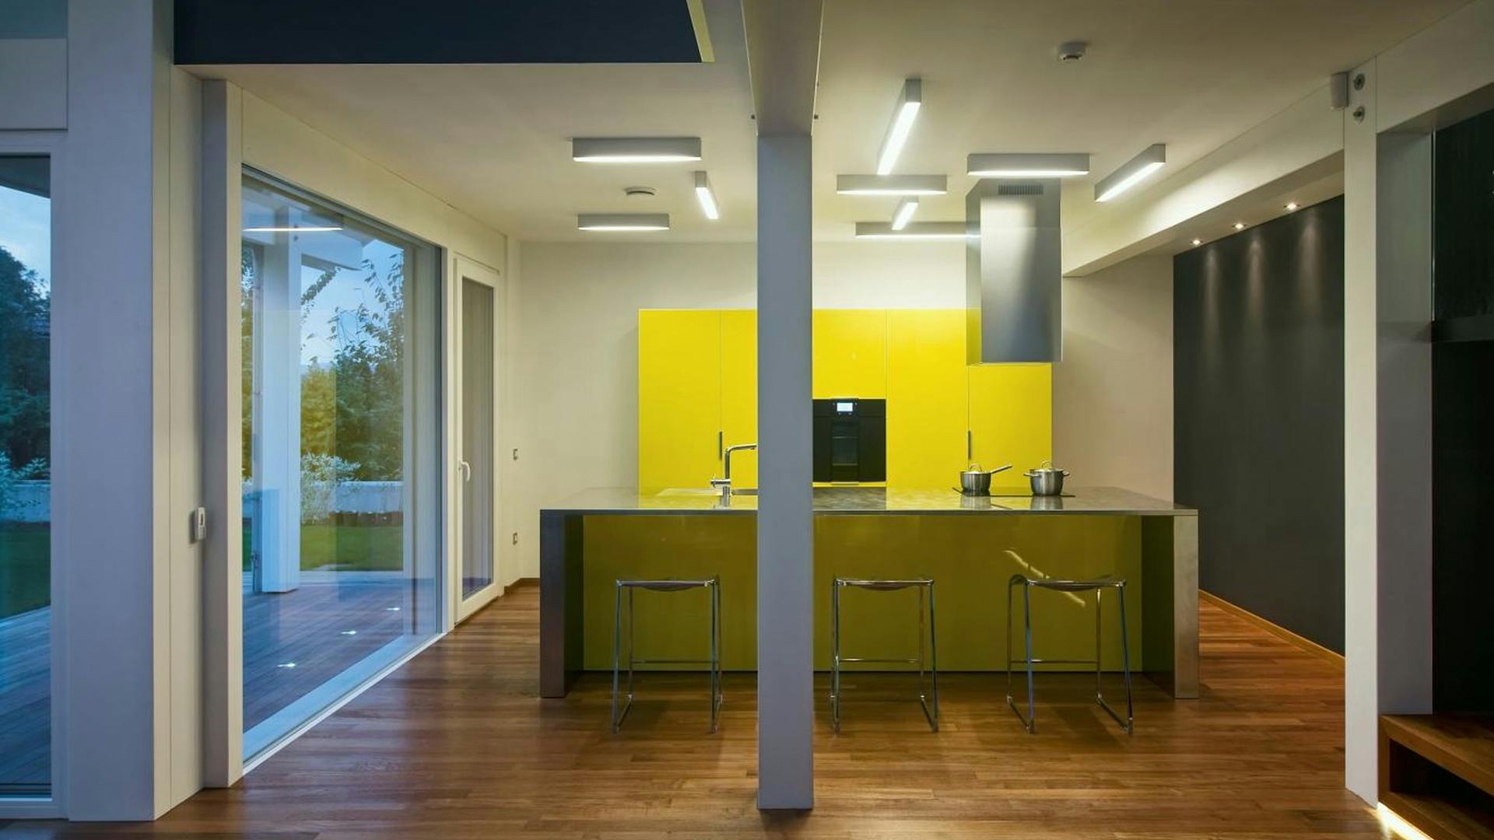
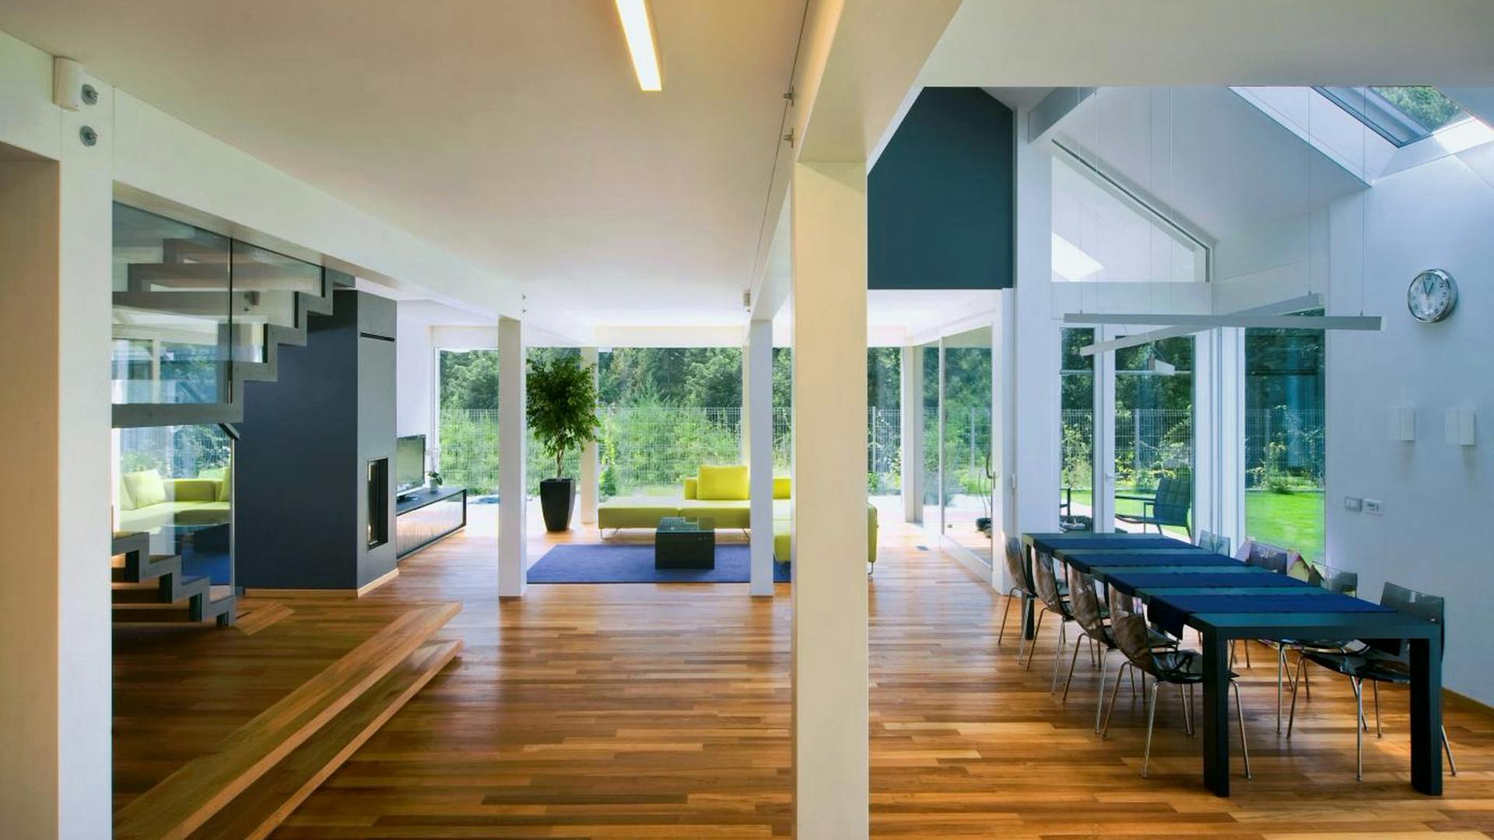
An open floor plan and exposed timber structure form the basis of the home. The ground floor brings the kitchen, dining area and living room together in one space, allowing clear sightlines, easy movement and logical organisation. Large glazed surfaces open the space to the outdoors and provide a constant presence of natural light.
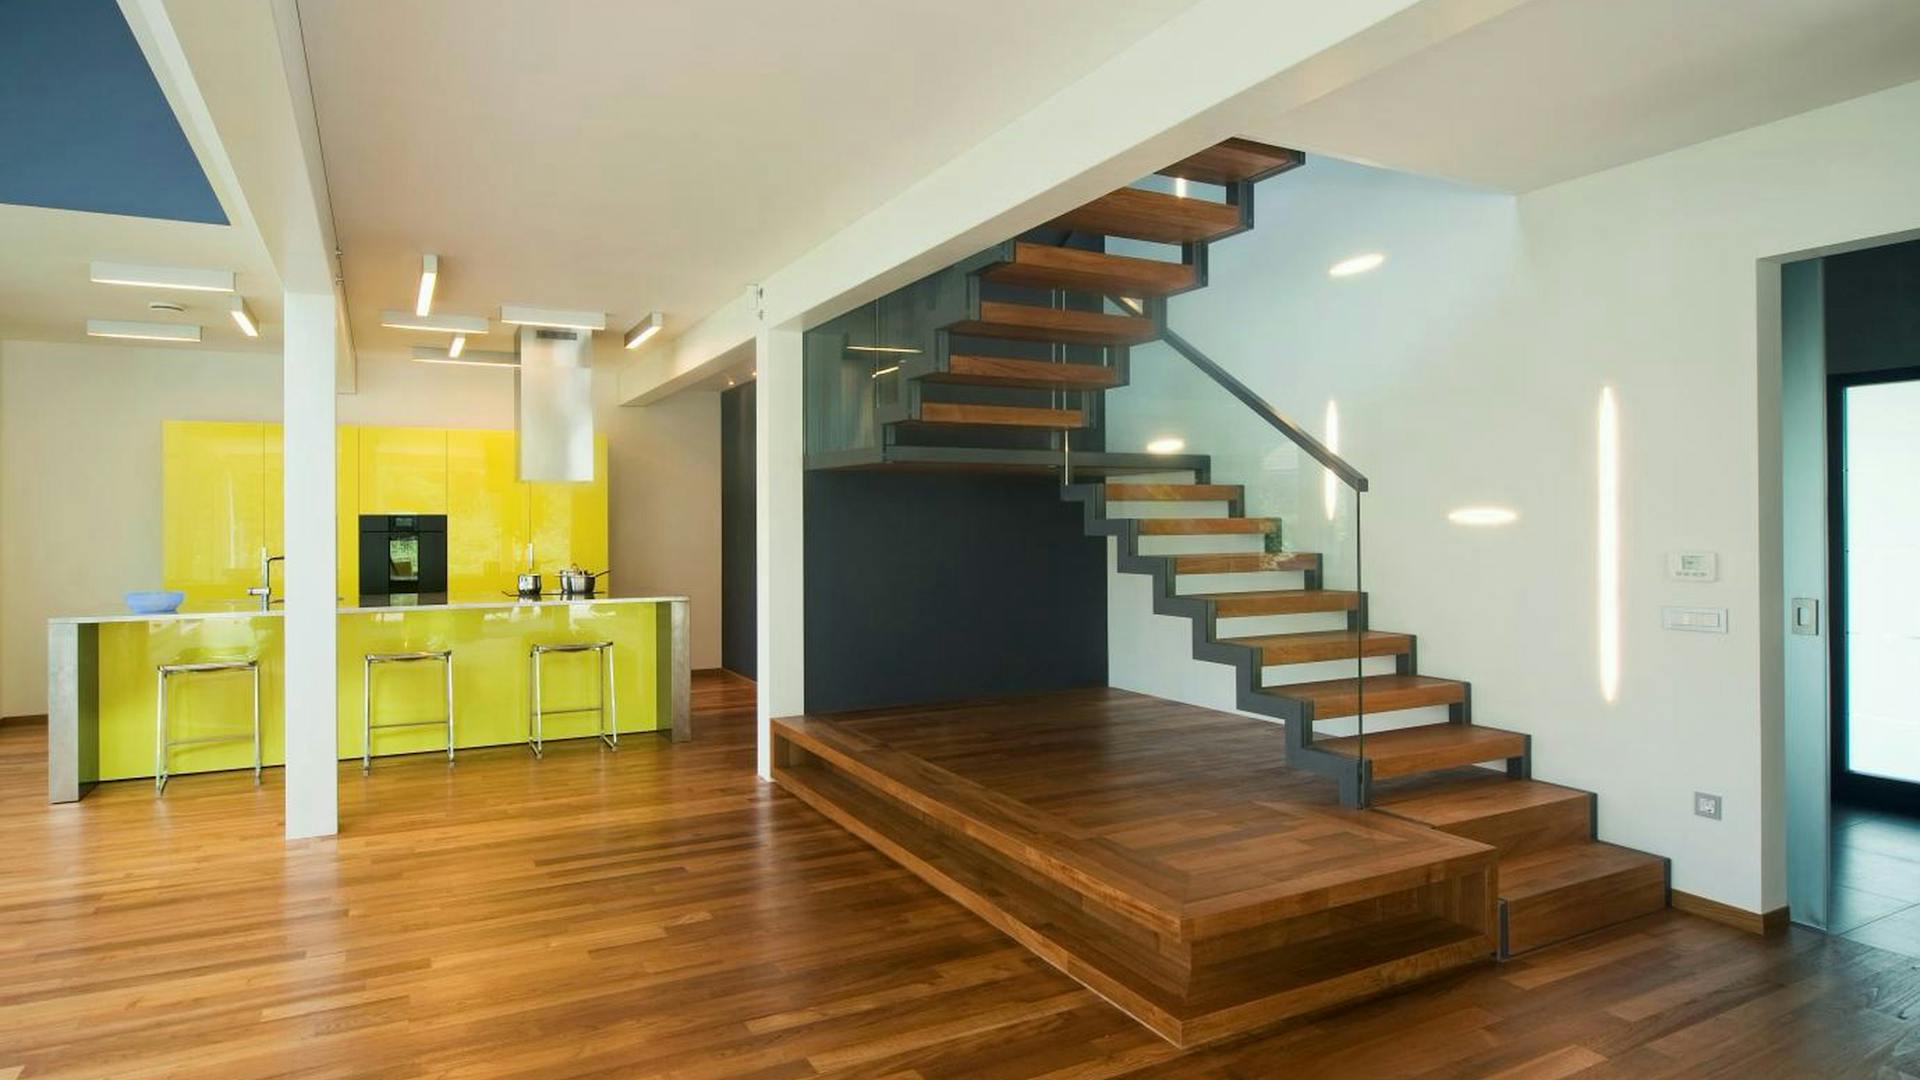
The interior is based on a clear, structurally uncluttered framework complemented by bold colour accents. These are carefully placed to follow the functional layout, becoming part of the architecture rather than simply decoration. Colour gives the space character while preserving its functionality, clarity and coherence.
Features
- An open living space clearly connects the kitchen, dining area and living room.
- Large glazed surfaces maintain a connection to the outdoors.
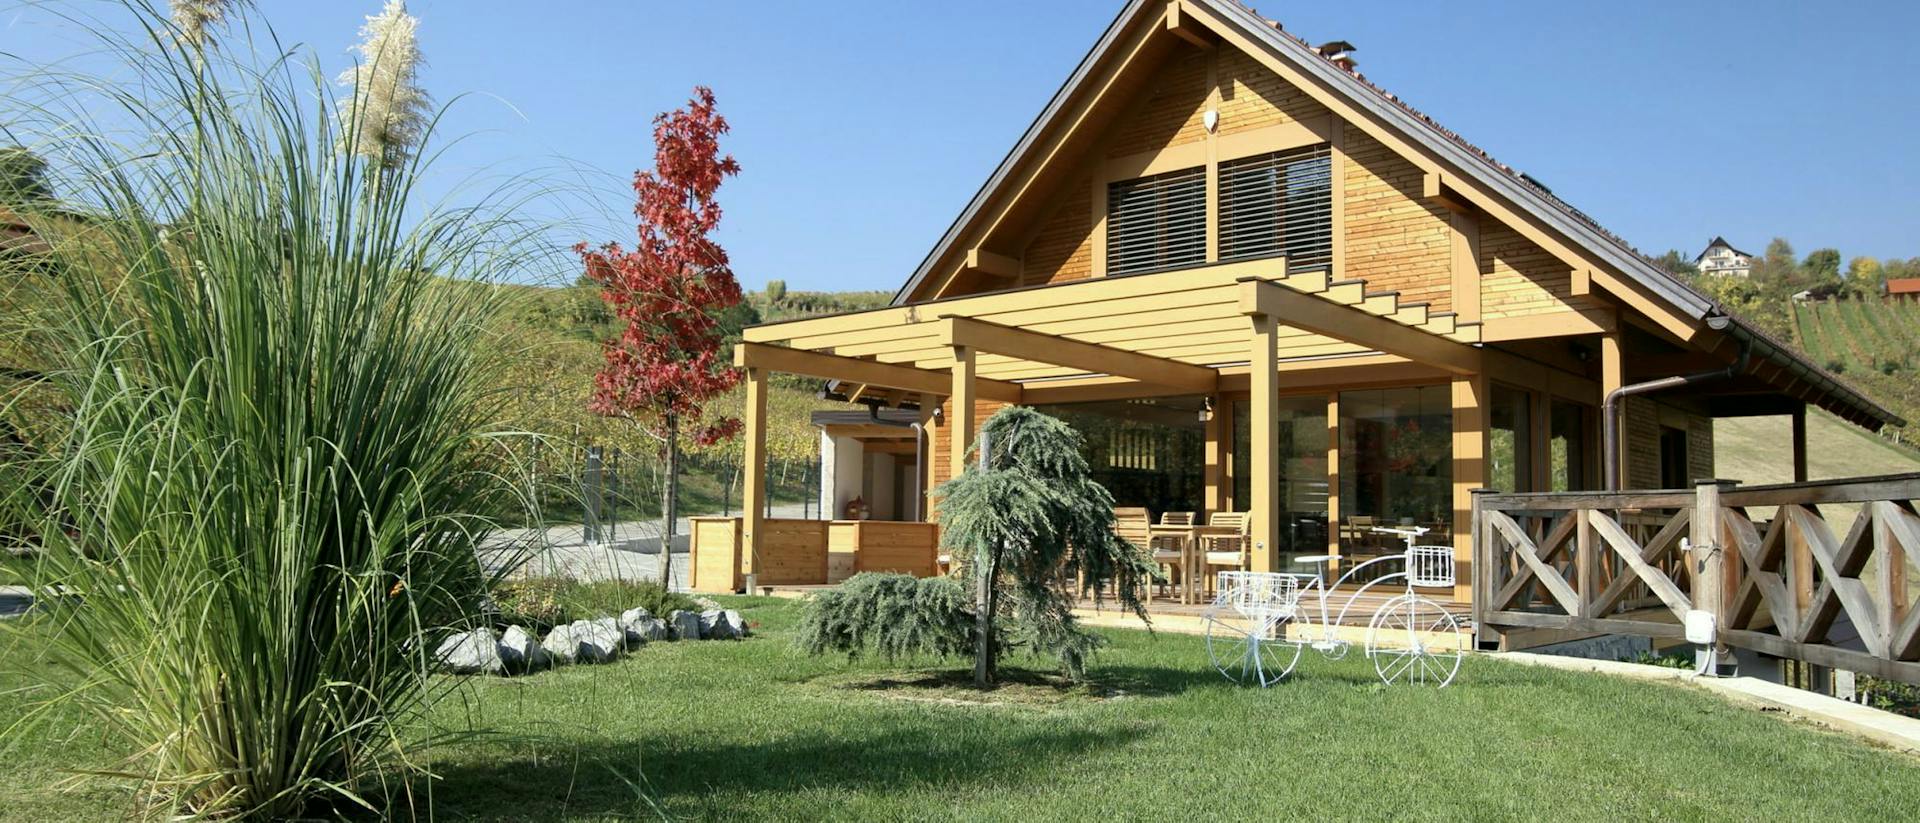
- Exposed timber structure forms part of the architectural expression.
- Colours that give the space character.
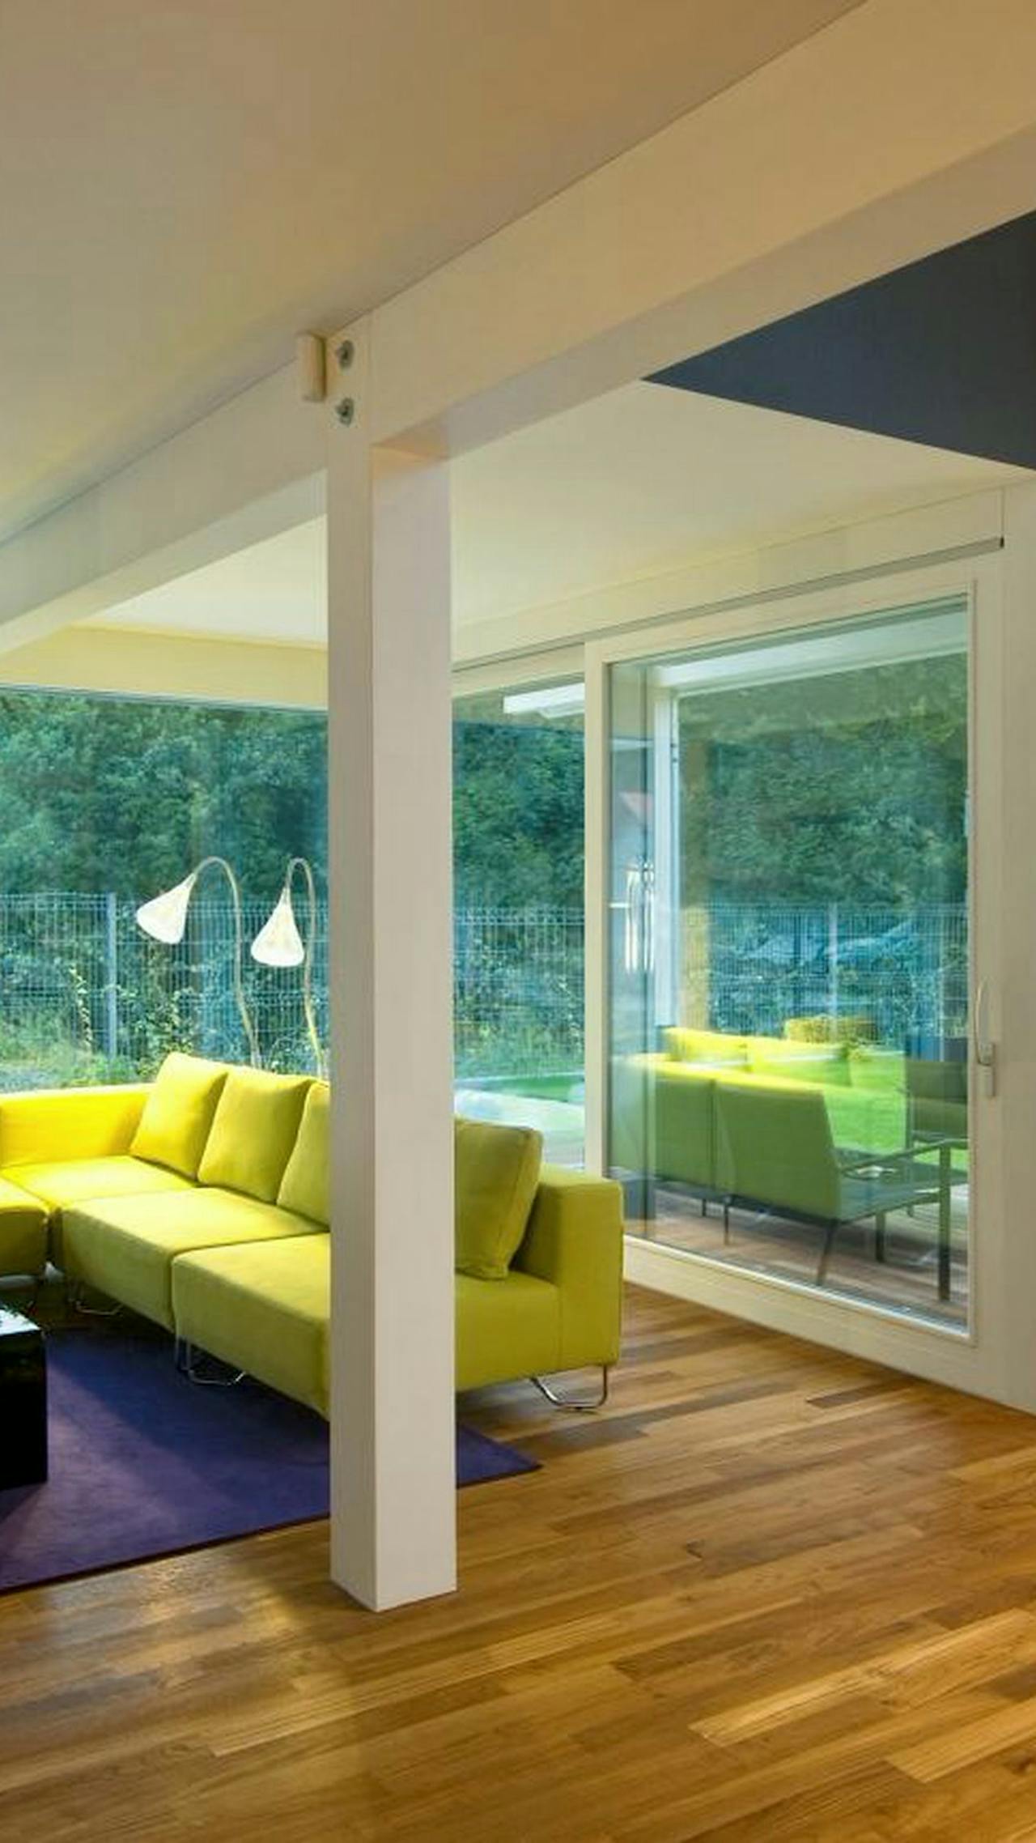
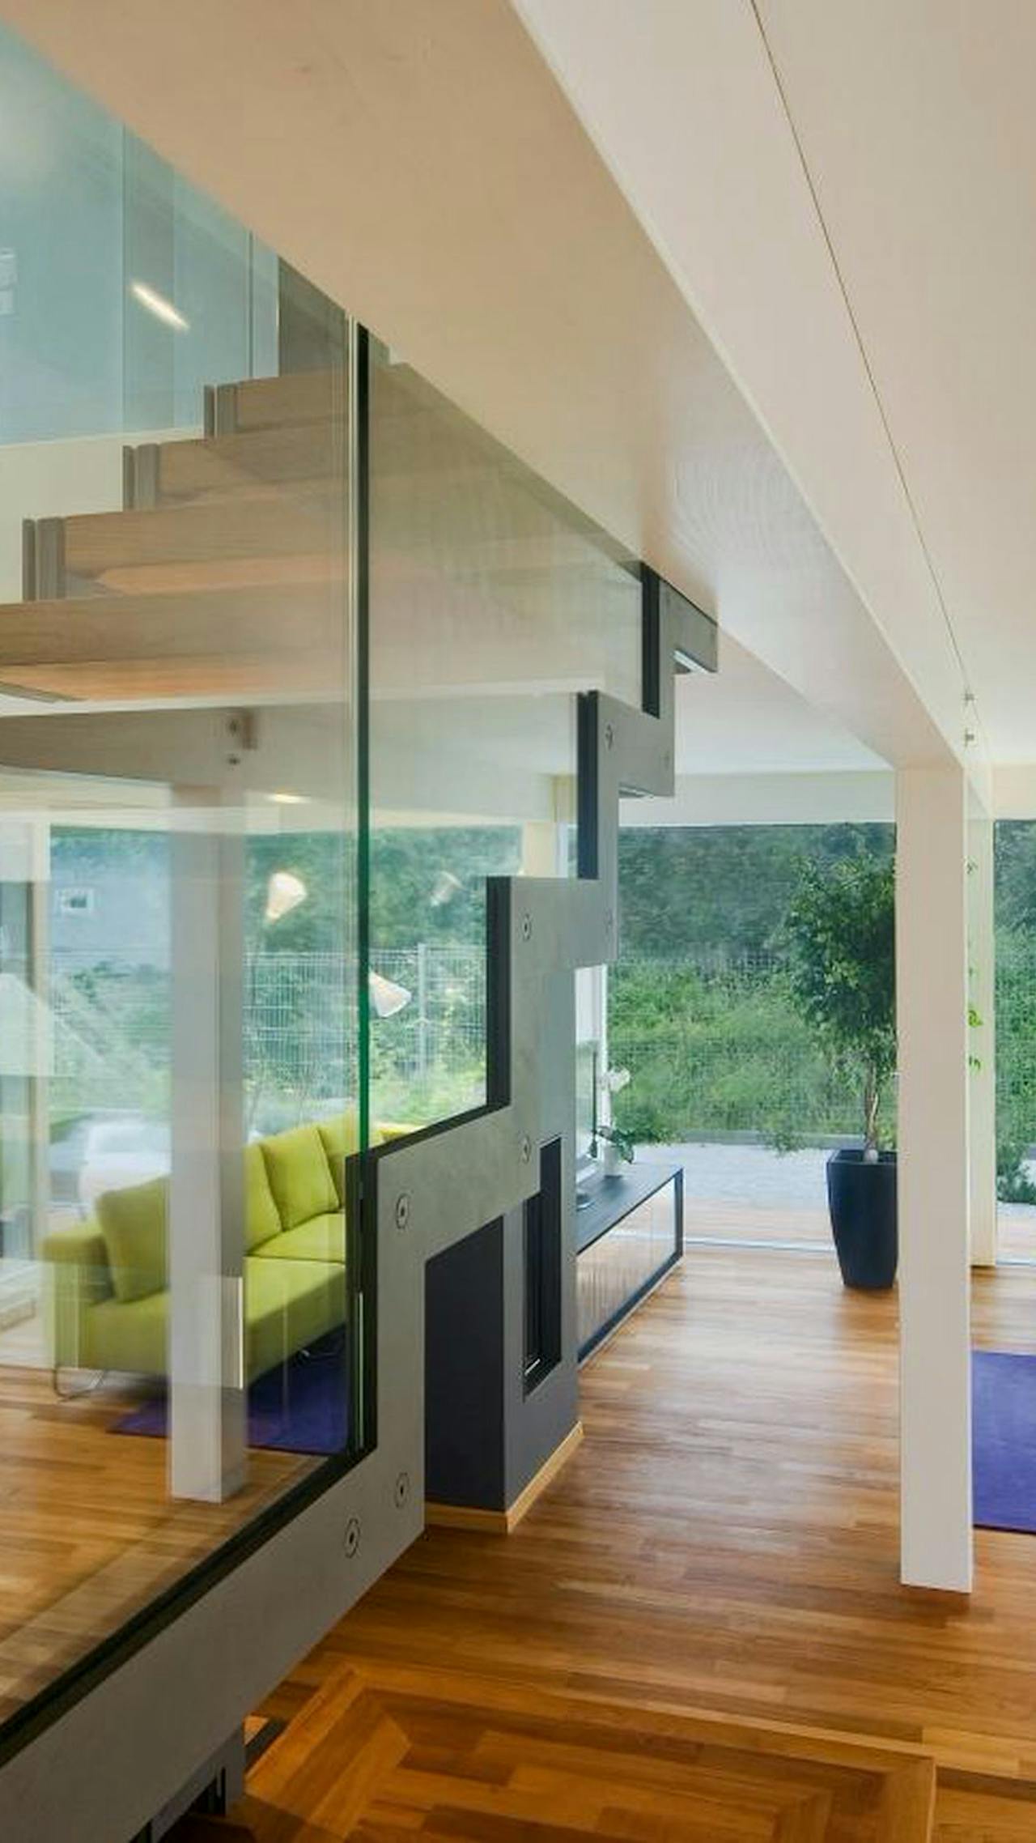
“An open design with exposed structure and thoughtful use of colour as part of the architectural expression.”