VITA NOVA Classic in an idyllic setting
- VITA NOVA Classic
- 2023
- Slovenia
- Lead designer/ Kager Hiša
- Location/ Near Ptuj
- Year of construction/ 2023
- Size/ 150 m²
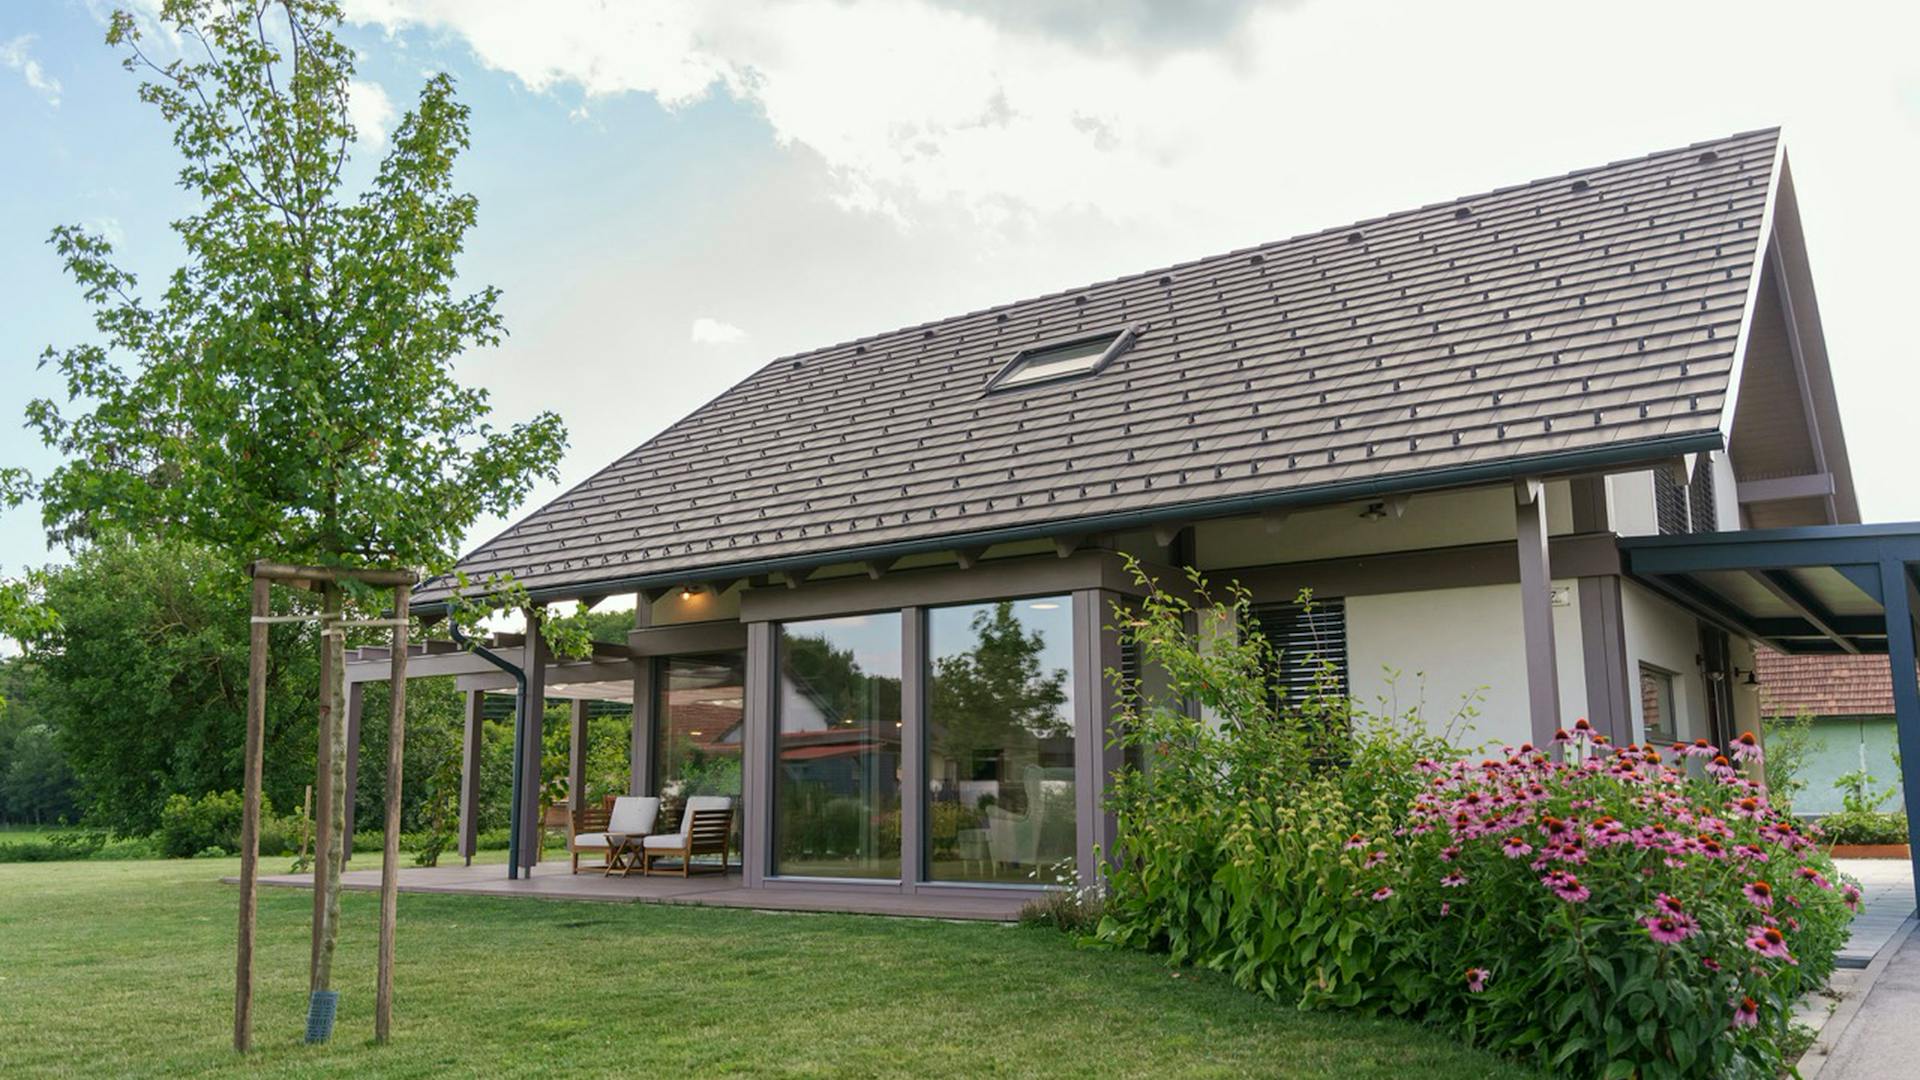
- Roof shape/ Gabled roof
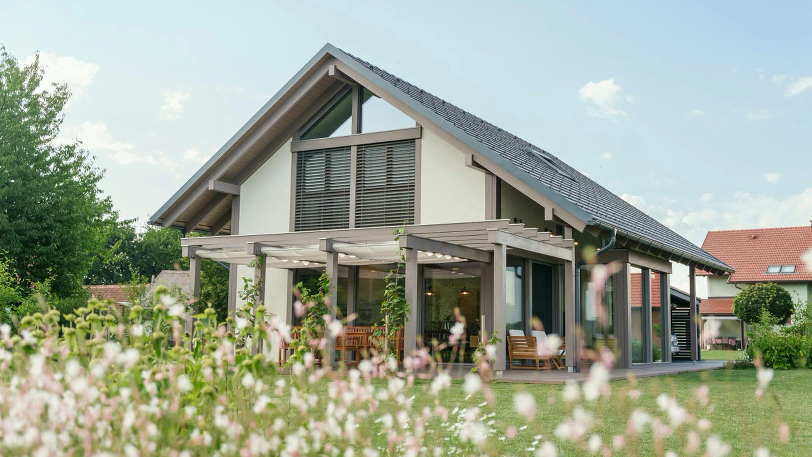
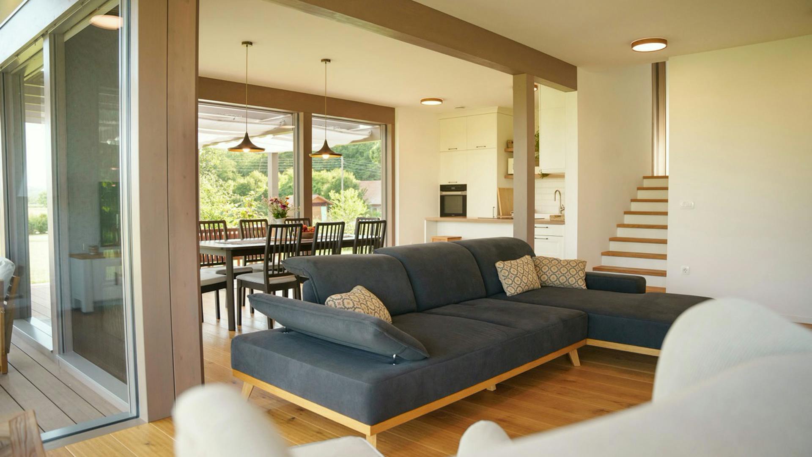
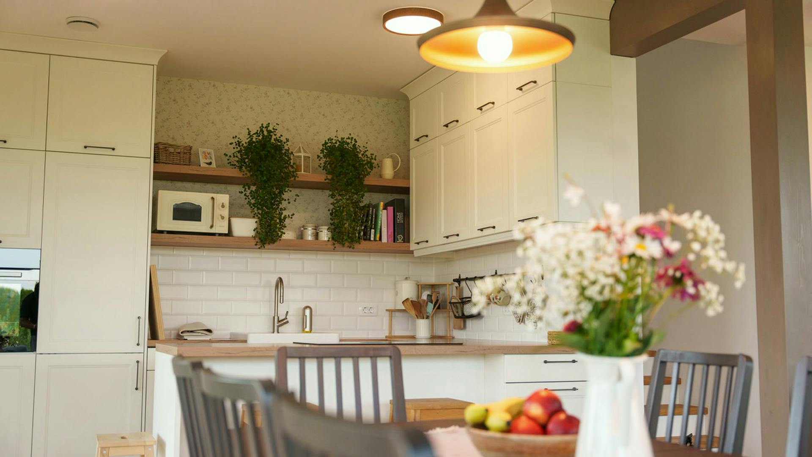
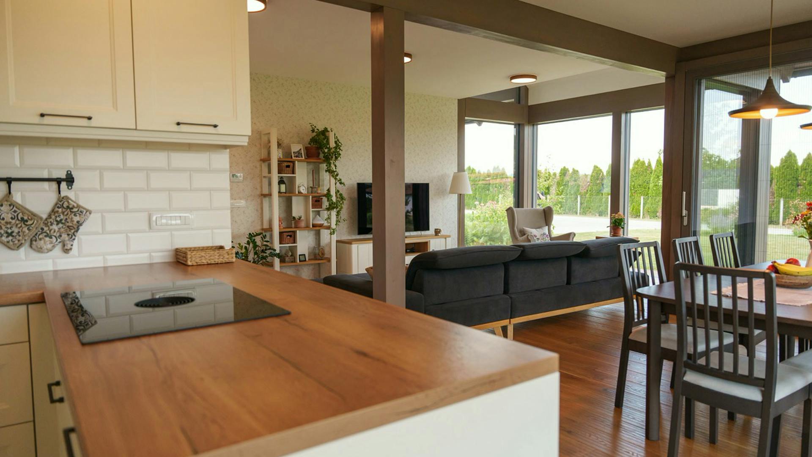
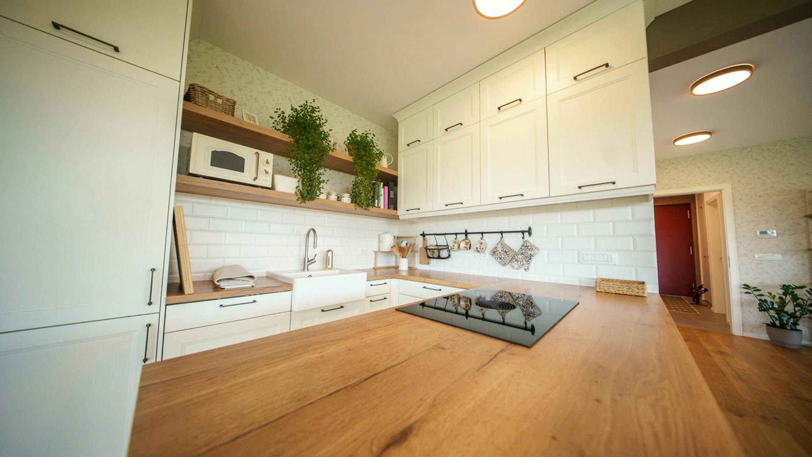
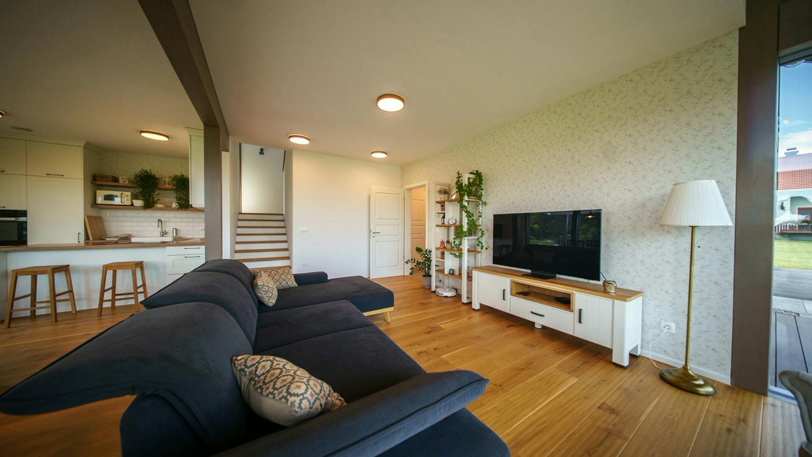
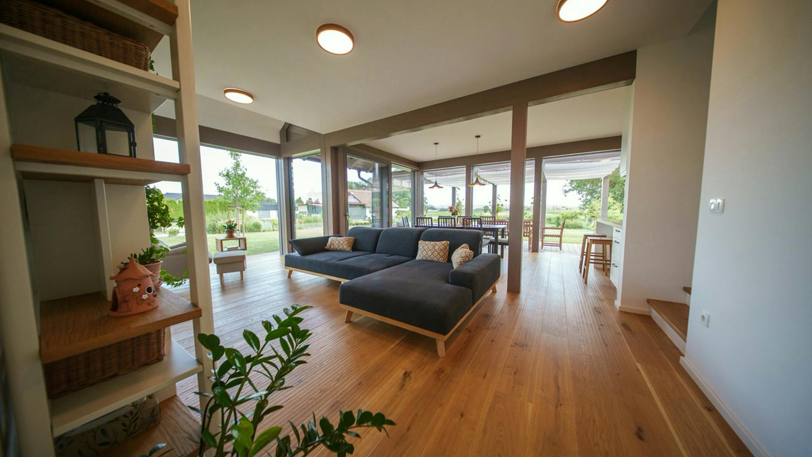
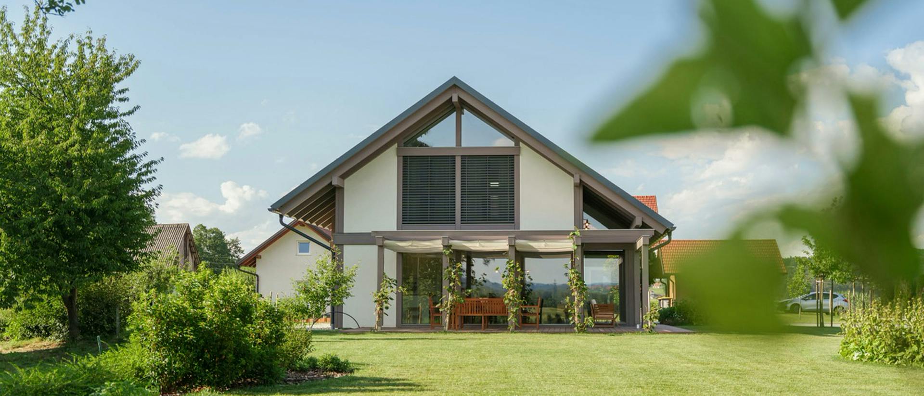
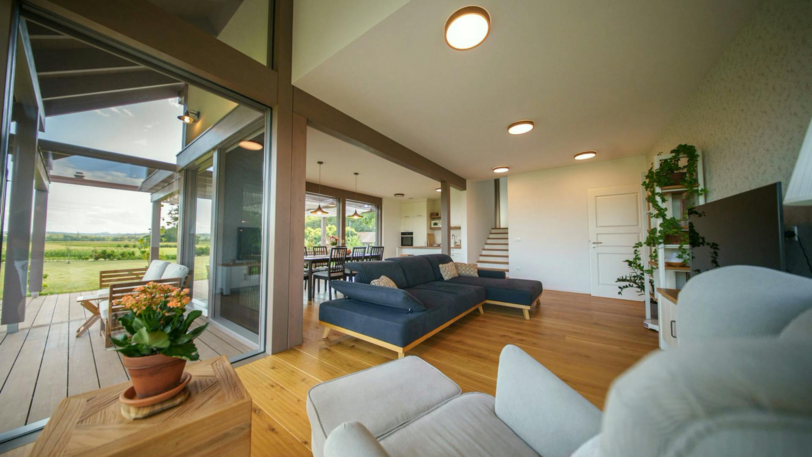
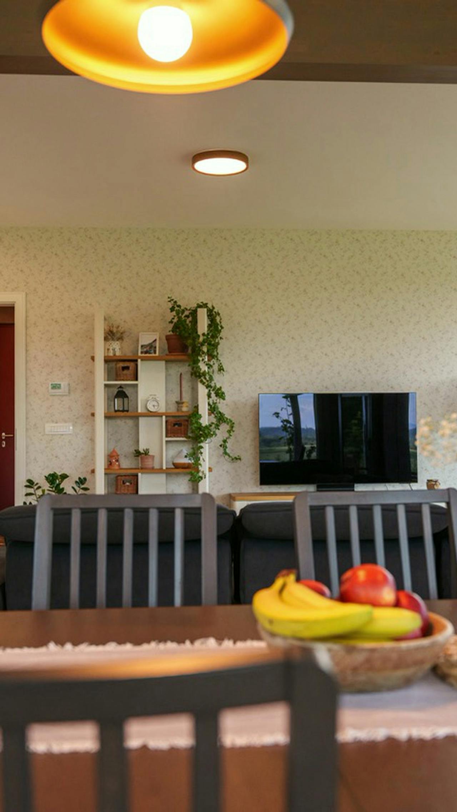
With approximately 150 m² of living space, the house follows a clear spatial logic that naturally connects its communal and private areas. On the ground floor, a spacious living area with a kitchen and dining room extends towards the terrace and garden through a large glazed bay. This creates a bright, open setting in which indoors and outdoors feel like one continuous living space.
A study or multipurpose room, utility room and service spaces are located beside the entrance, while the living area is oriented entirely towards the green surroundings and natural light.
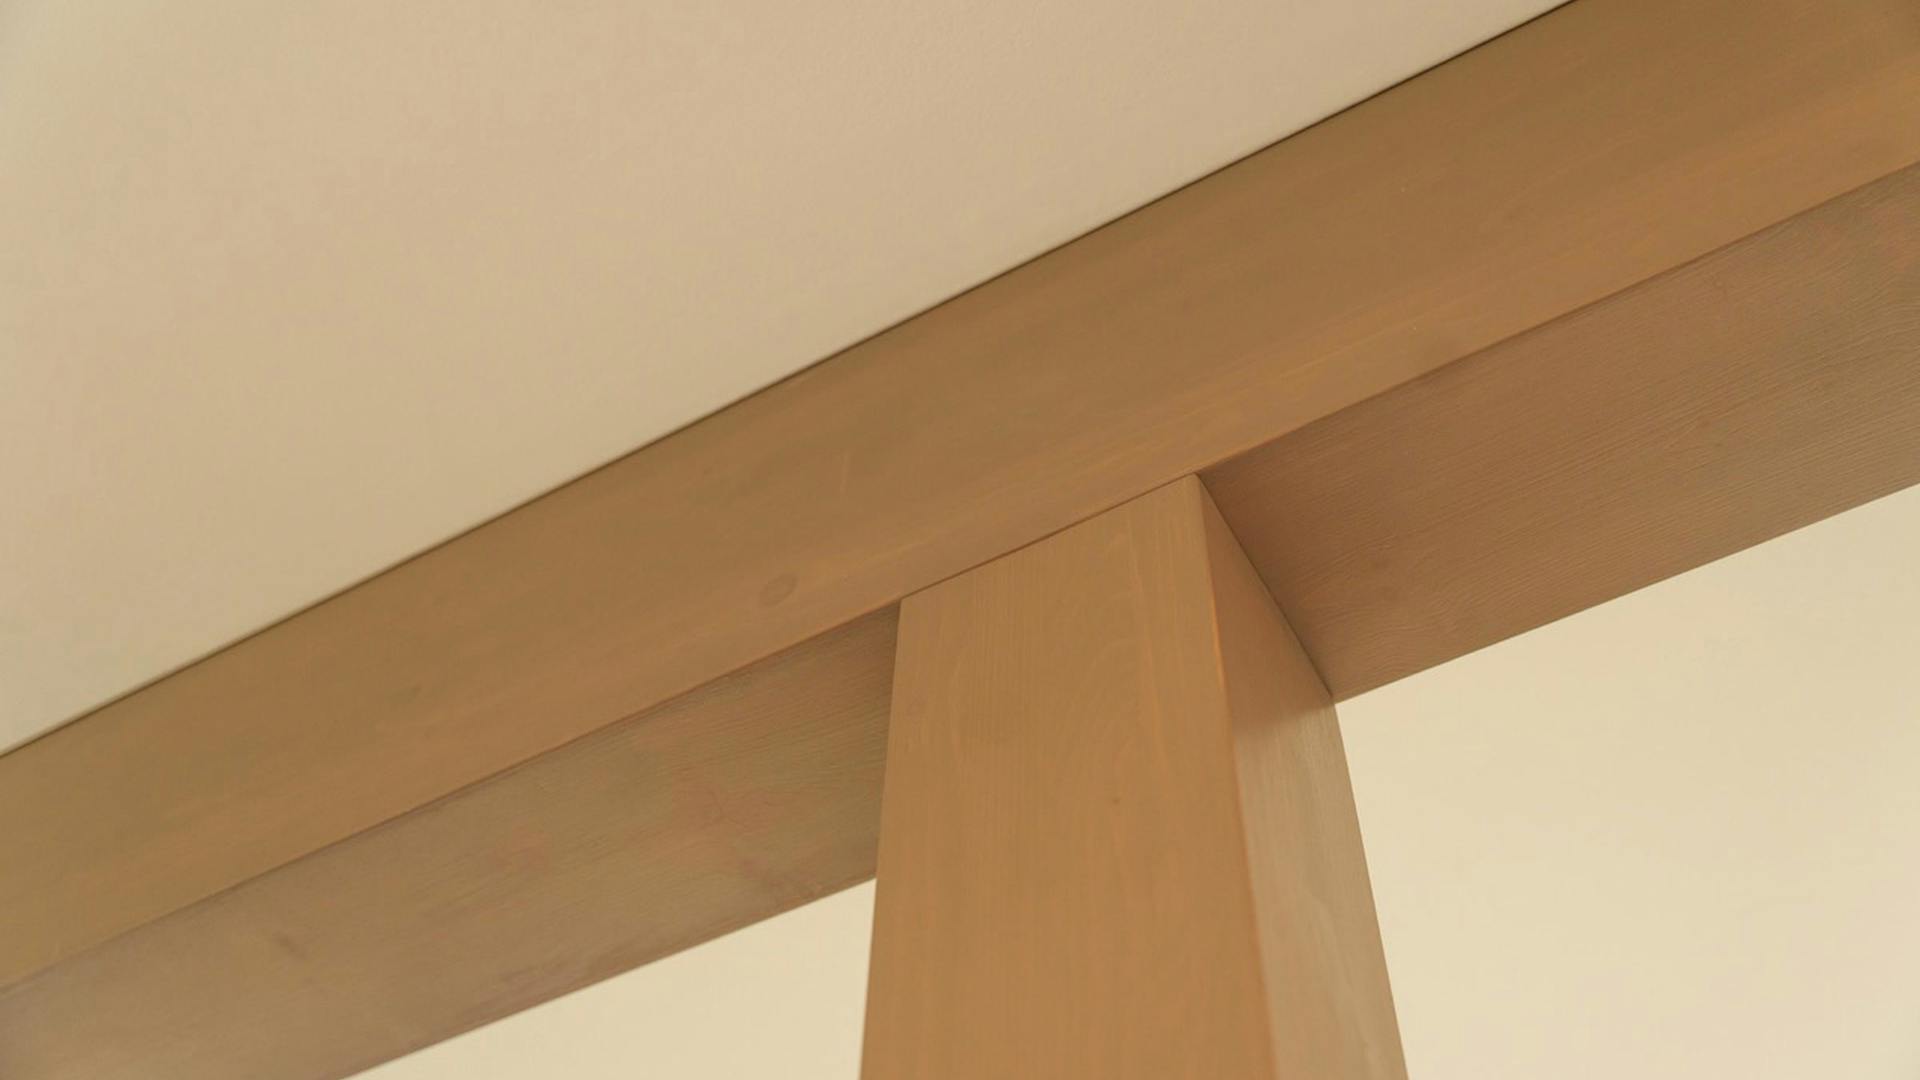
The attic floor accommodates the private areas, clearly separated from the activity below. A main bedroom with its own dressing room and two children’s bedrooms provide a practical, comfortable family living area. An open gallery links the two levels, while a glazed roof strip brings additional daylight into the heart of the house and enhances its spaciousness. The timber structure becomes an important part of the interior’s architectural character.
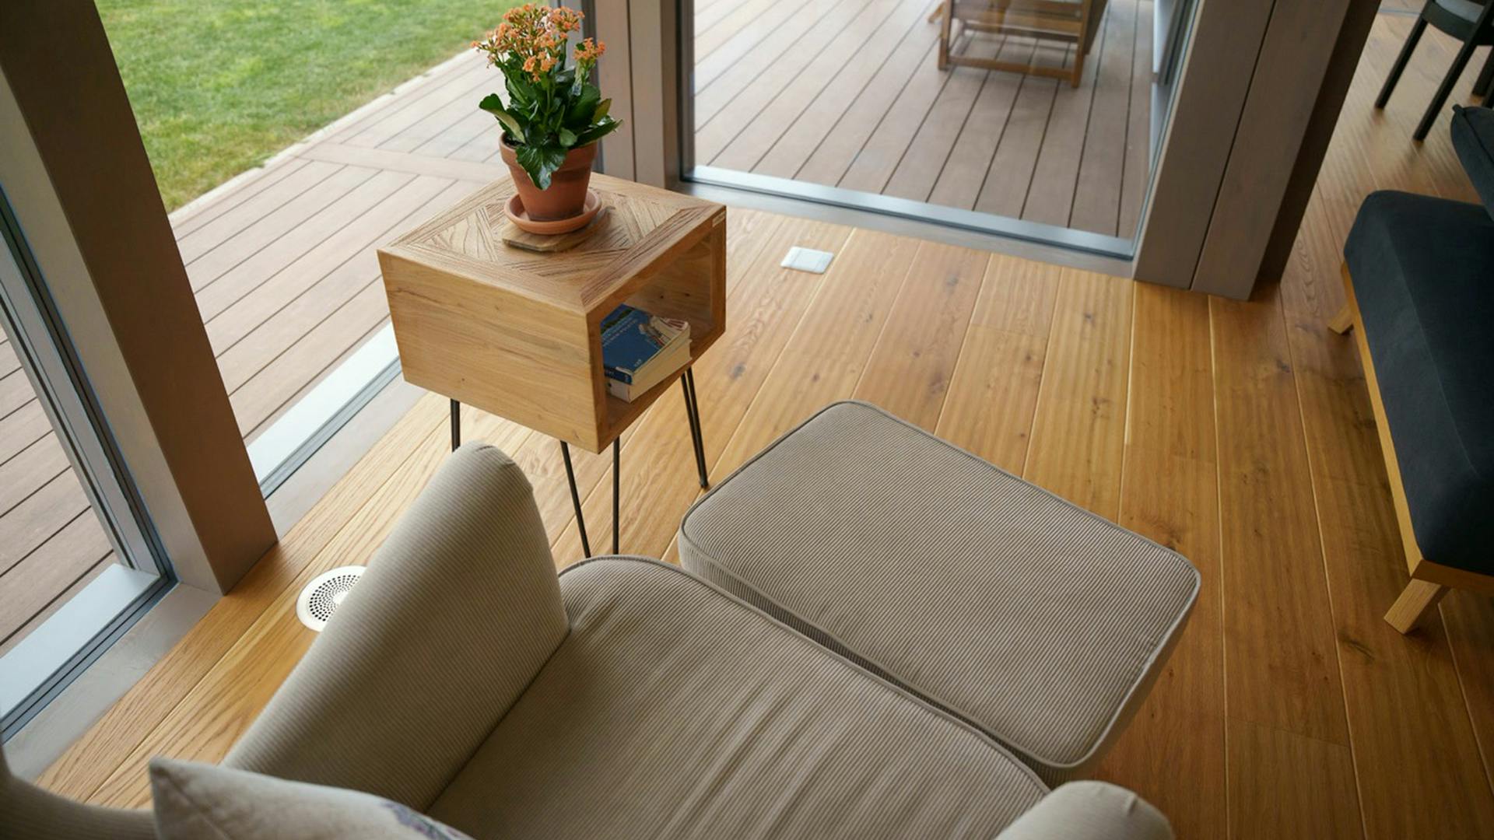
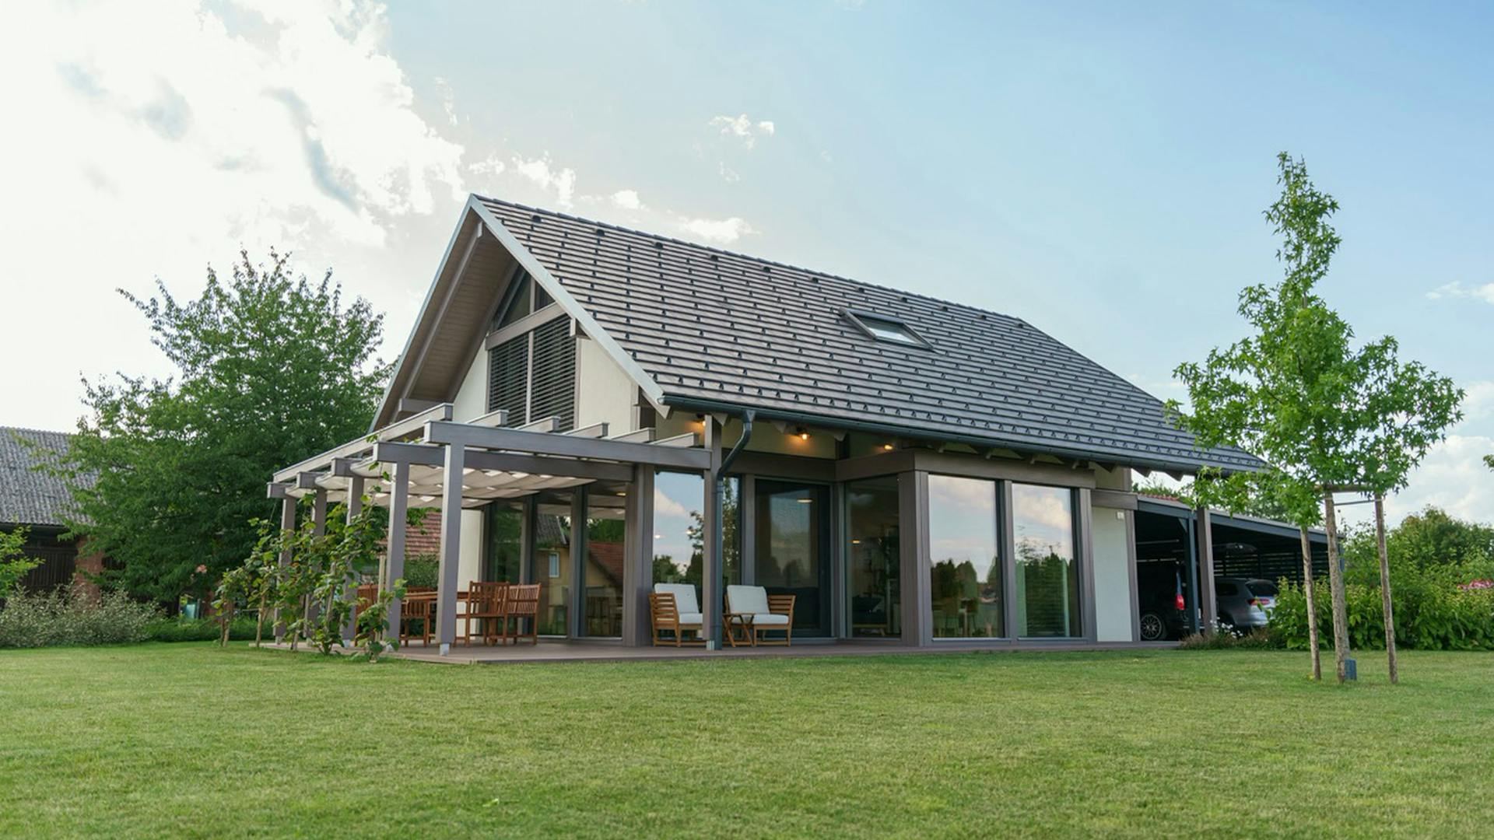
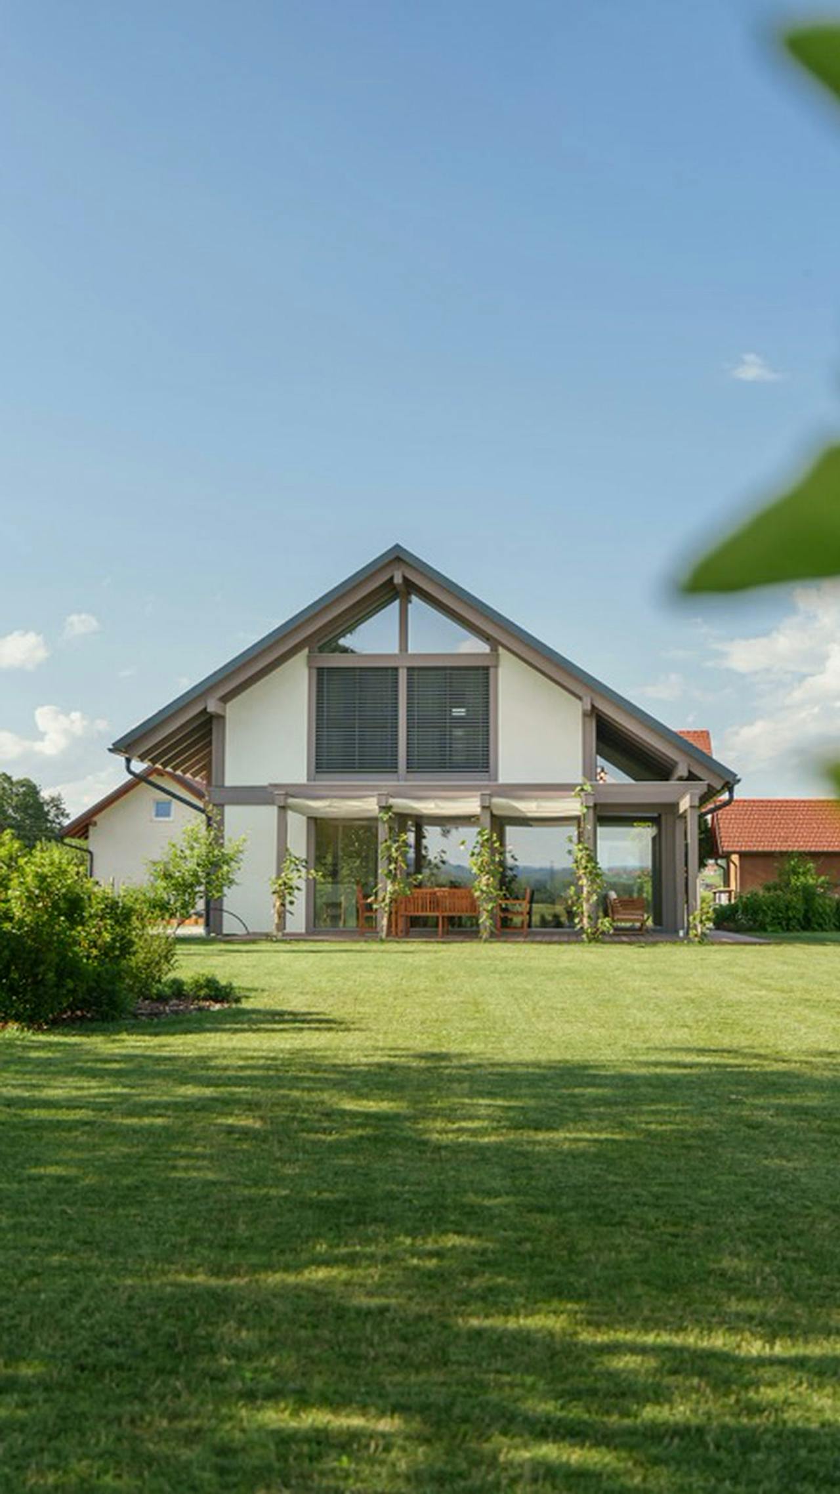
Large glazed surfaces overlook a spacious terrace with a timber pergola and carefully landscaped green surroundings. The glazed bay provides a direct connection with the garden throughout the year, while the covered terrace offers a pleasant space for socialising and outdoor living.
Features
- 150 m² of living space with clearly separated living and private floors.
- A glazed bay extending the living area towards the garden.
- A spacious terrace with a timber pergola for comfortable outdoor living.
- An open gallery and glazed roof strip for more natural light.
“A space where natural light, timber and a connection with the garden create a timeless family home.”