Villa FONTEVIVO
- Lead designer/ Kager Italija
- Location/ Fontevivo, Italy
- Size/ 180 m²
- Roof shape/ Flat roof
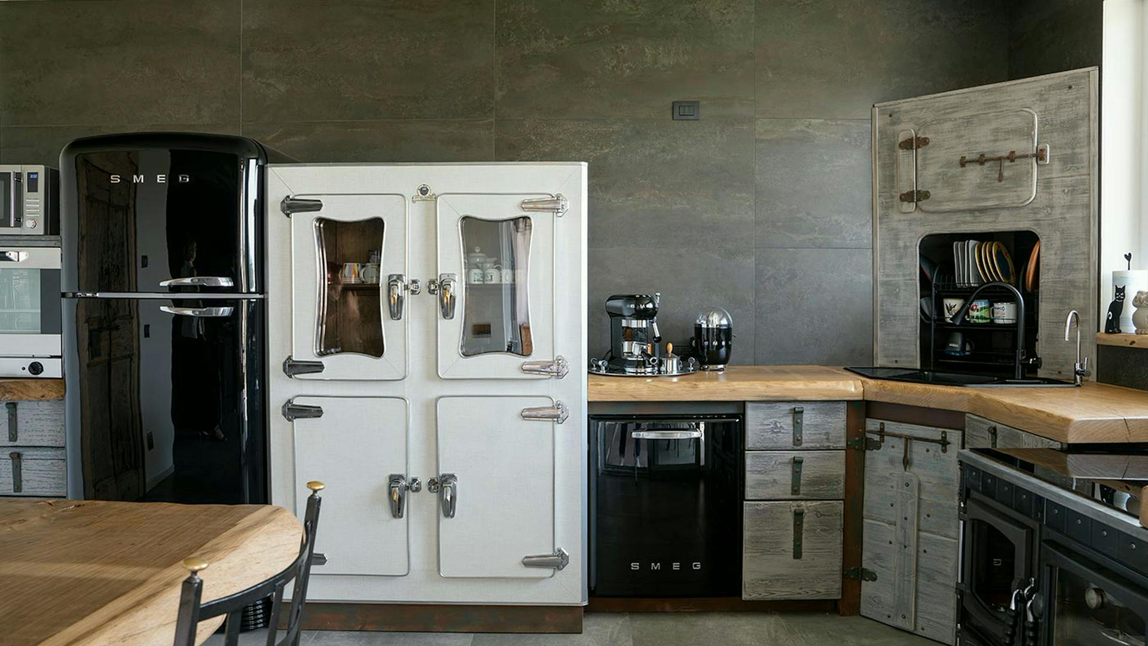
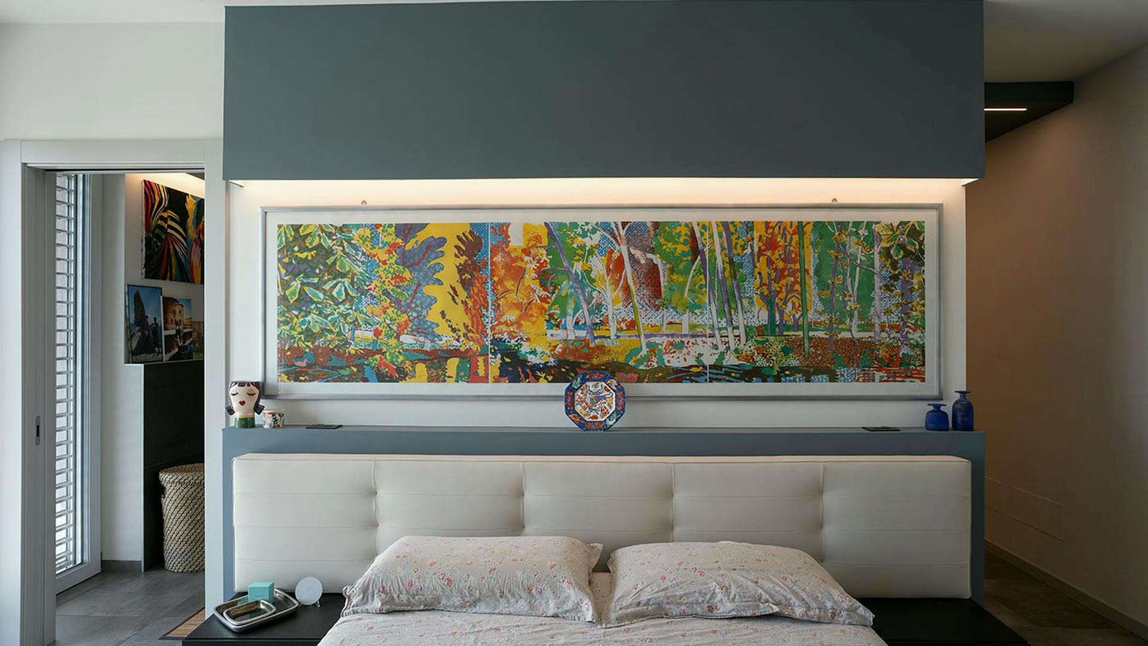
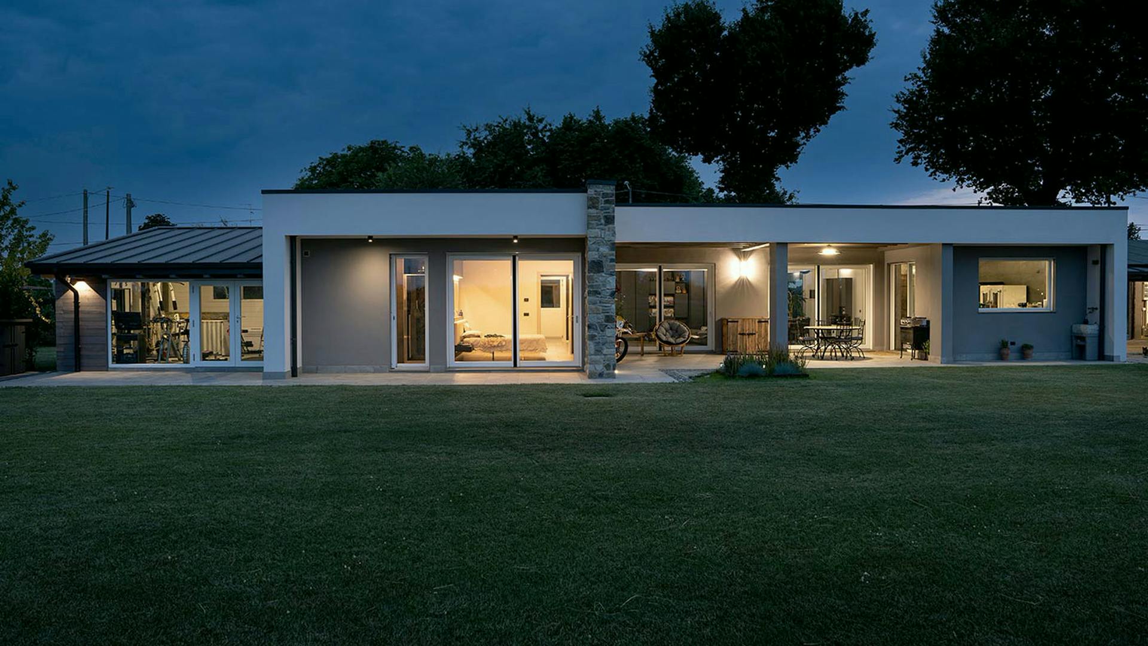
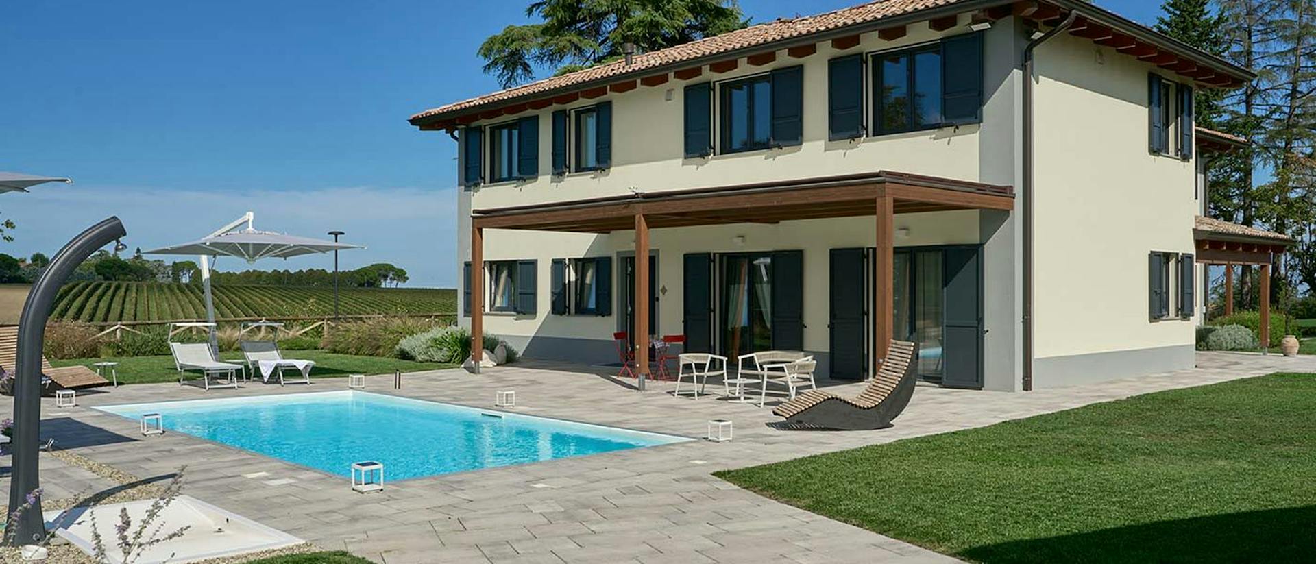
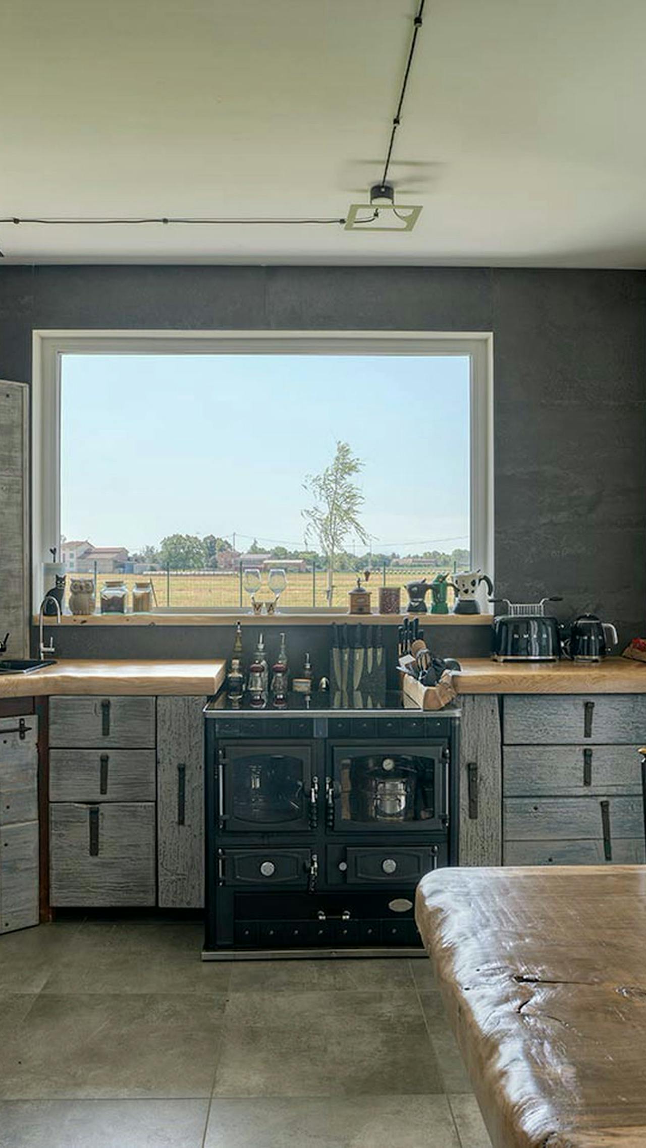
The villa in Fontevivo is an individually designed home whose architecture was tailored to the clients’ lifestyle, habits and wishes. From the first concepts to the choice of materials and furnishings, every element was carefully coordinated with their expectations and way of life.
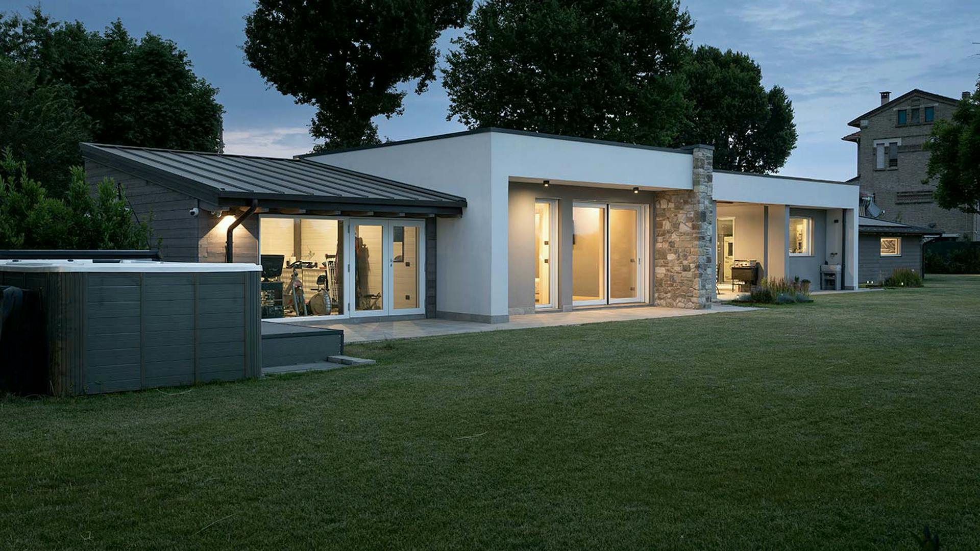
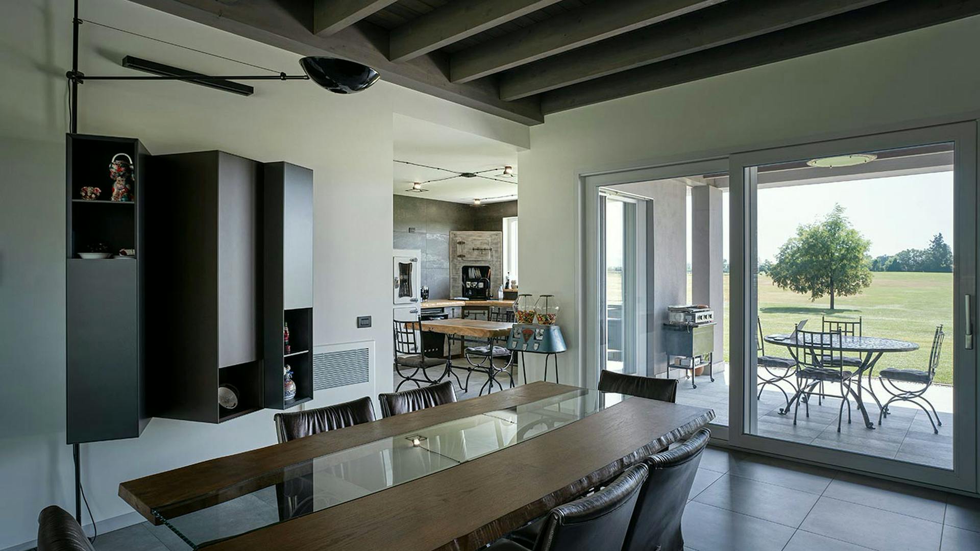
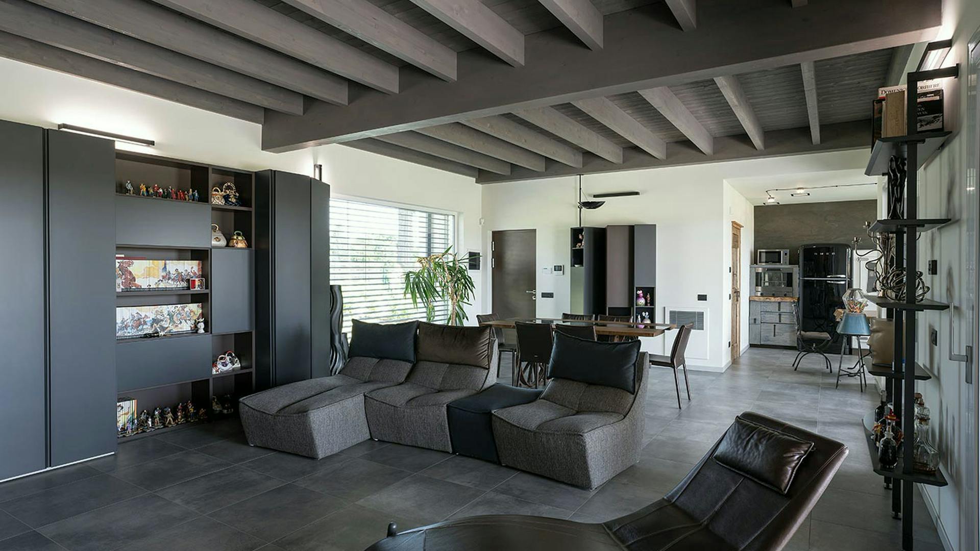
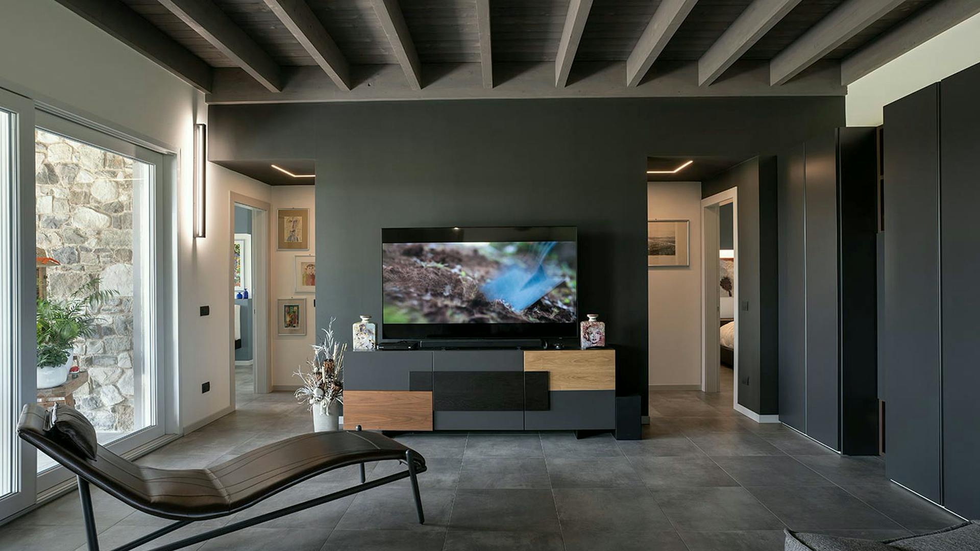
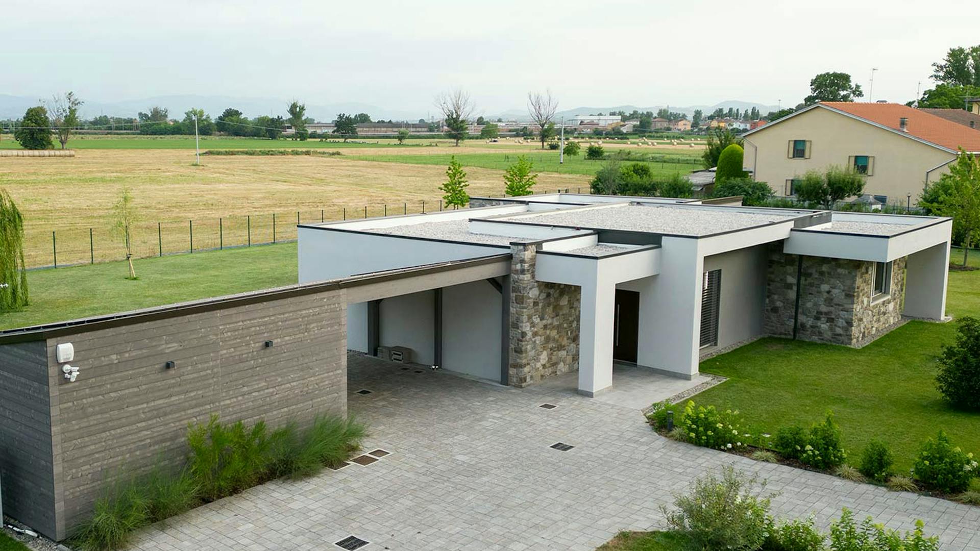
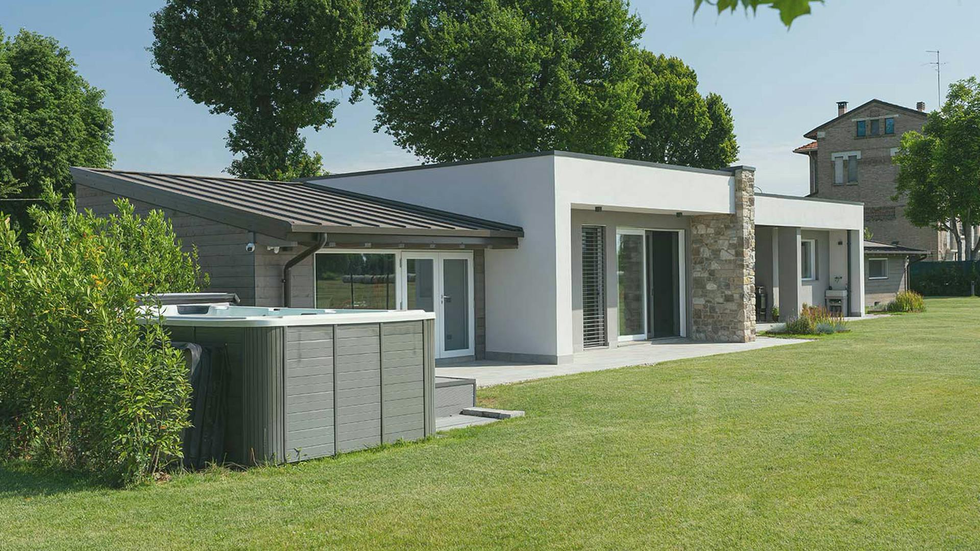
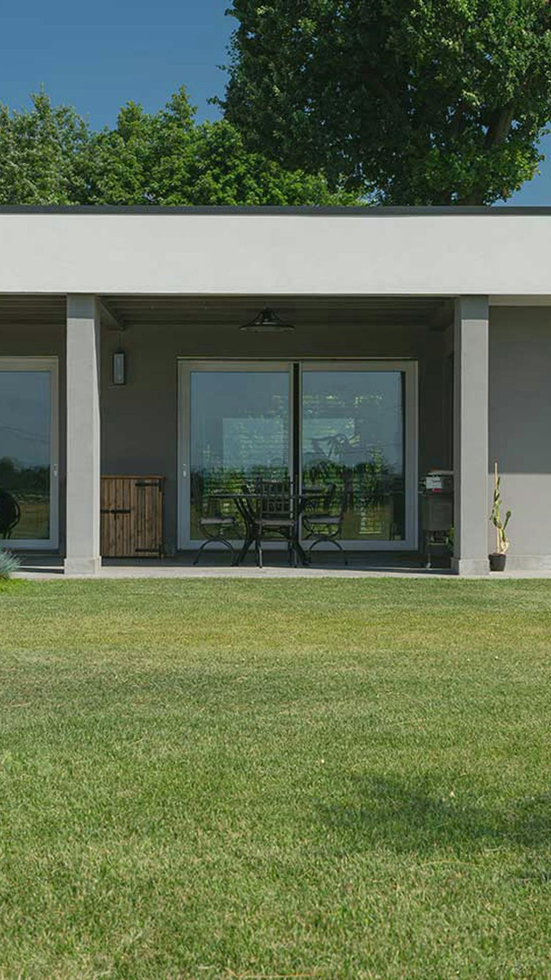
The house combines contemporary architecture, natural materials and a clearly organised floor plan. Its single-storey design offers comfortable living, while large glazed surfaces bring abundant daylight inside and create a direct connection to the garden and surrounding landscape.
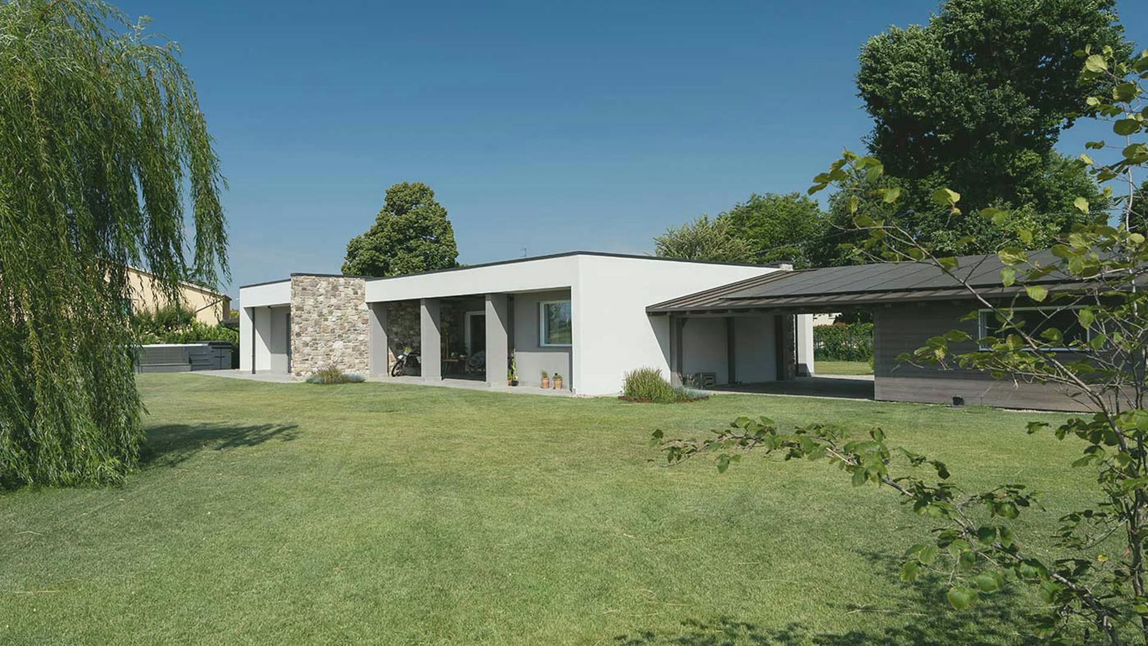
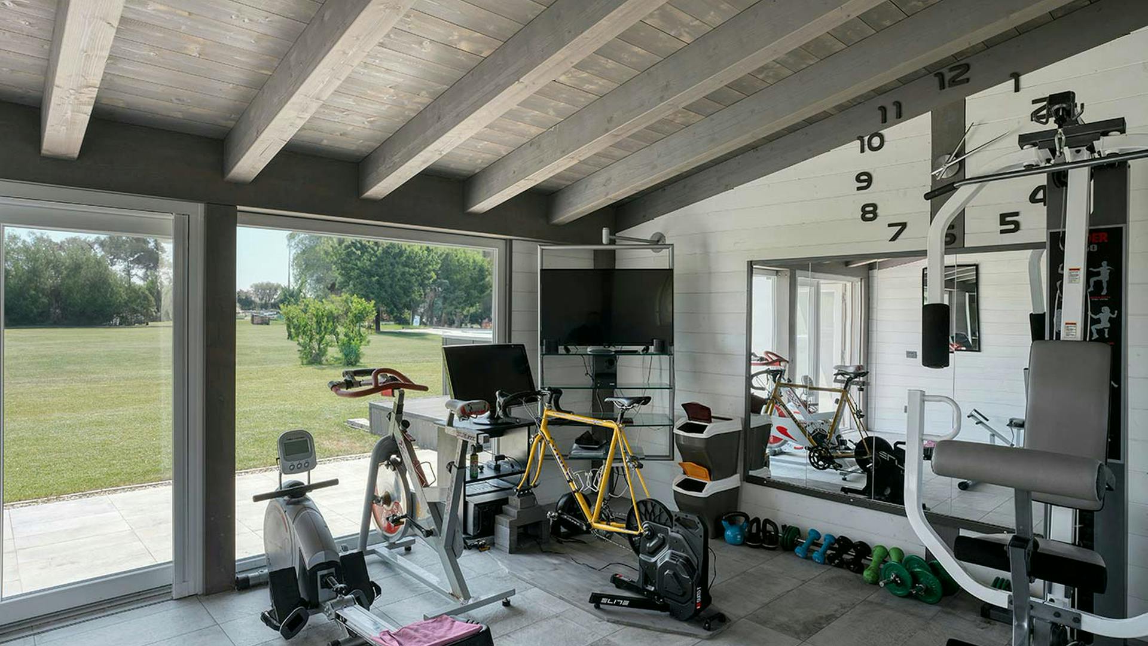
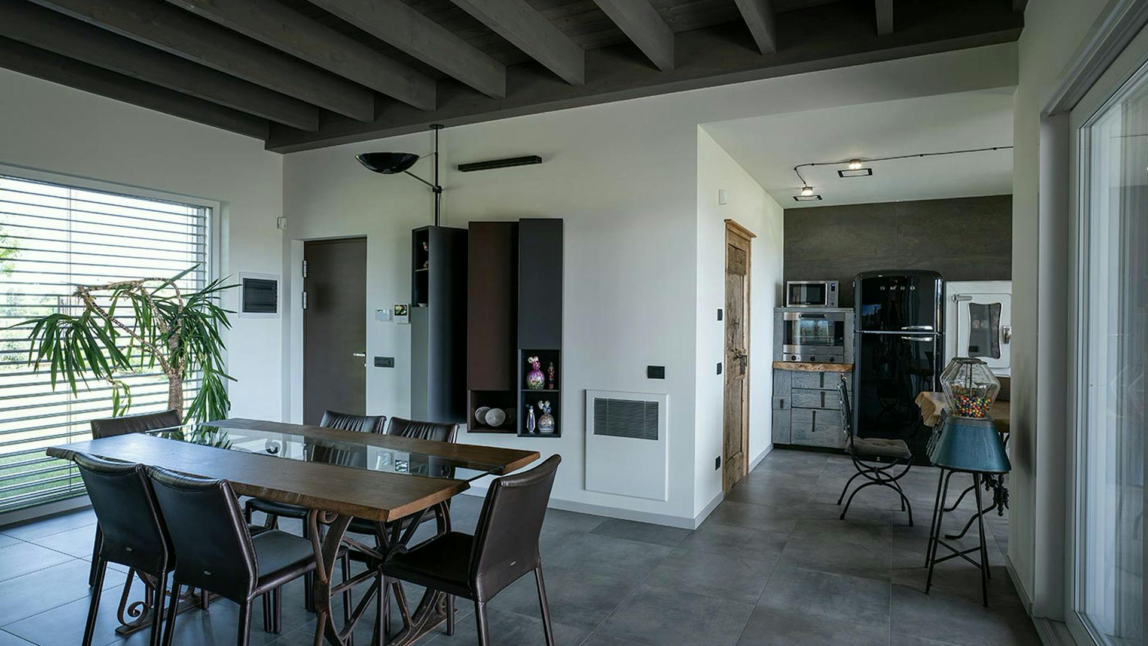
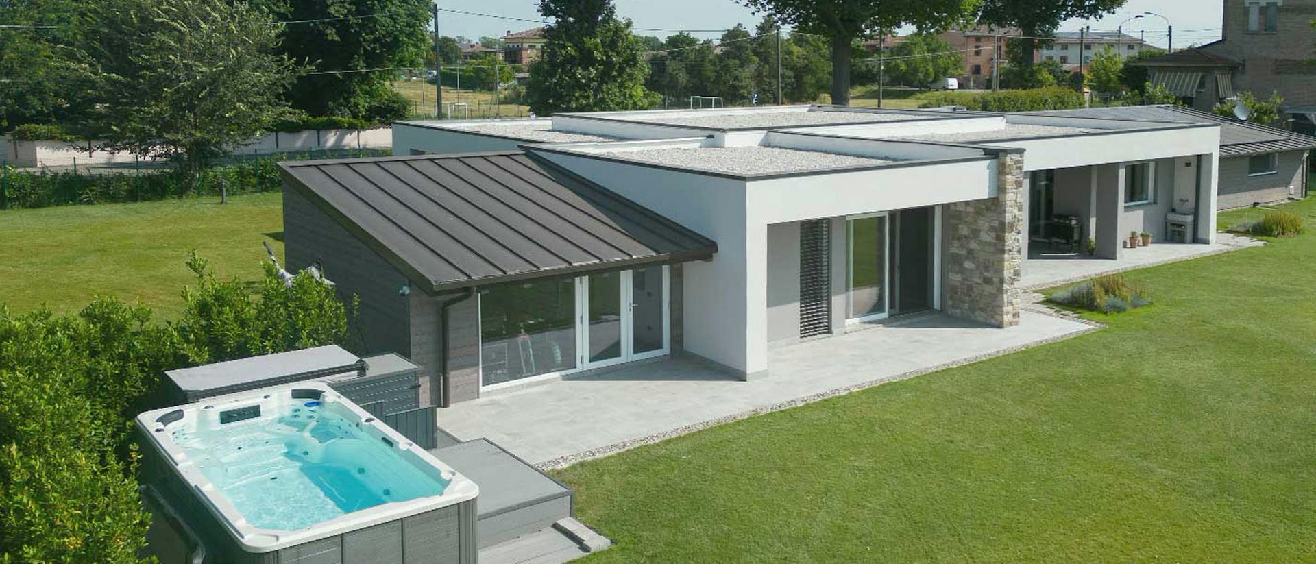
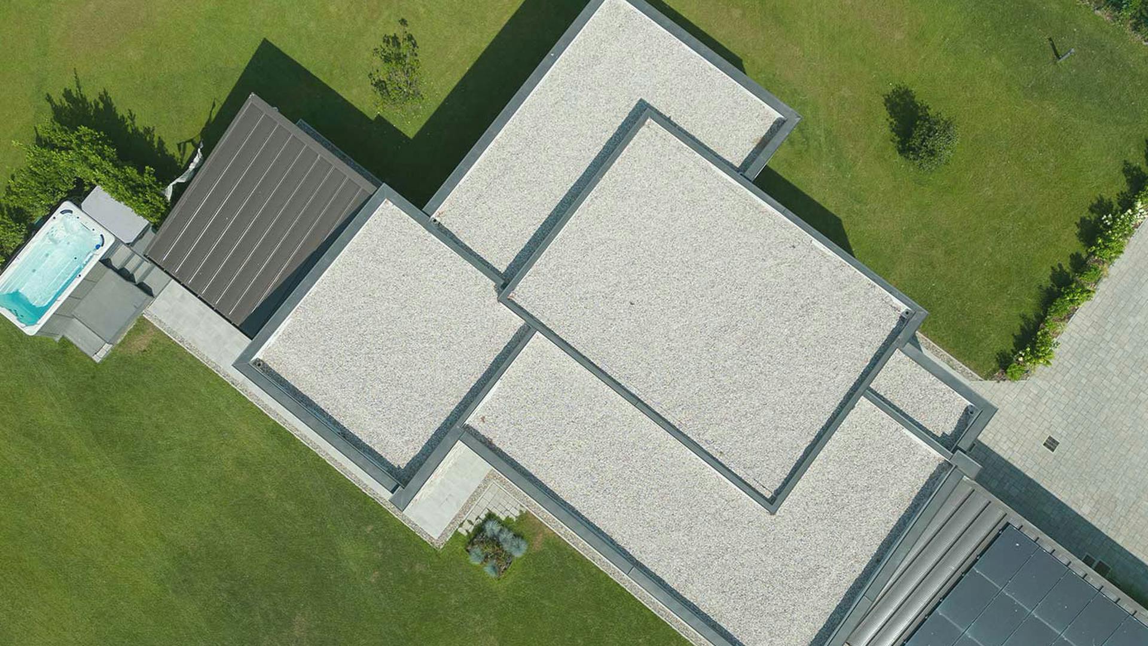
The floor plan is divided into three clearly defined functional zones. This design allows the spaces to be well organised while keeping the whole home connected. The central part brings together living spaces, kitchen and bedrooms, while service and additional rooms are logically arranged in separate parts of the building.
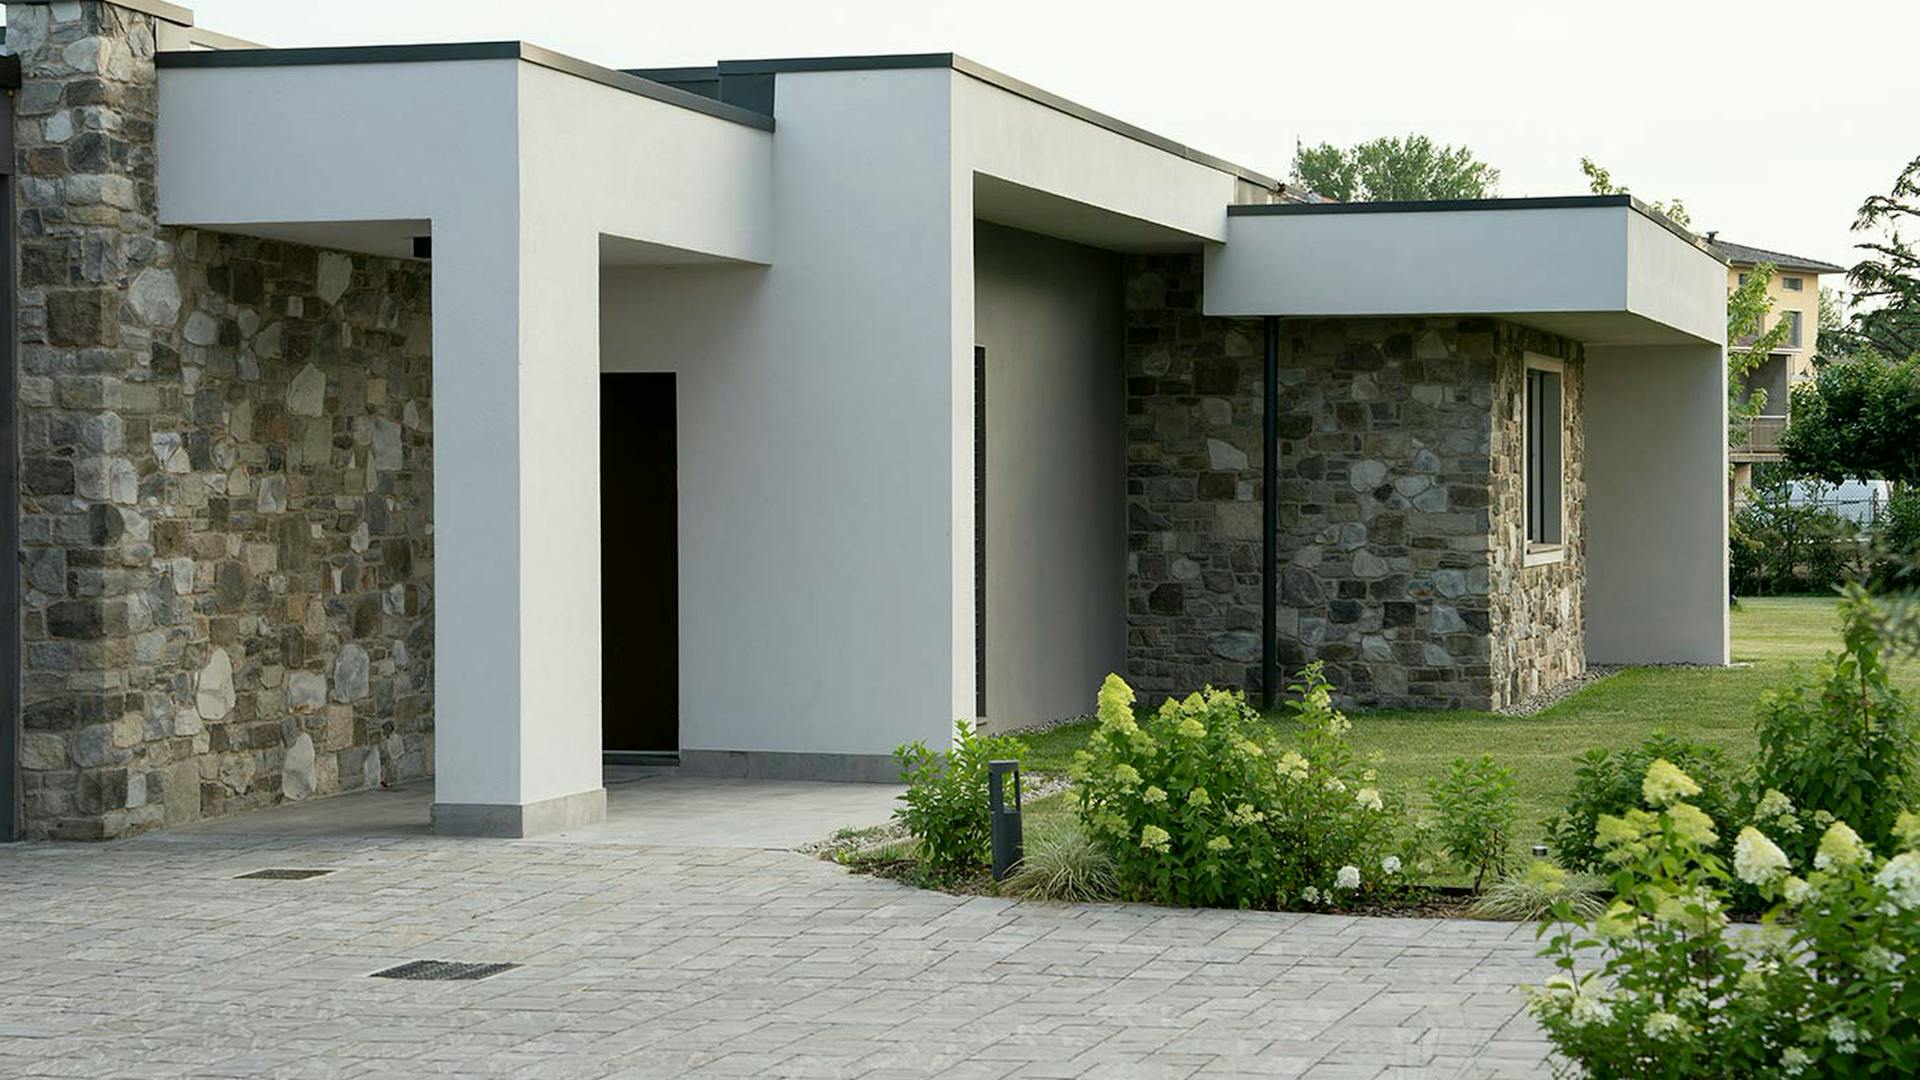
The architectural expression is based on an interplay of different volumes, flat roofs and materials. Natural stone, rendered surfaces, wood and glass form a balanced whole that fits naturally into its setting. Large glazed openings provide garden views and good daylight throughout the day.
The design also places a strong emphasis on practicality. The clear organisation of the floor plan allows everyday activities to flow smoothly while maintaining a sense of openness and spaciousness.
Features
- A single-storey design divided into three clearly defined functional zones.
- Bespoke architecture tailored to the owners’ lifestyle and wishes.
- A combination of natural stone, wood, glass and contemporary façade finishes.
- Living spaces connect directly to the outdoors and garden.
“Every part of the villa, from the floor plan to the furnishings, reflects close collaboration between the clients and architect, creating a cohesive and distinctive home.”