Villa Salsomaggiore Terme
- Lead designer/ Kager Italija
- Location/ Salsomaggiore Terme, Parma
- Size/ 287 m²
- Roof shape/ Mono-pitch and flat roof
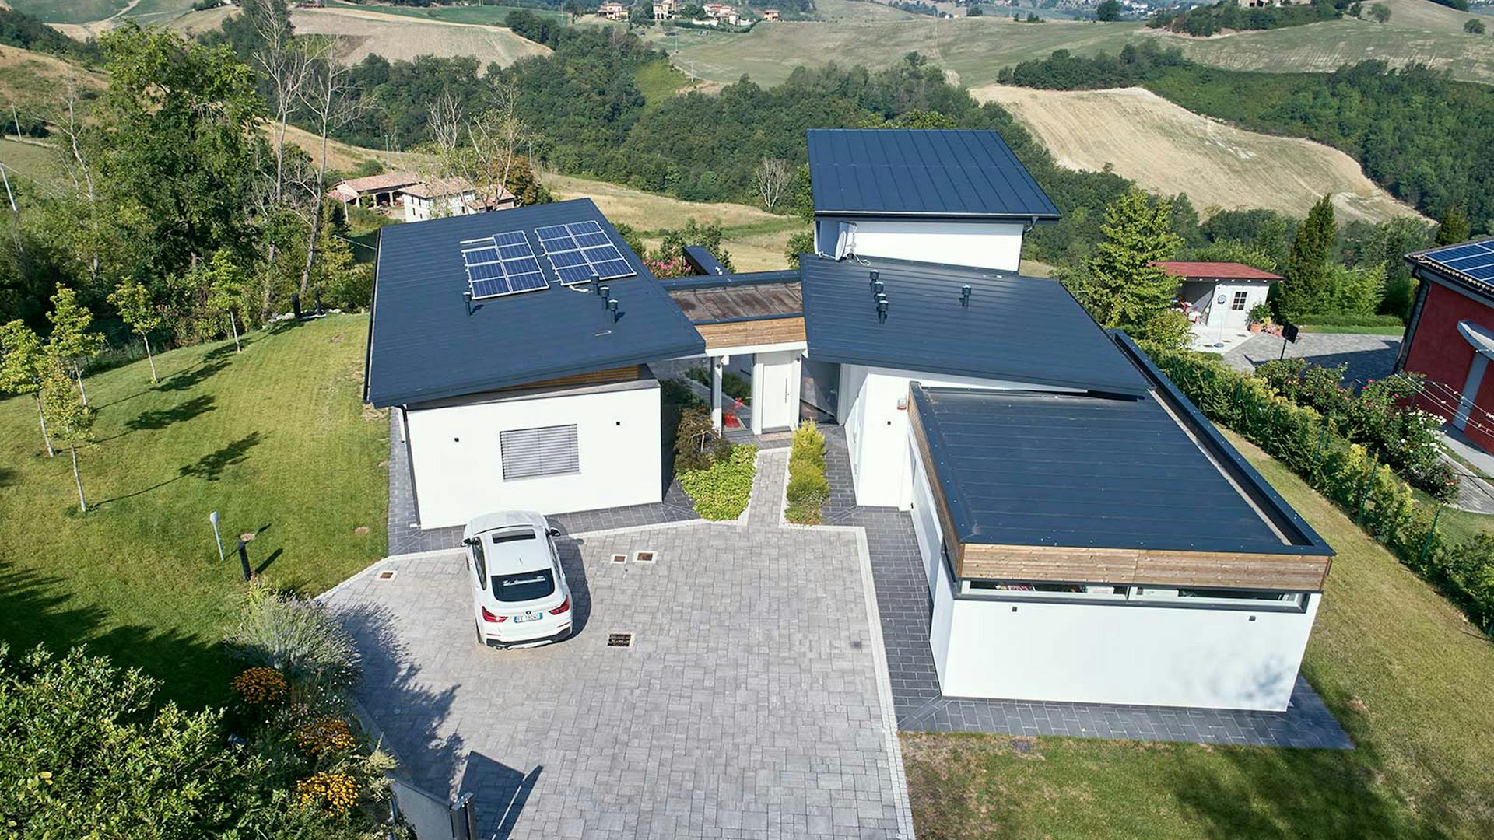
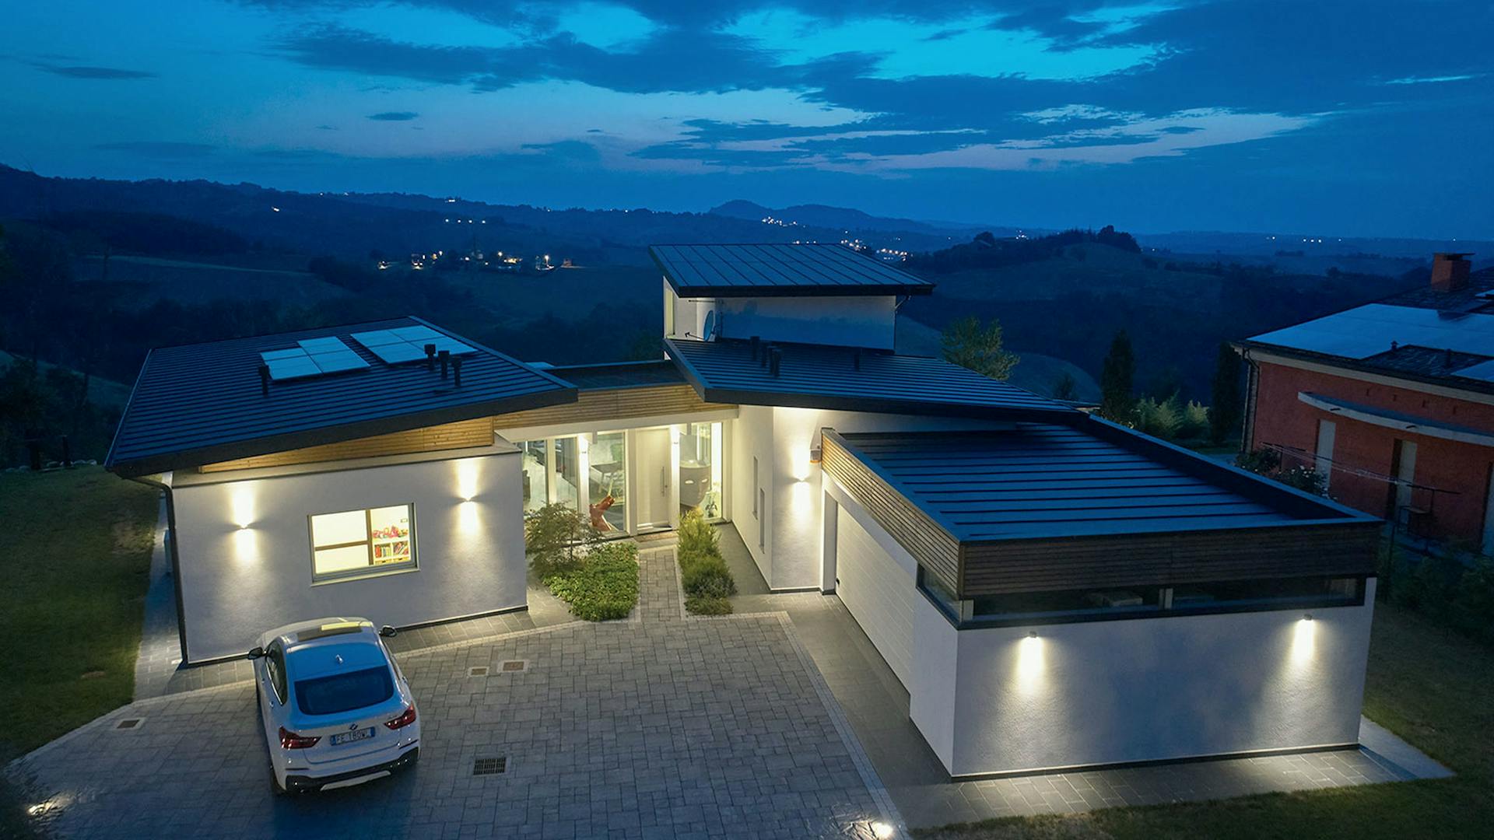
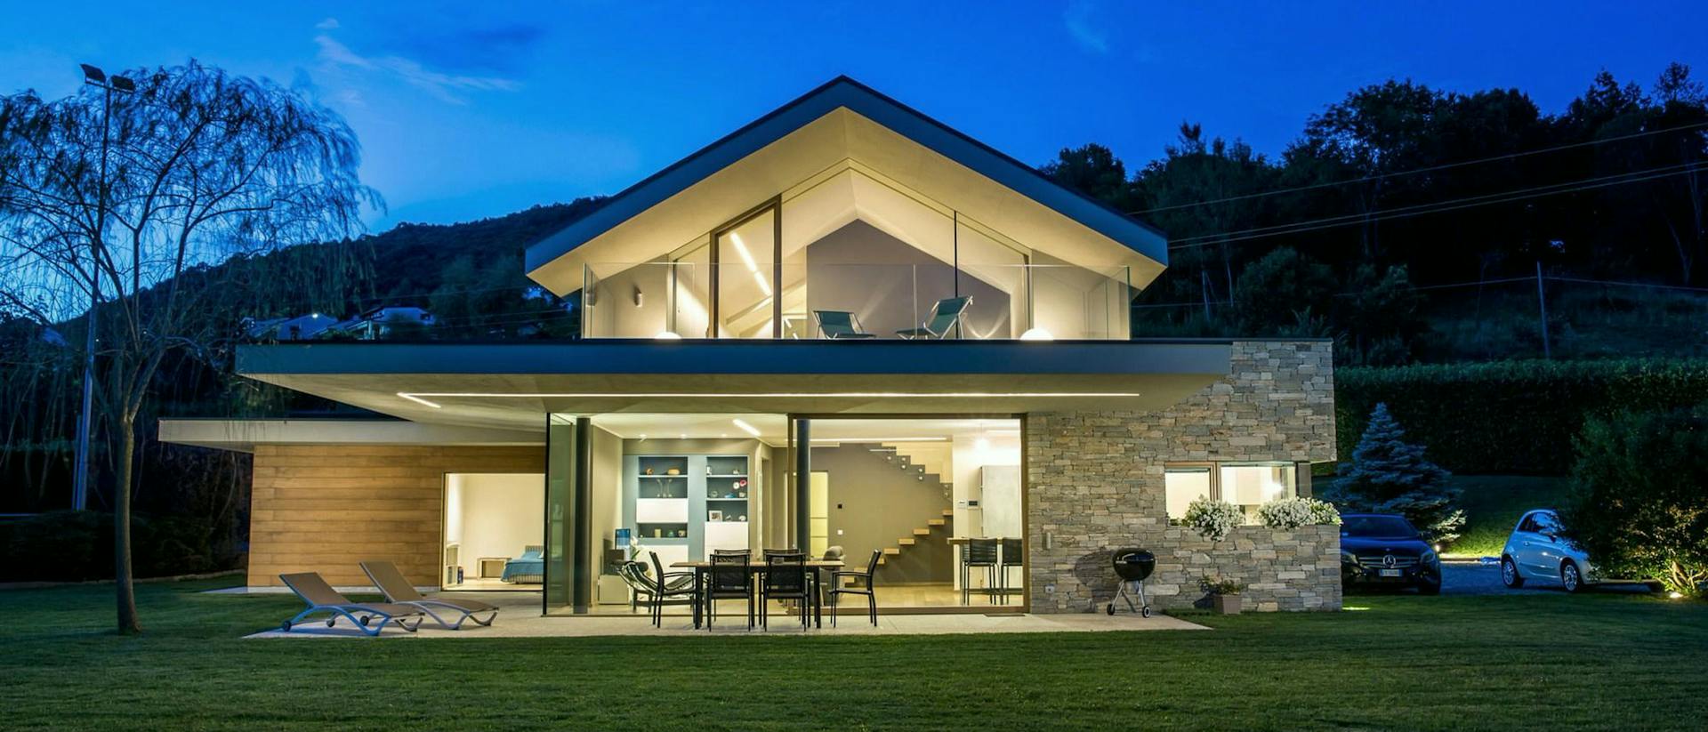
In the hills of Salsomaggiore Terme stands a bespoke villa that makes the most of its exceptional setting and panoramic views of the Emilia-Romagna landscape. Designed in collaboration with architect Mirco Fummi, the architecture is tailored entirely to the clients’ way of life.
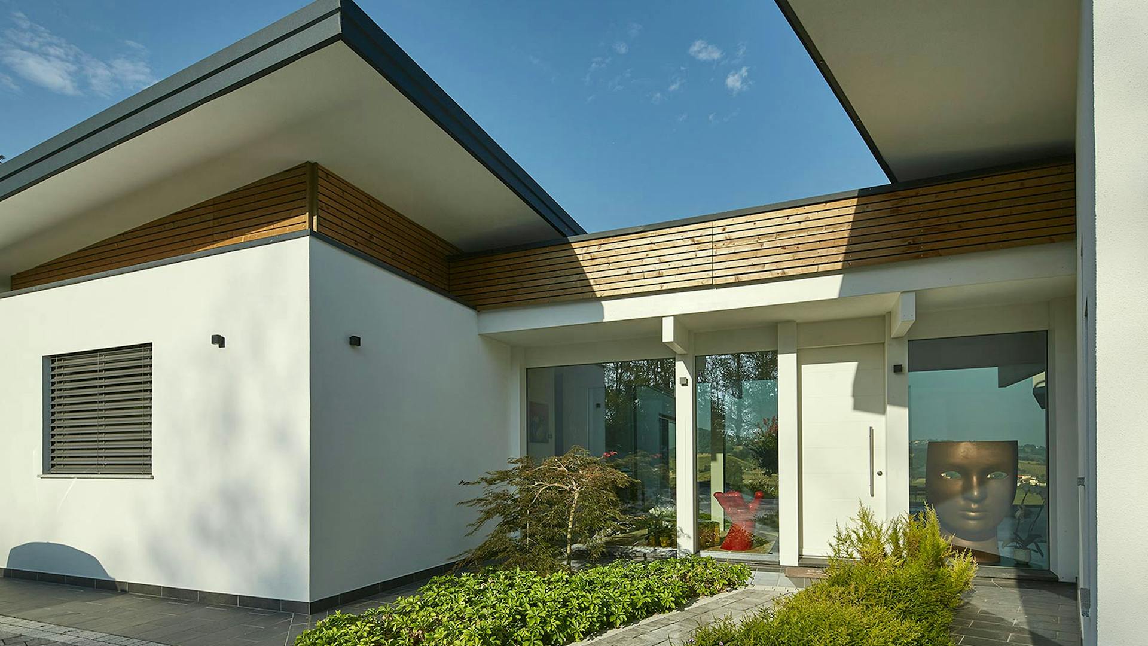
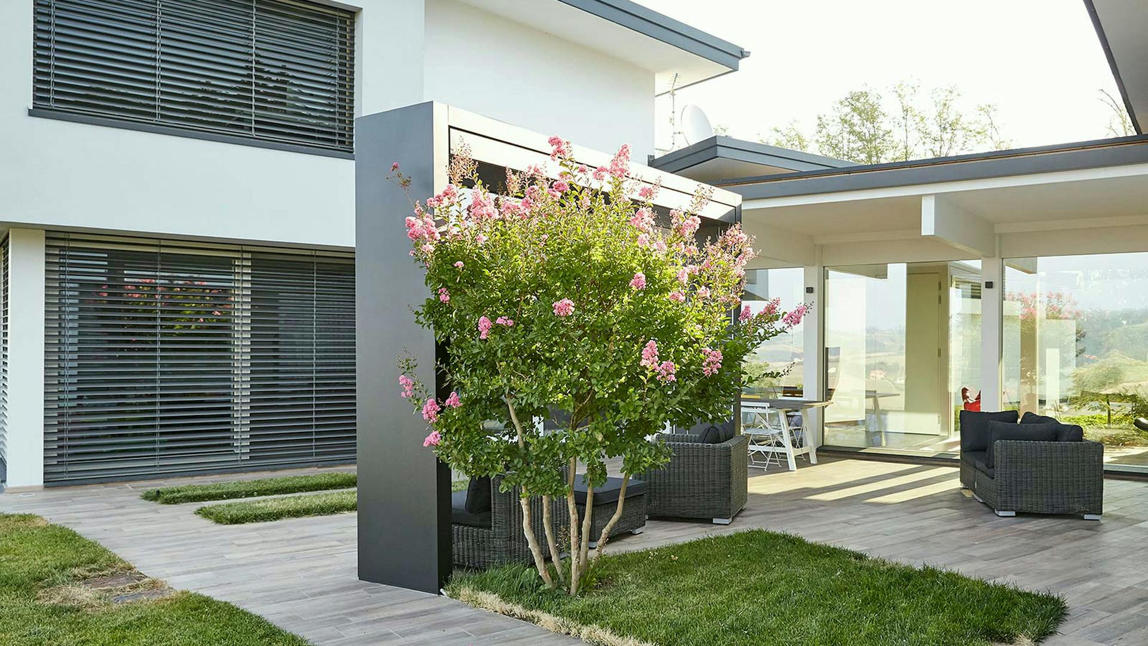
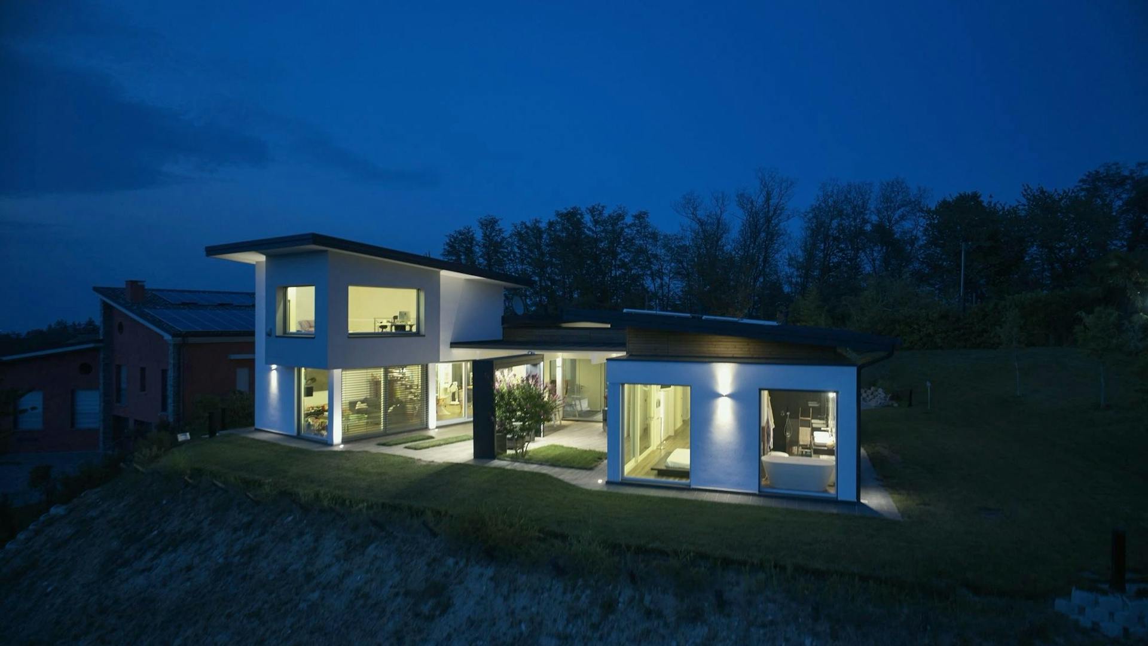
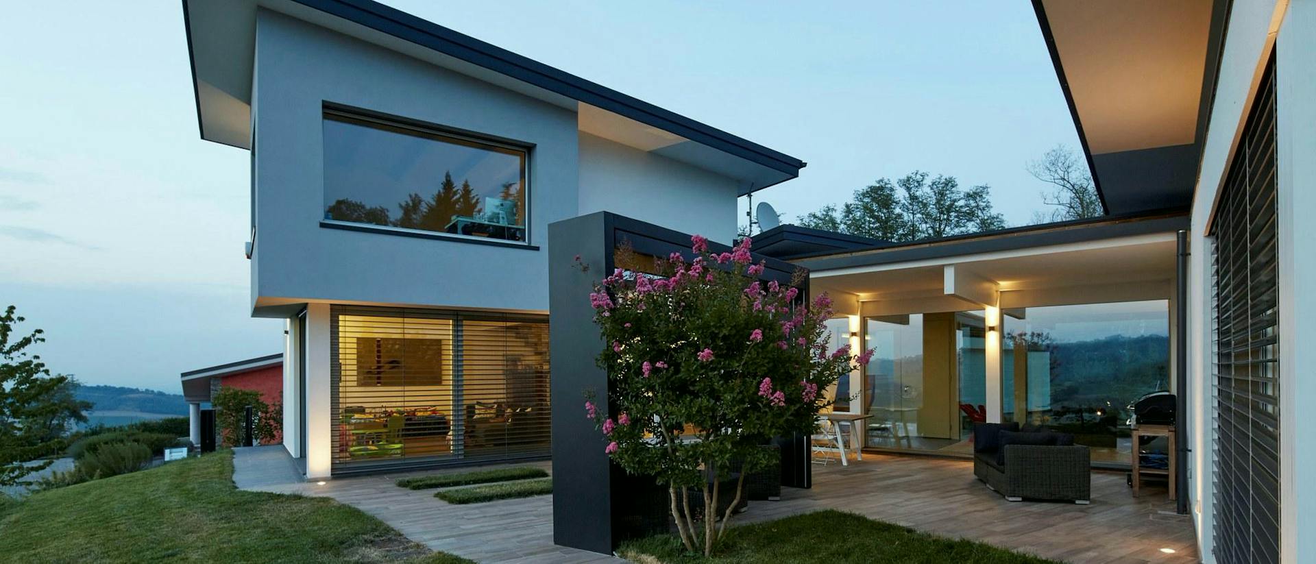
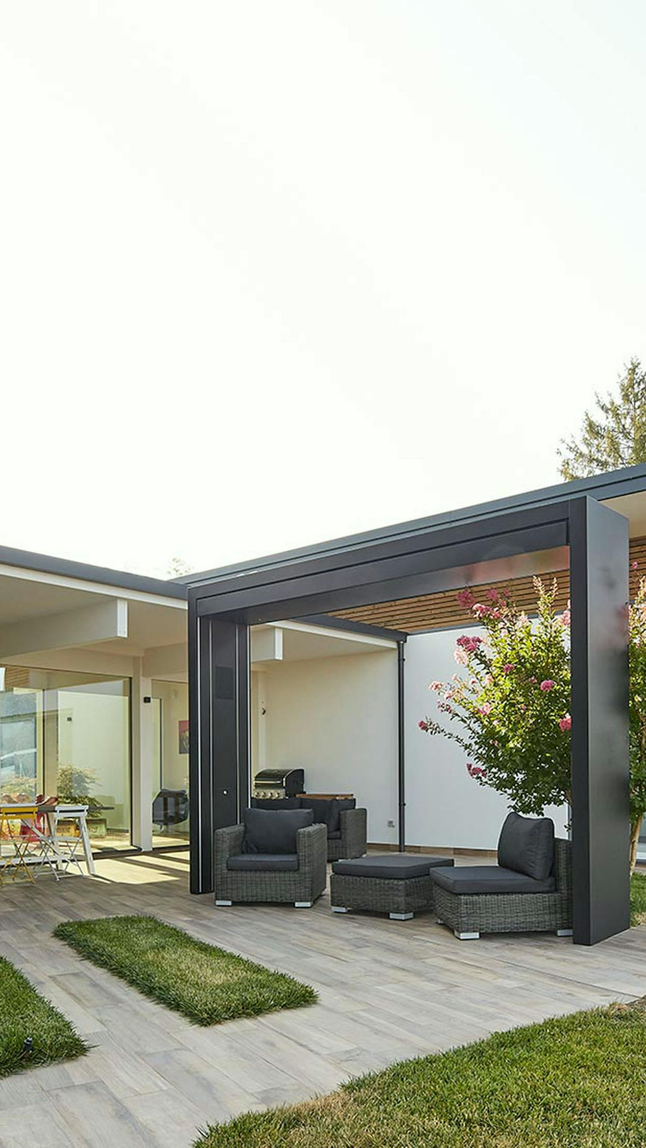
A U-shaped plan defines the design, forming a sheltered courtyard and balancing openness towards the views with privacy in the living spaces. Large glazed surfaces and connecting elements in timber and glass create a continuous link with the surrounding landscape.
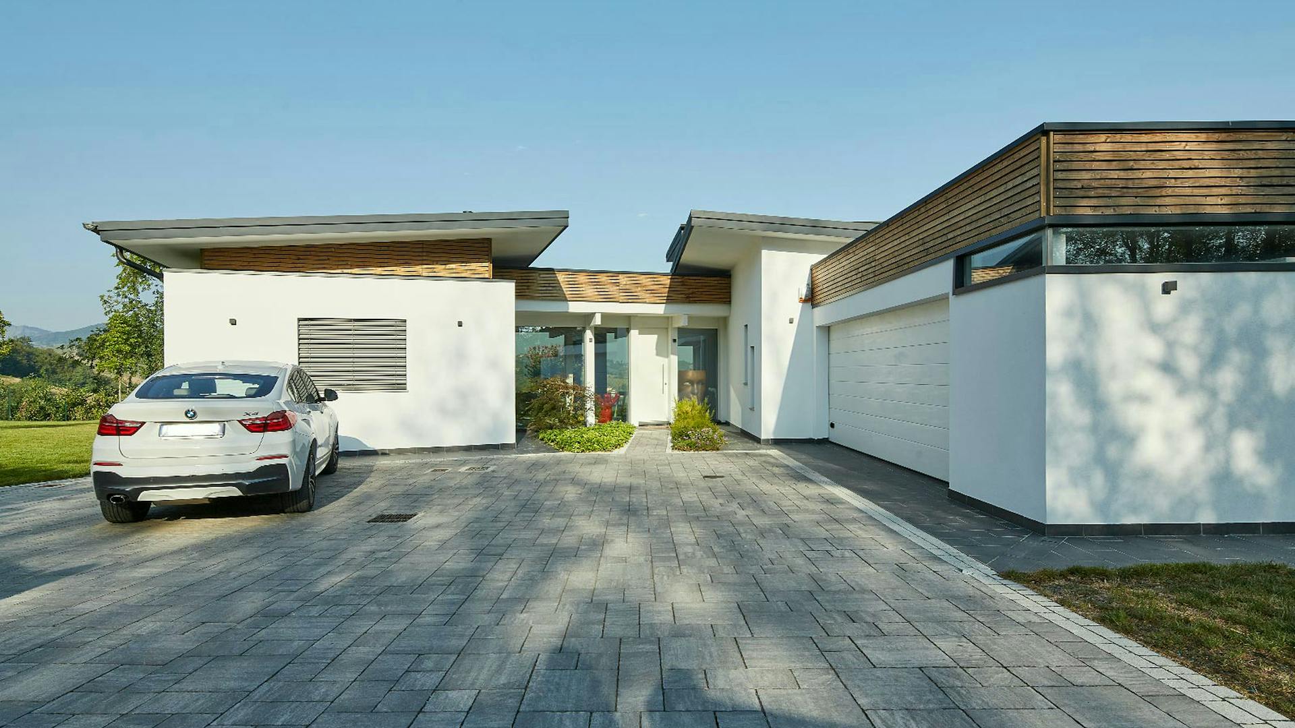
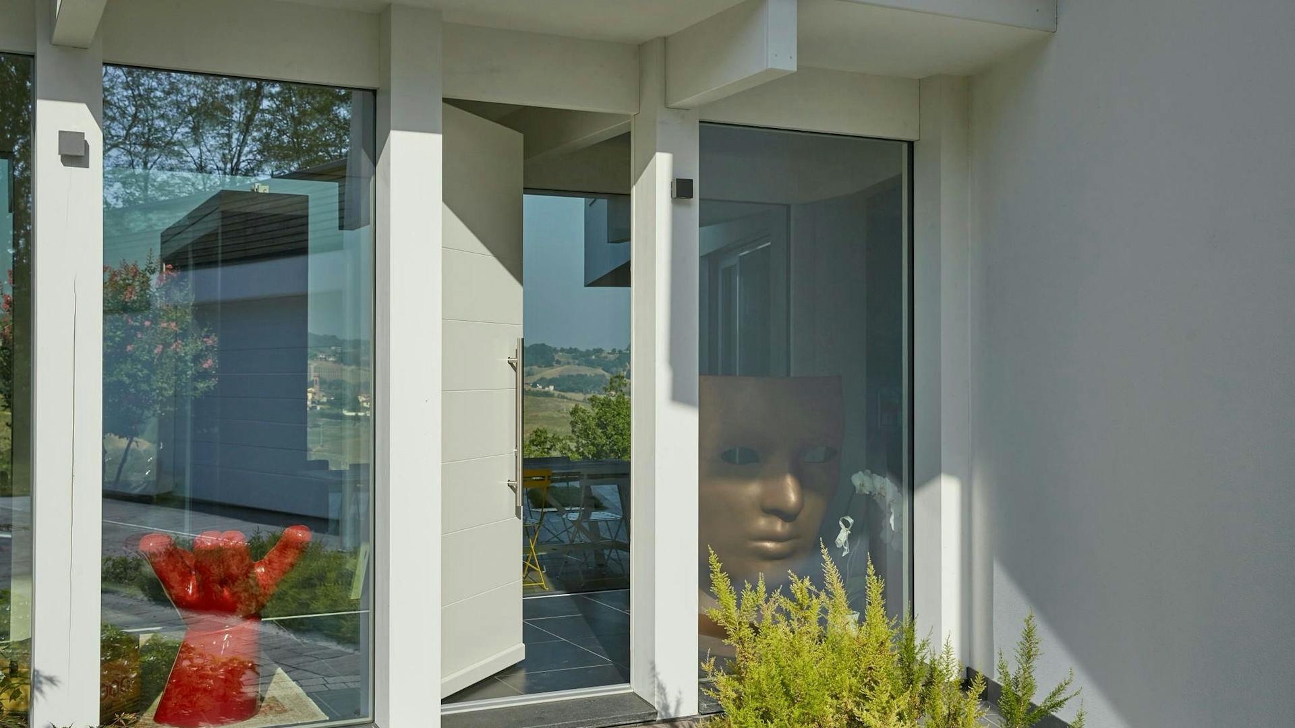
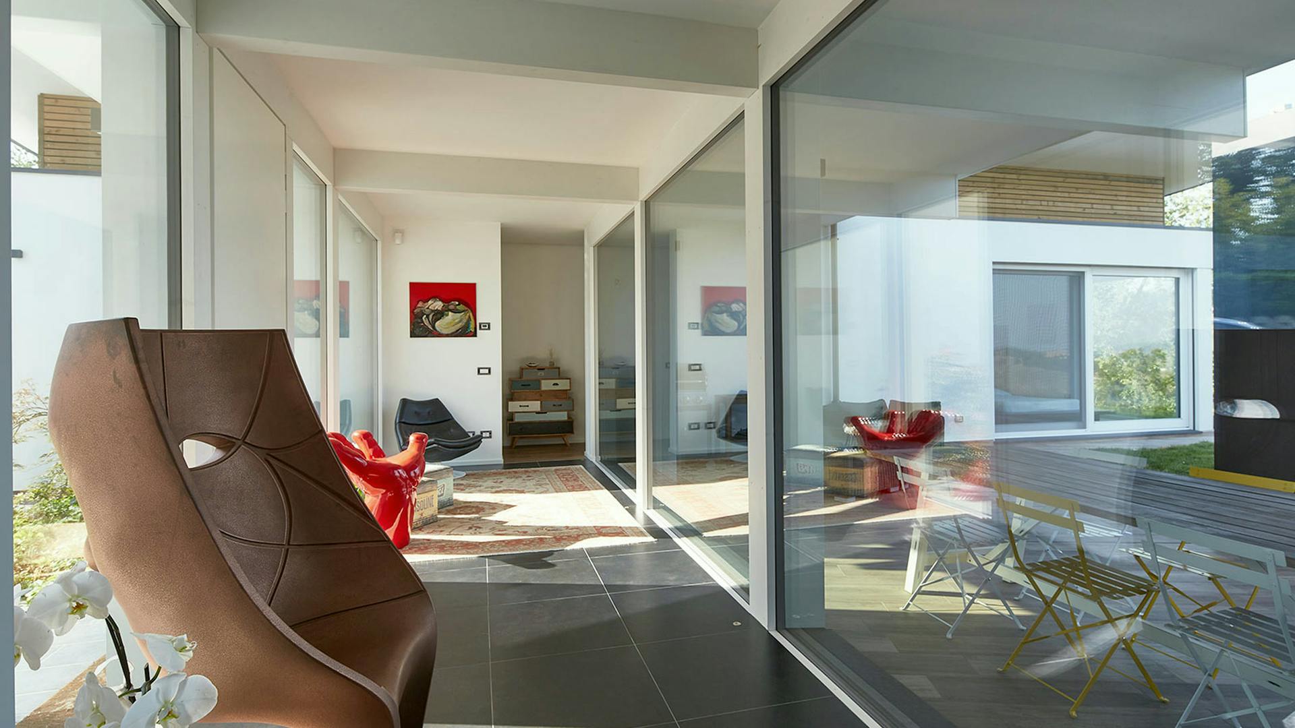
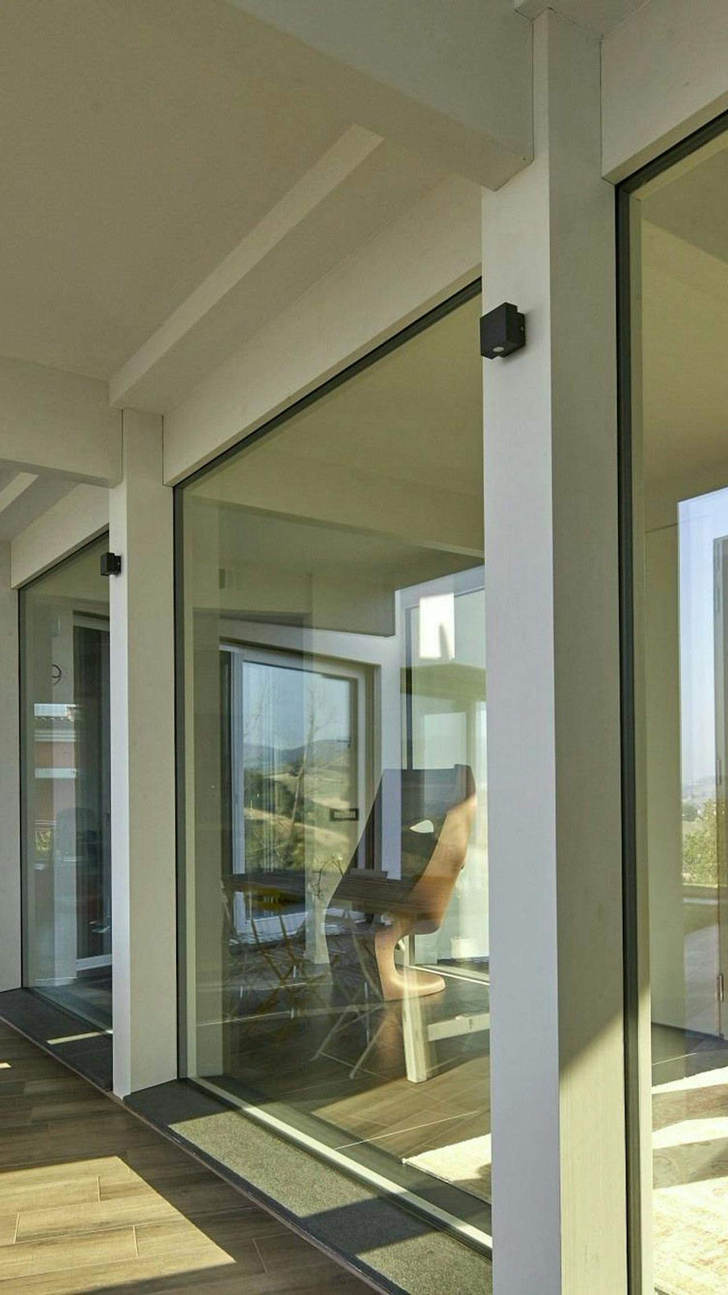
The single-storey house is arranged in two main volumes linked by a central timber-and-glass space. This allows views through the house to reach the surrounding hills from the moment one enters, creating a sense of spatial openness.
One part of the house contains an open-plan living area with a kitchen and dining room, while the other accommodates bedrooms and bathrooms. This layout clearly separates the communal and private areas of the home while maintaining a coherent overall design.
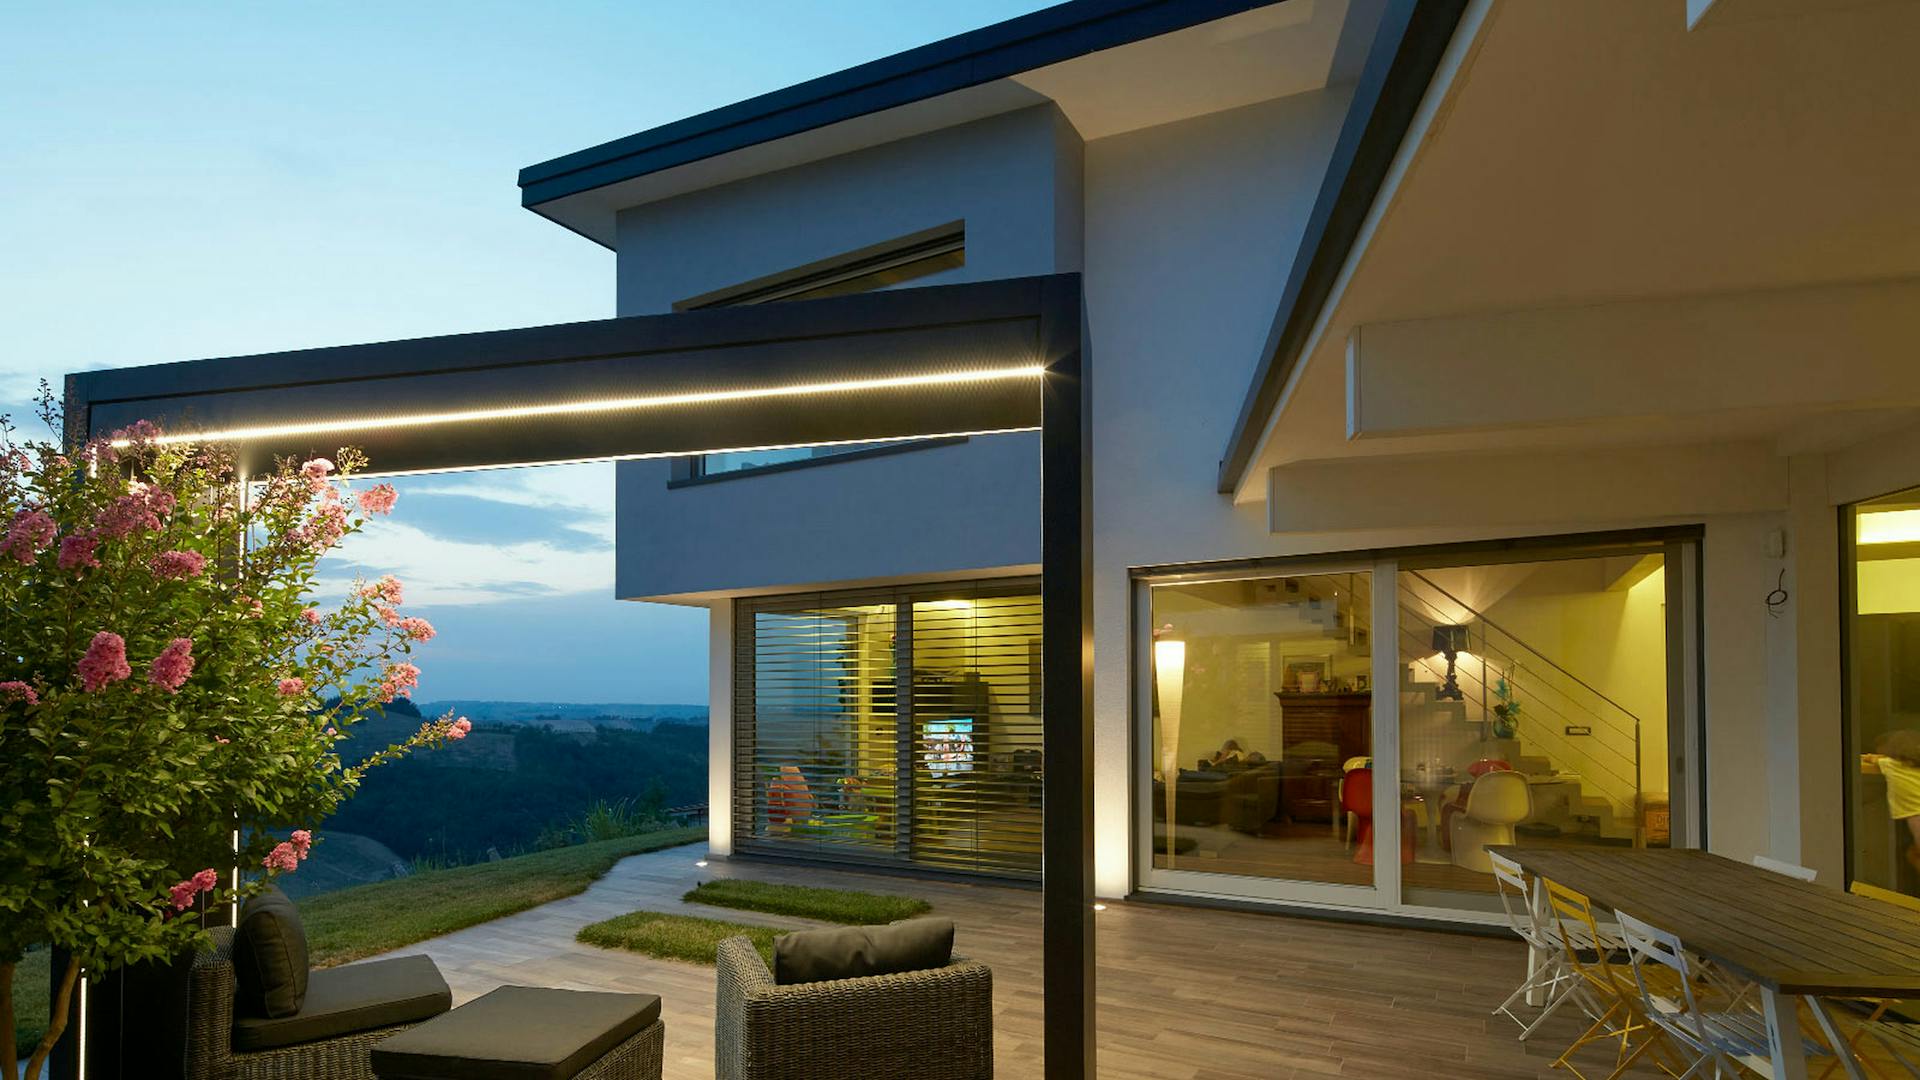
A distinctive feature is the courtyard, sheltered from the prevailing winds. The outdoor terrace serves as an additional living space, creating an intimate connection between the architecture, garden and surrounding landscape.
Features
- A U-shaped plan forming a courtyard sheltered from the wind
- A timber-and-glass connecting space linking the house’s two main volumes
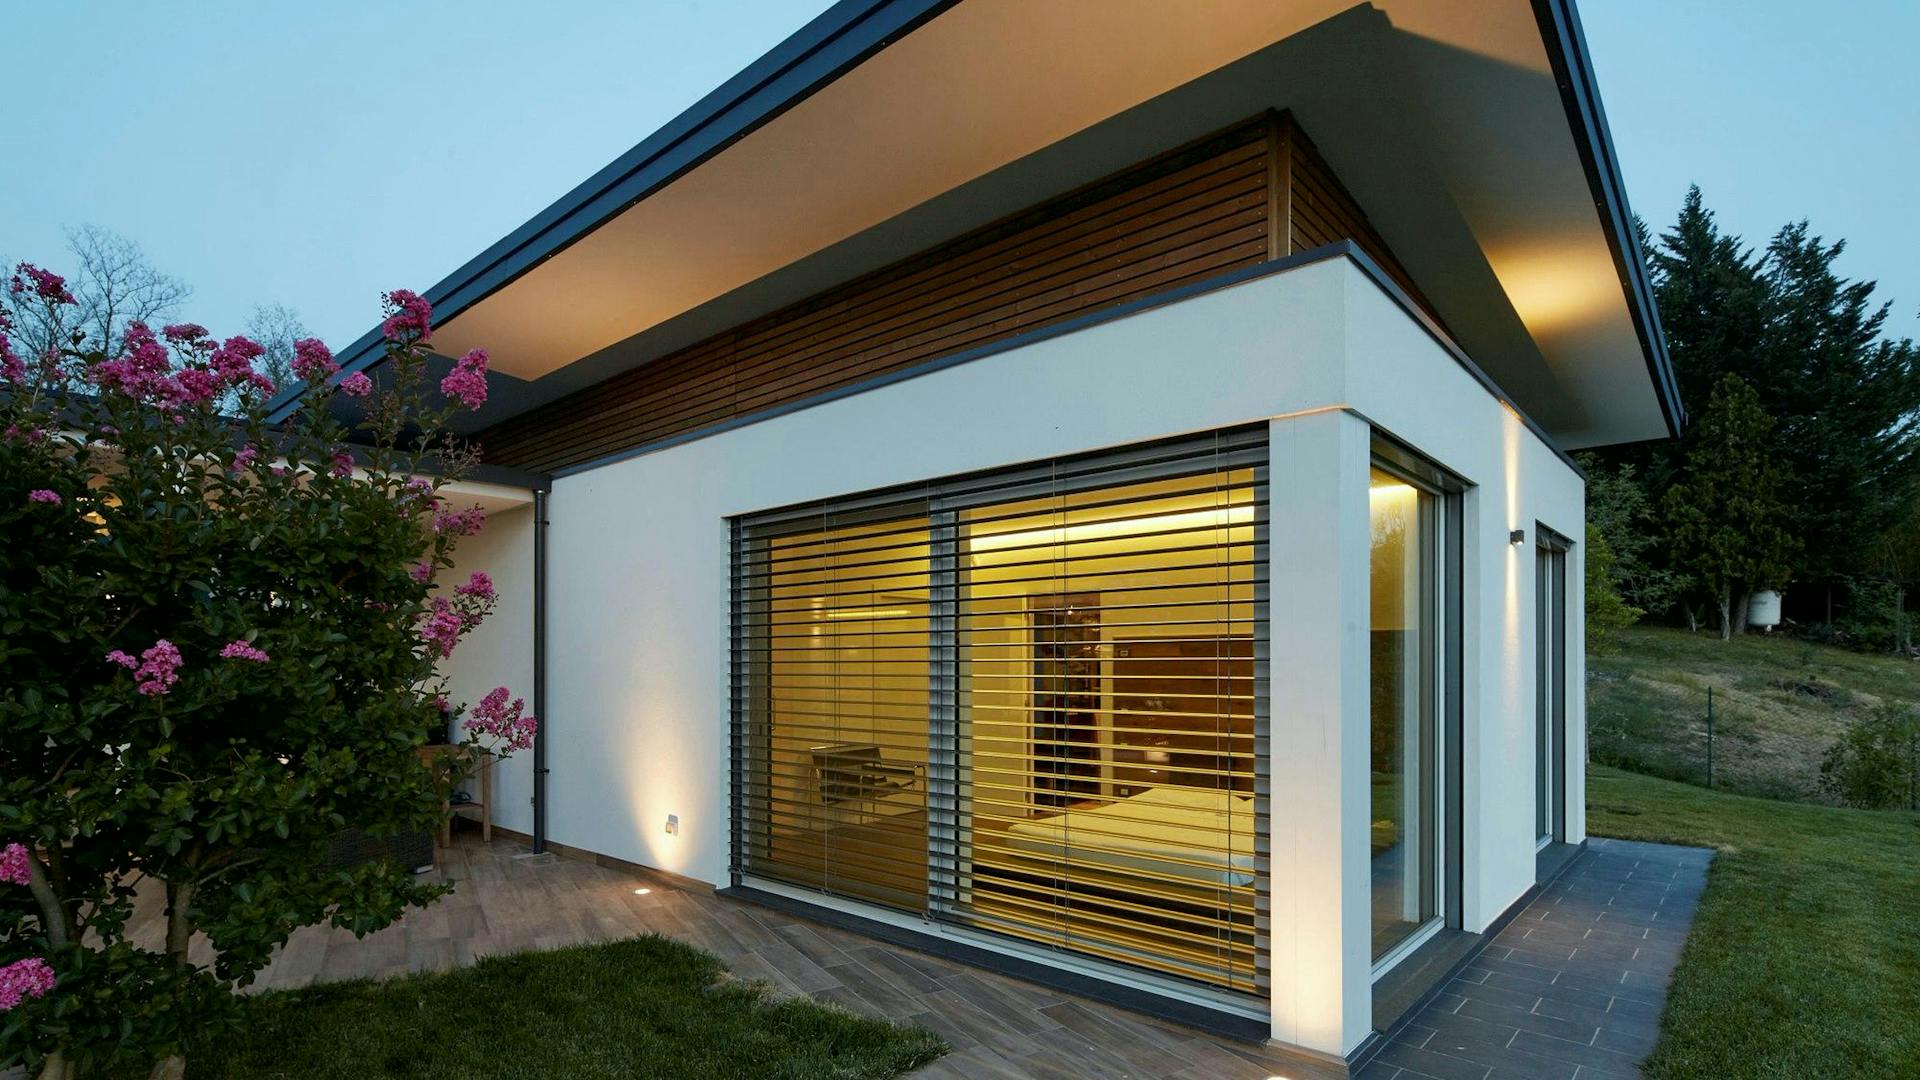
- Panoramic glazing with 360° views of the surrounding hills
- A single-storey design with separate living and sleeping wings united in a coherent architectural whole
“Thoughtfully arranged spaces, a sheltered courtyard and a constant connection to the views create a home closely tied to the character of the surrounding landscape.”