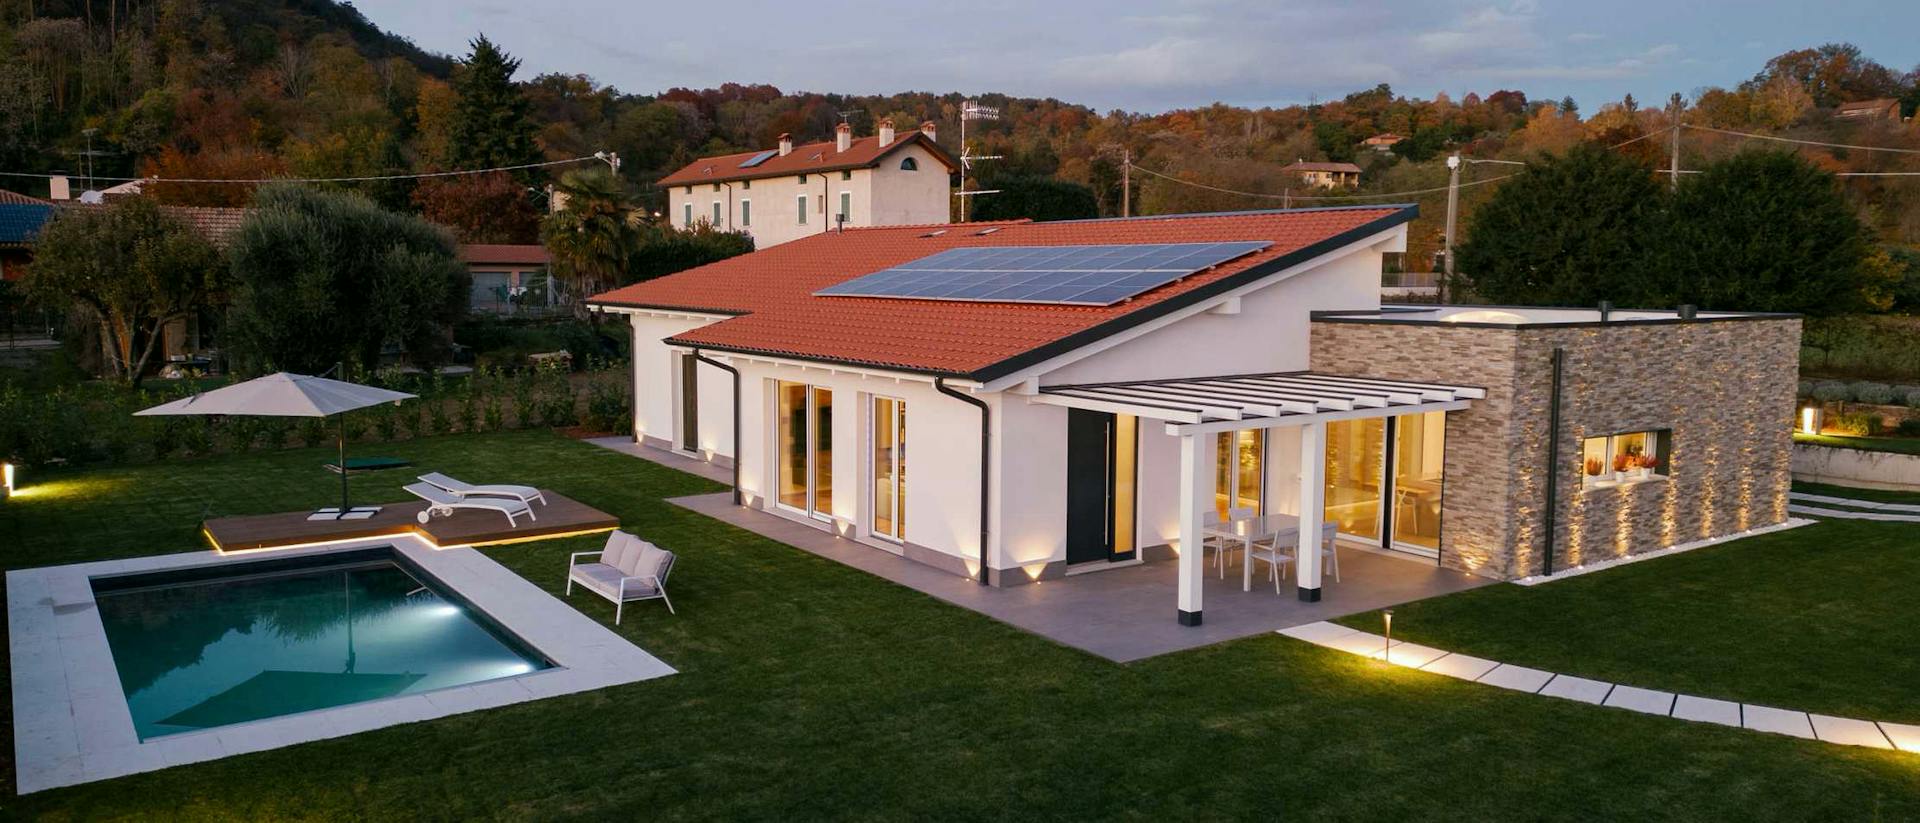
Villa Novara
- Lead designer/ Kager Italija
- Location/ Novara
- Size/ 246 m²
- Roof shape/ Gable and flat roofs
In Piedmont stands an individually designed villa that combines contemporary architecture, advanced timber construction and a strong connection to its surroundings. Based on a concept by Italian architect Paolo Bertozzi, the house is tailored entirely to the client’s way of life.
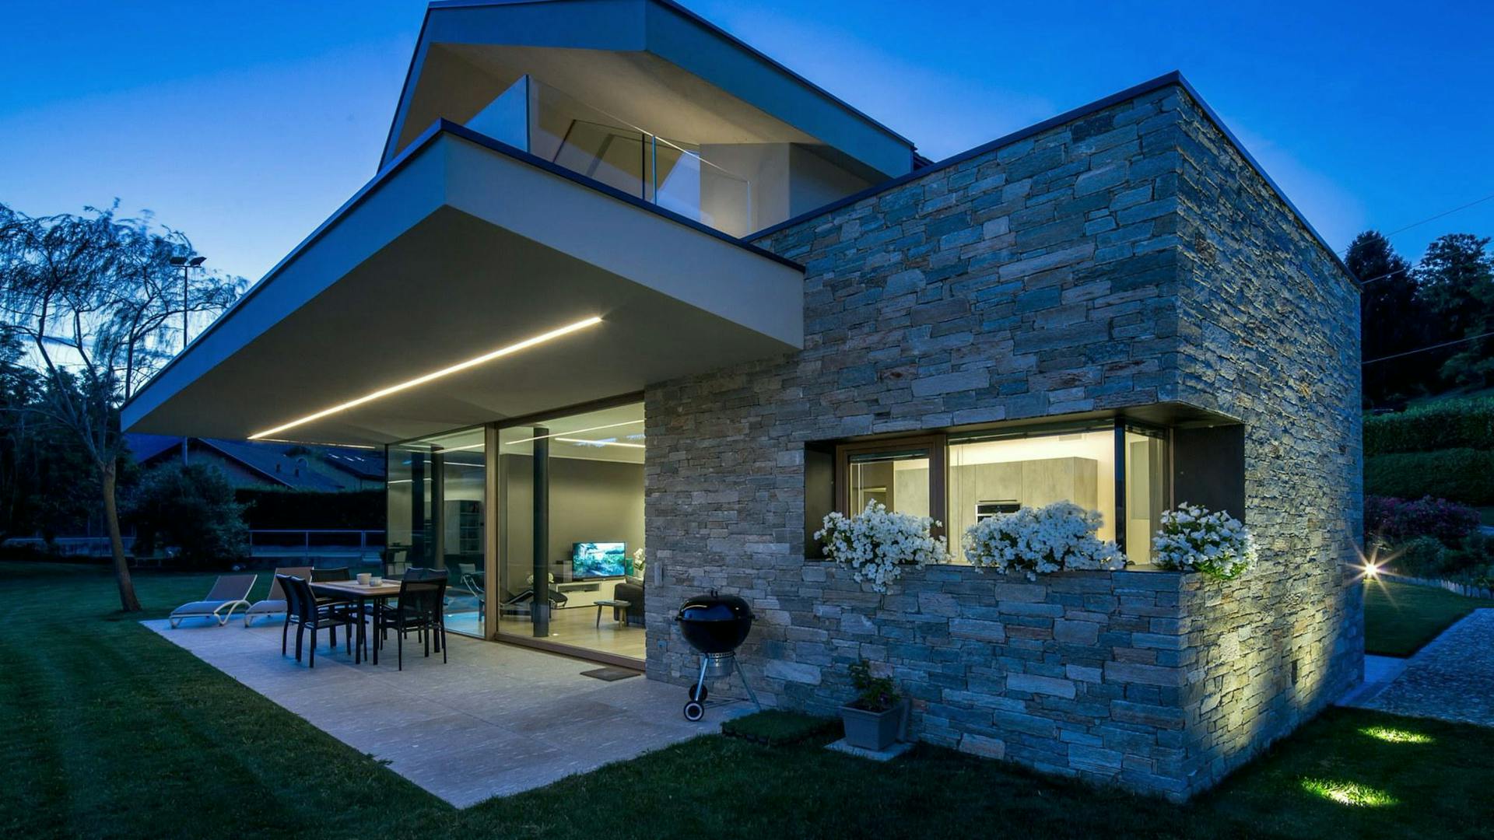
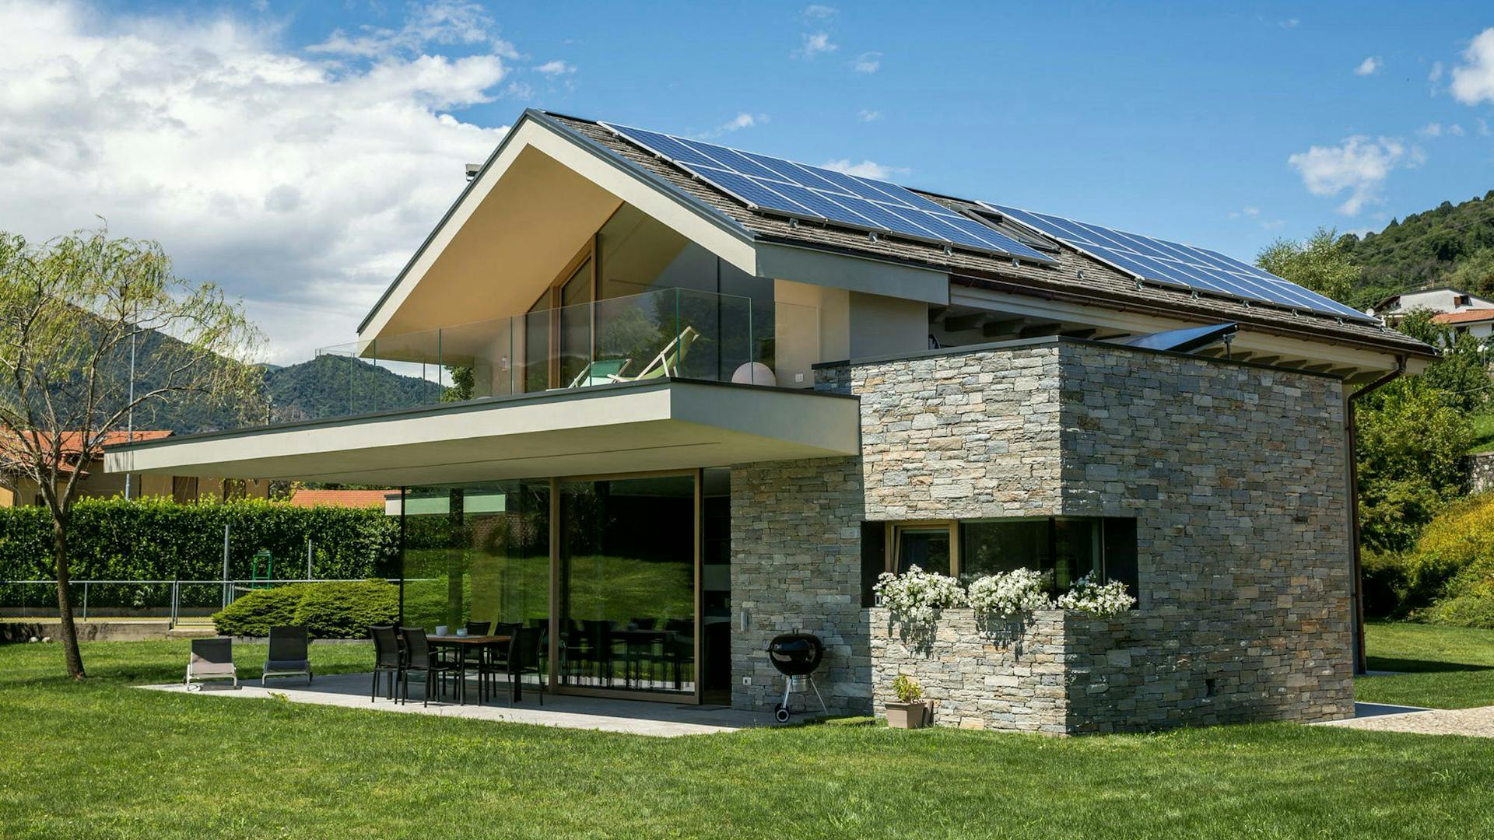
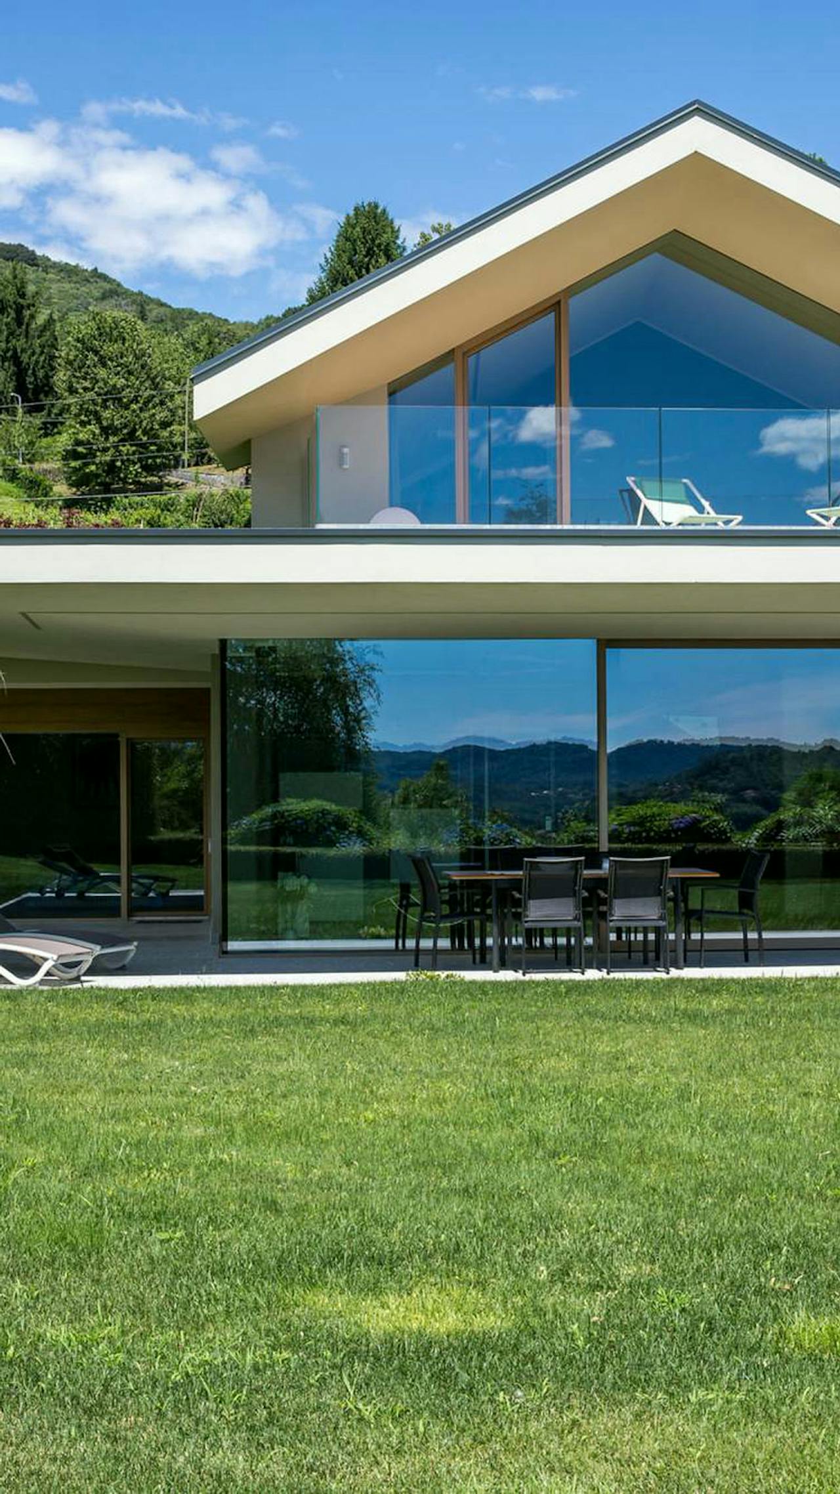
Large glazed surfaces, a combination of X-lam construction and a panel building system, and thoughtful use of natural materials define its architecture. The result is a home that brings together openness, light and a contemporary interpretation of timber architecture.
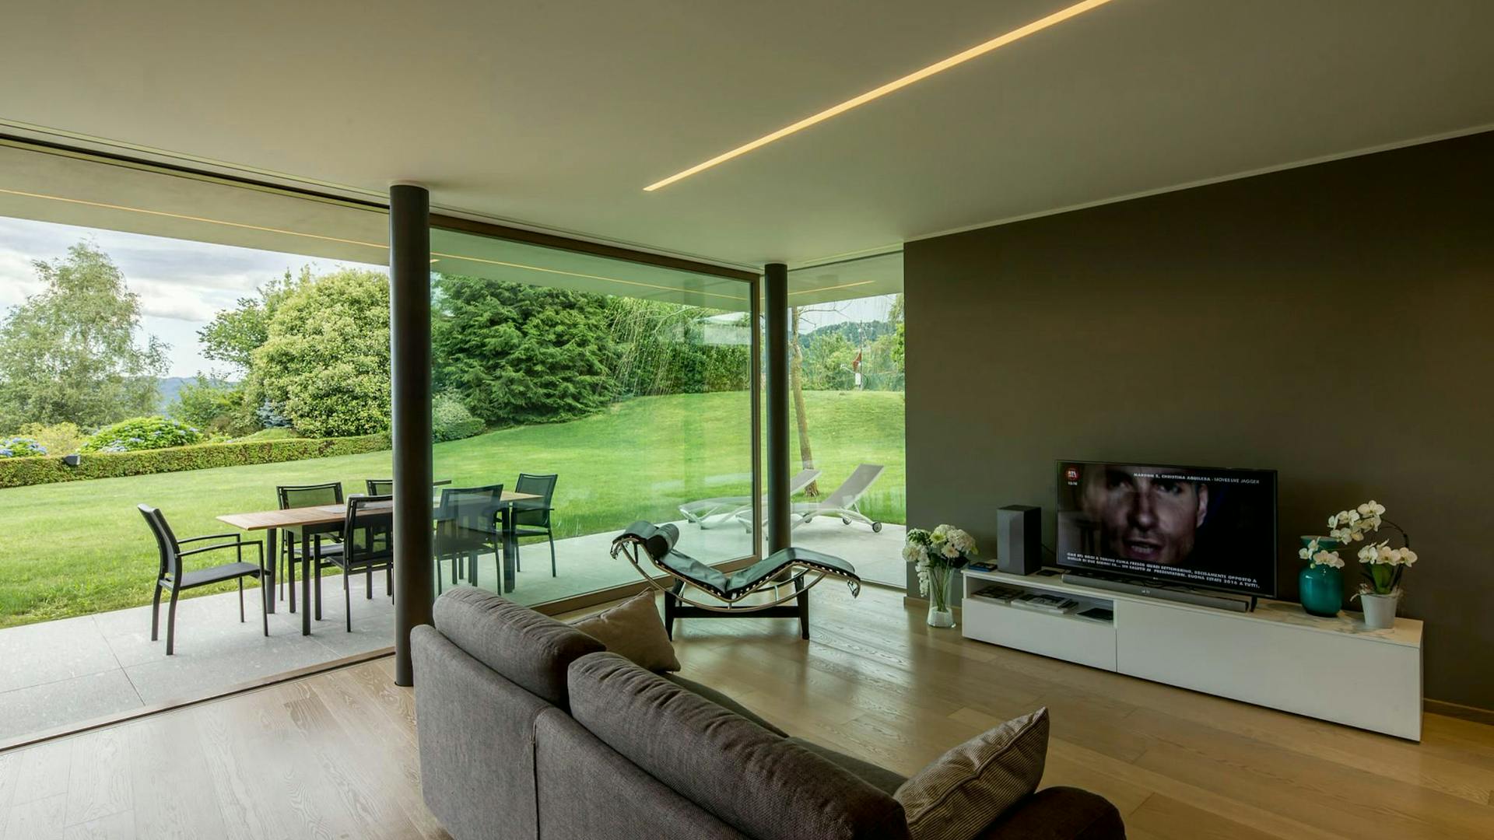
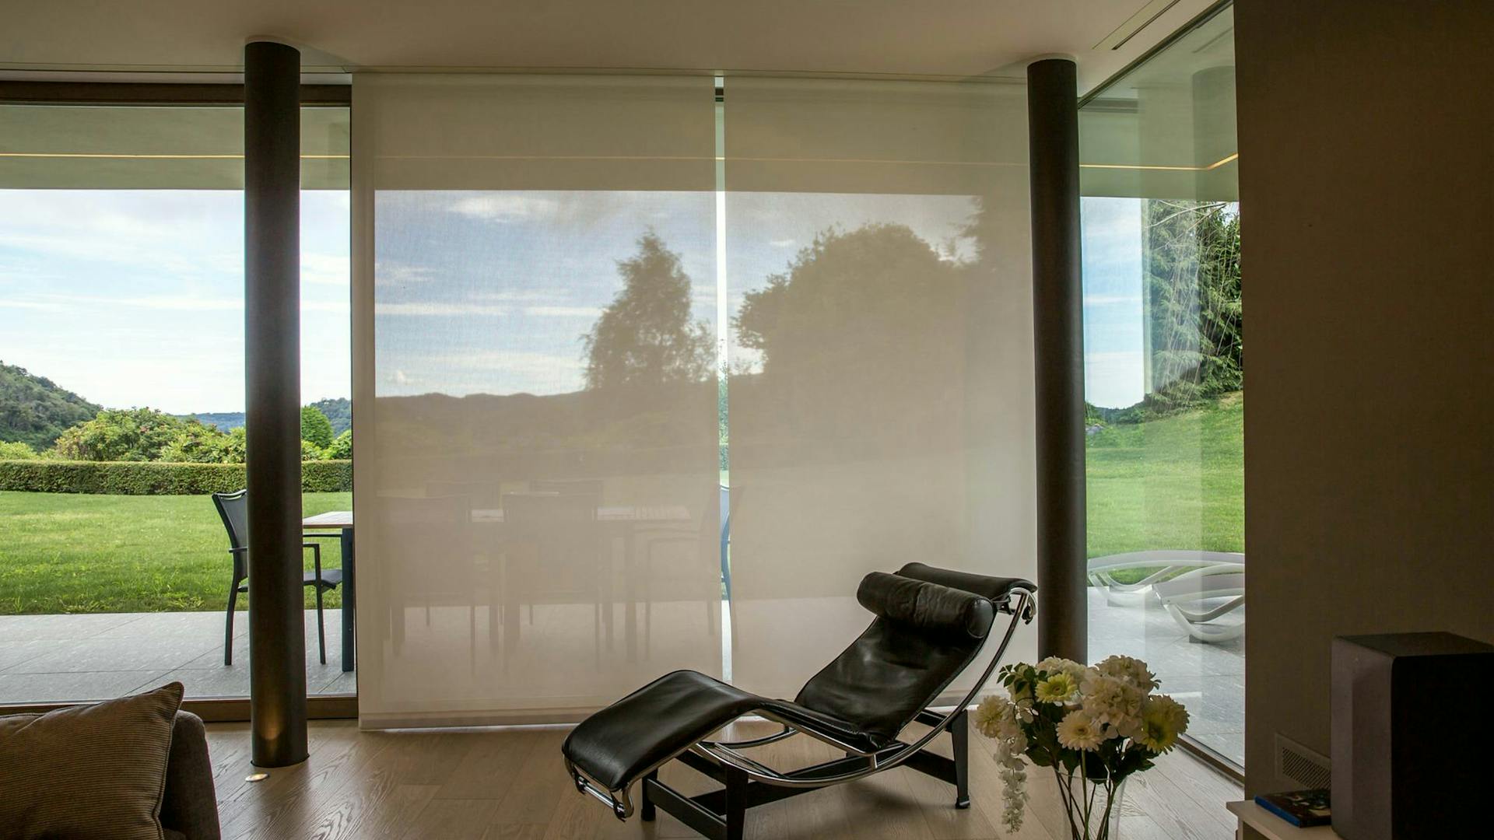
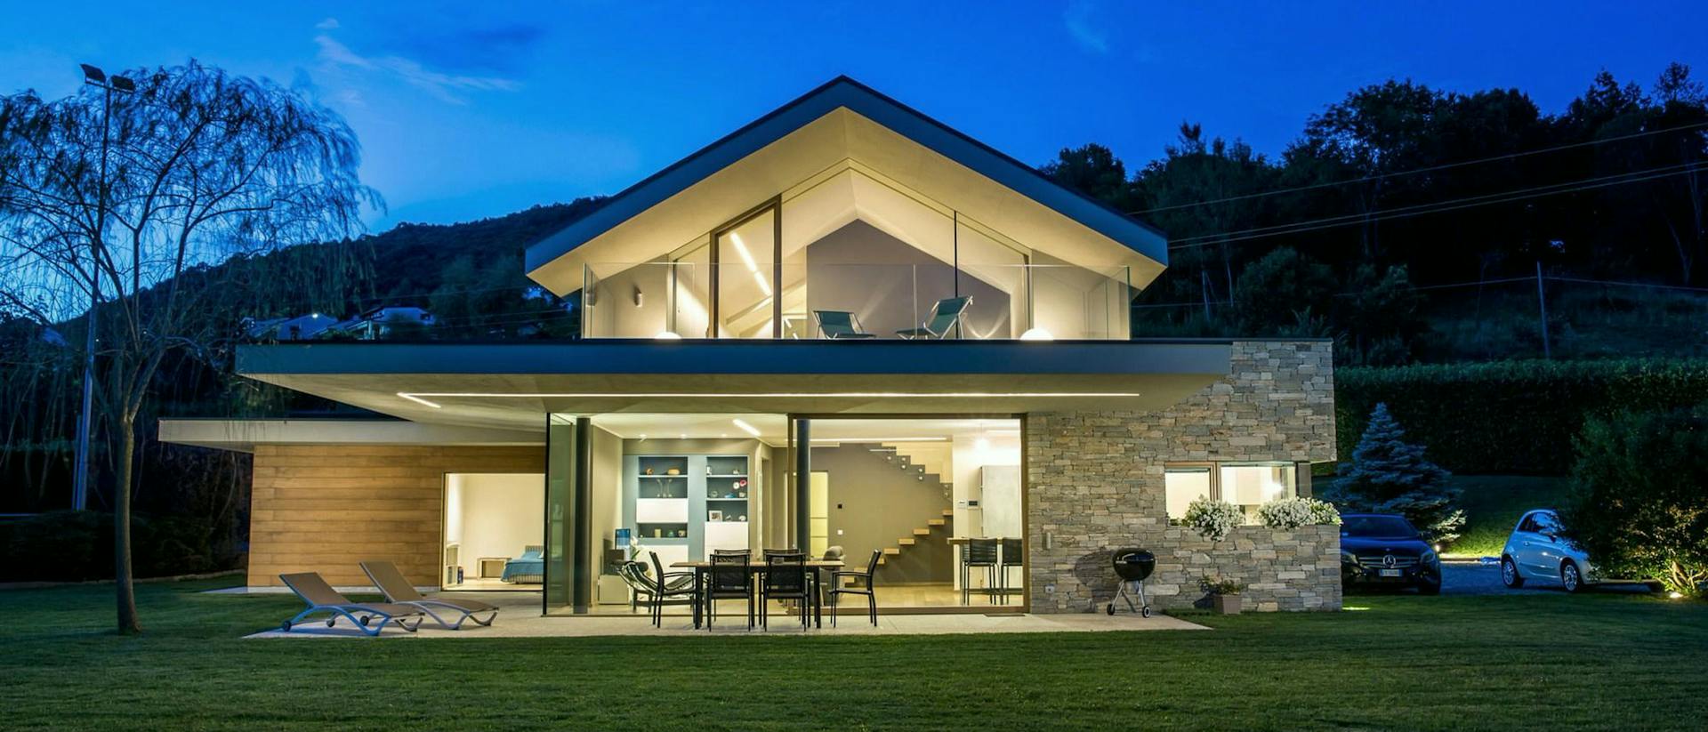
The house is arranged over two floors, with large, irregularly shaped glazed surfaces playing a central role in opening the space towards the surrounding landscape. Natural light reaches deep into the interior, creating a direct connection between the living spaces and the outdoors.
A distinctive feature is the combination of X-lam construction and a panel building system. This approach provides high structural stability and considerable freedom to create open, bright spaces.
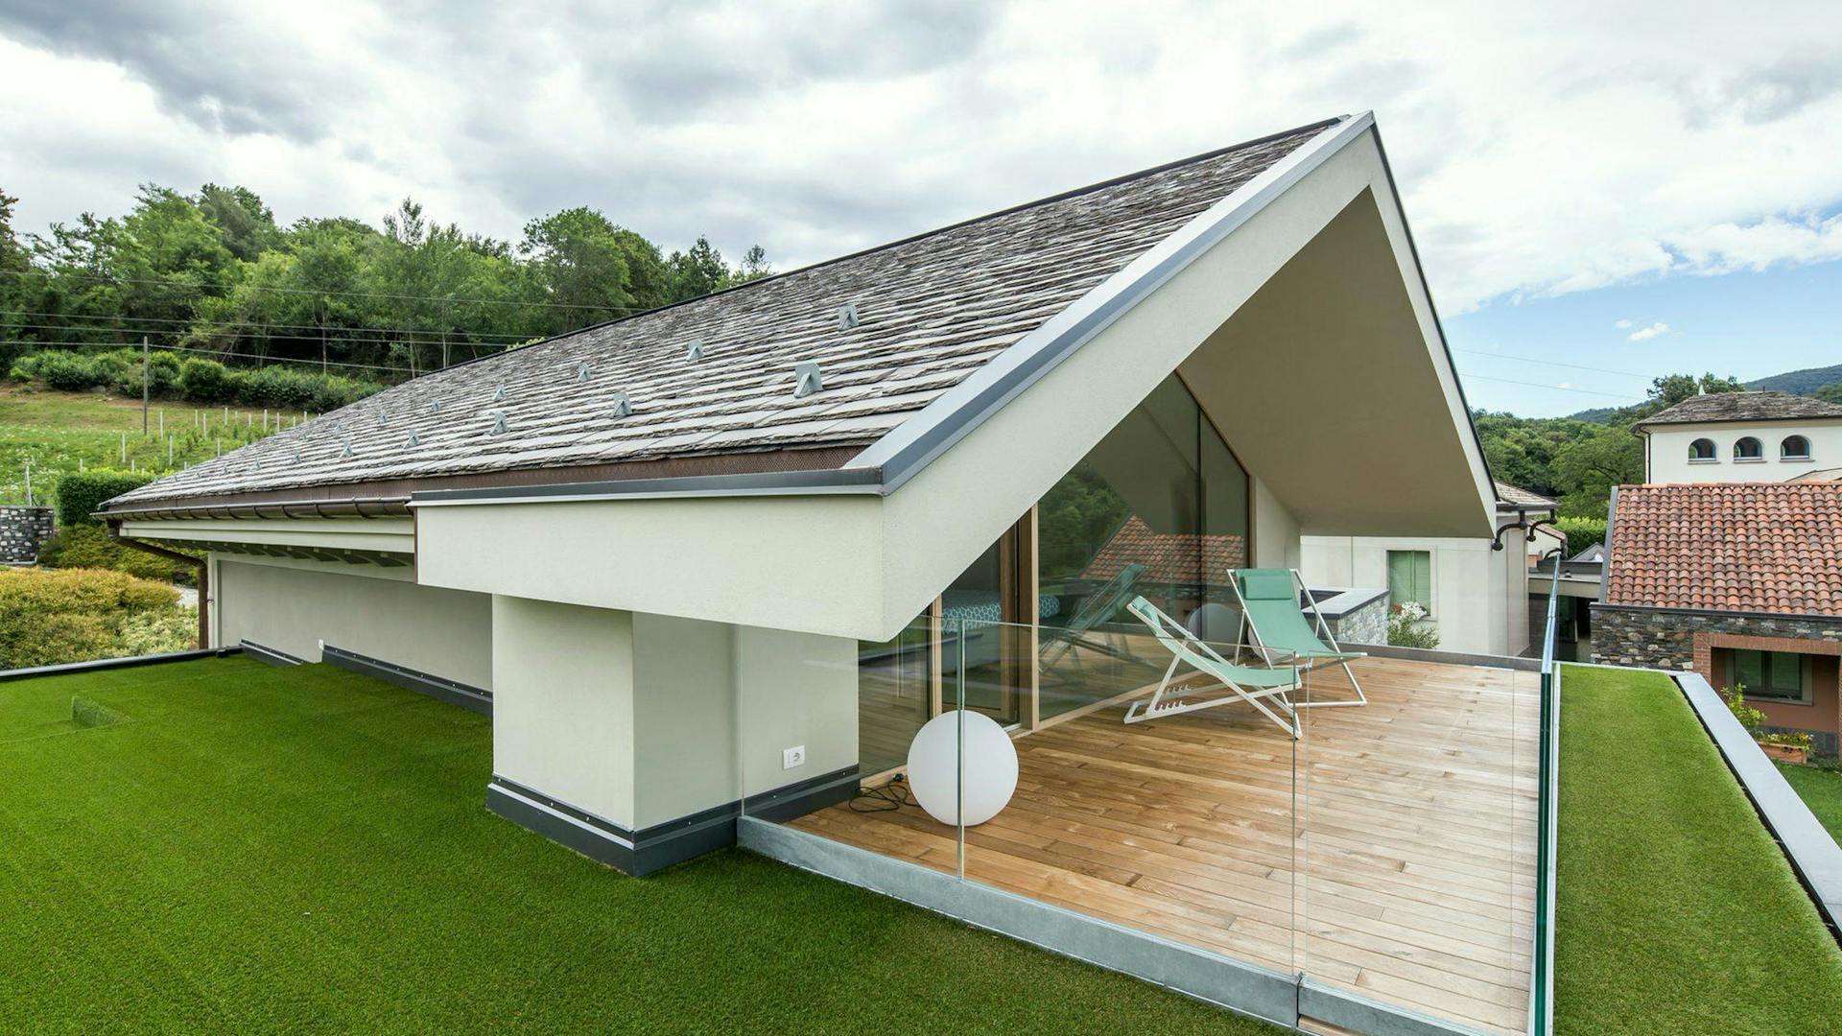
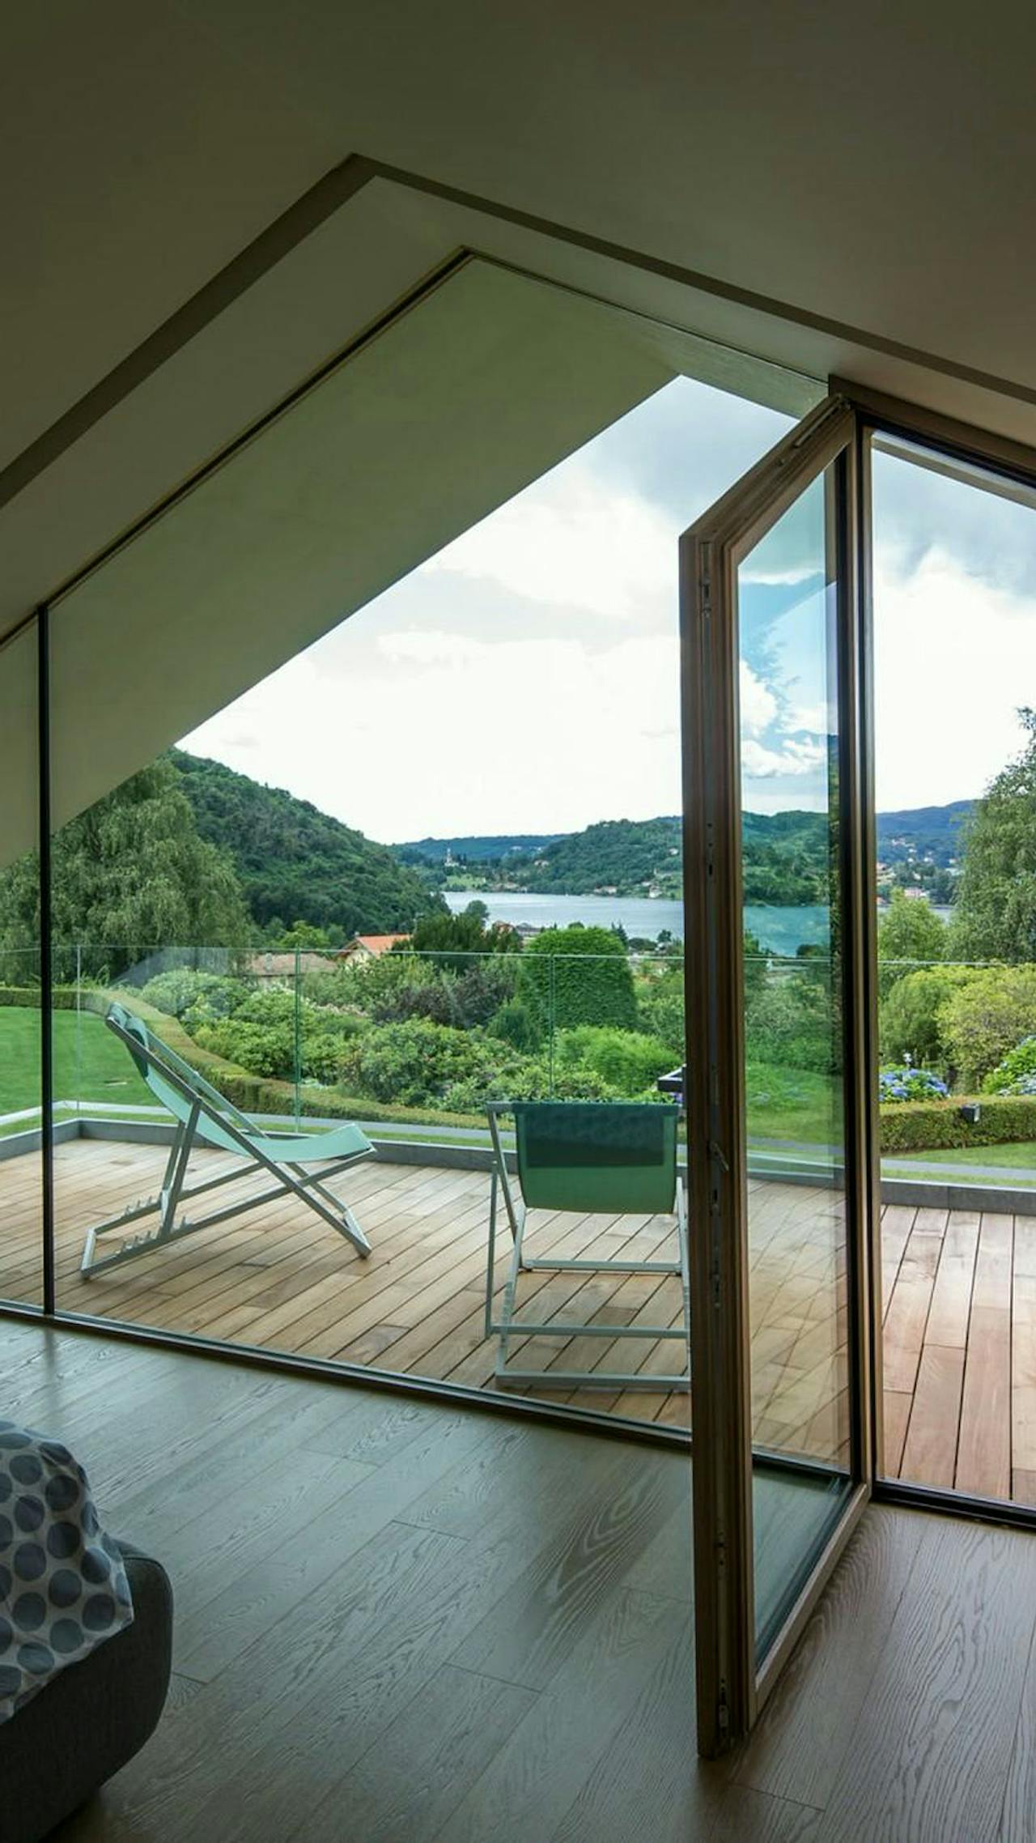
The attic floor contains a bedroom with direct access to the roof terrace. Large glazed surfaces provide panoramic views of the surrounding landscape, while the green flat roof contributes to solar protection and improves living comfort.
Features
- A combination of X-lam construction and a panel building system.
- Large, irregularly shaped glazed surfaces define the house’s distinctive architecture.
- An attic bedroom with direct access to the roof terrace.
- A green flat roof shades the glazing and improves living comfort.
“Wood, glass, stone and contemporary structural solutions come together in architecture that is distinctive, functional and closely connected to the surrounding landscape.”