Villa Angera
- Lead designer/ Kager Italija
- Location/ Angera
- Size/ 186 m²
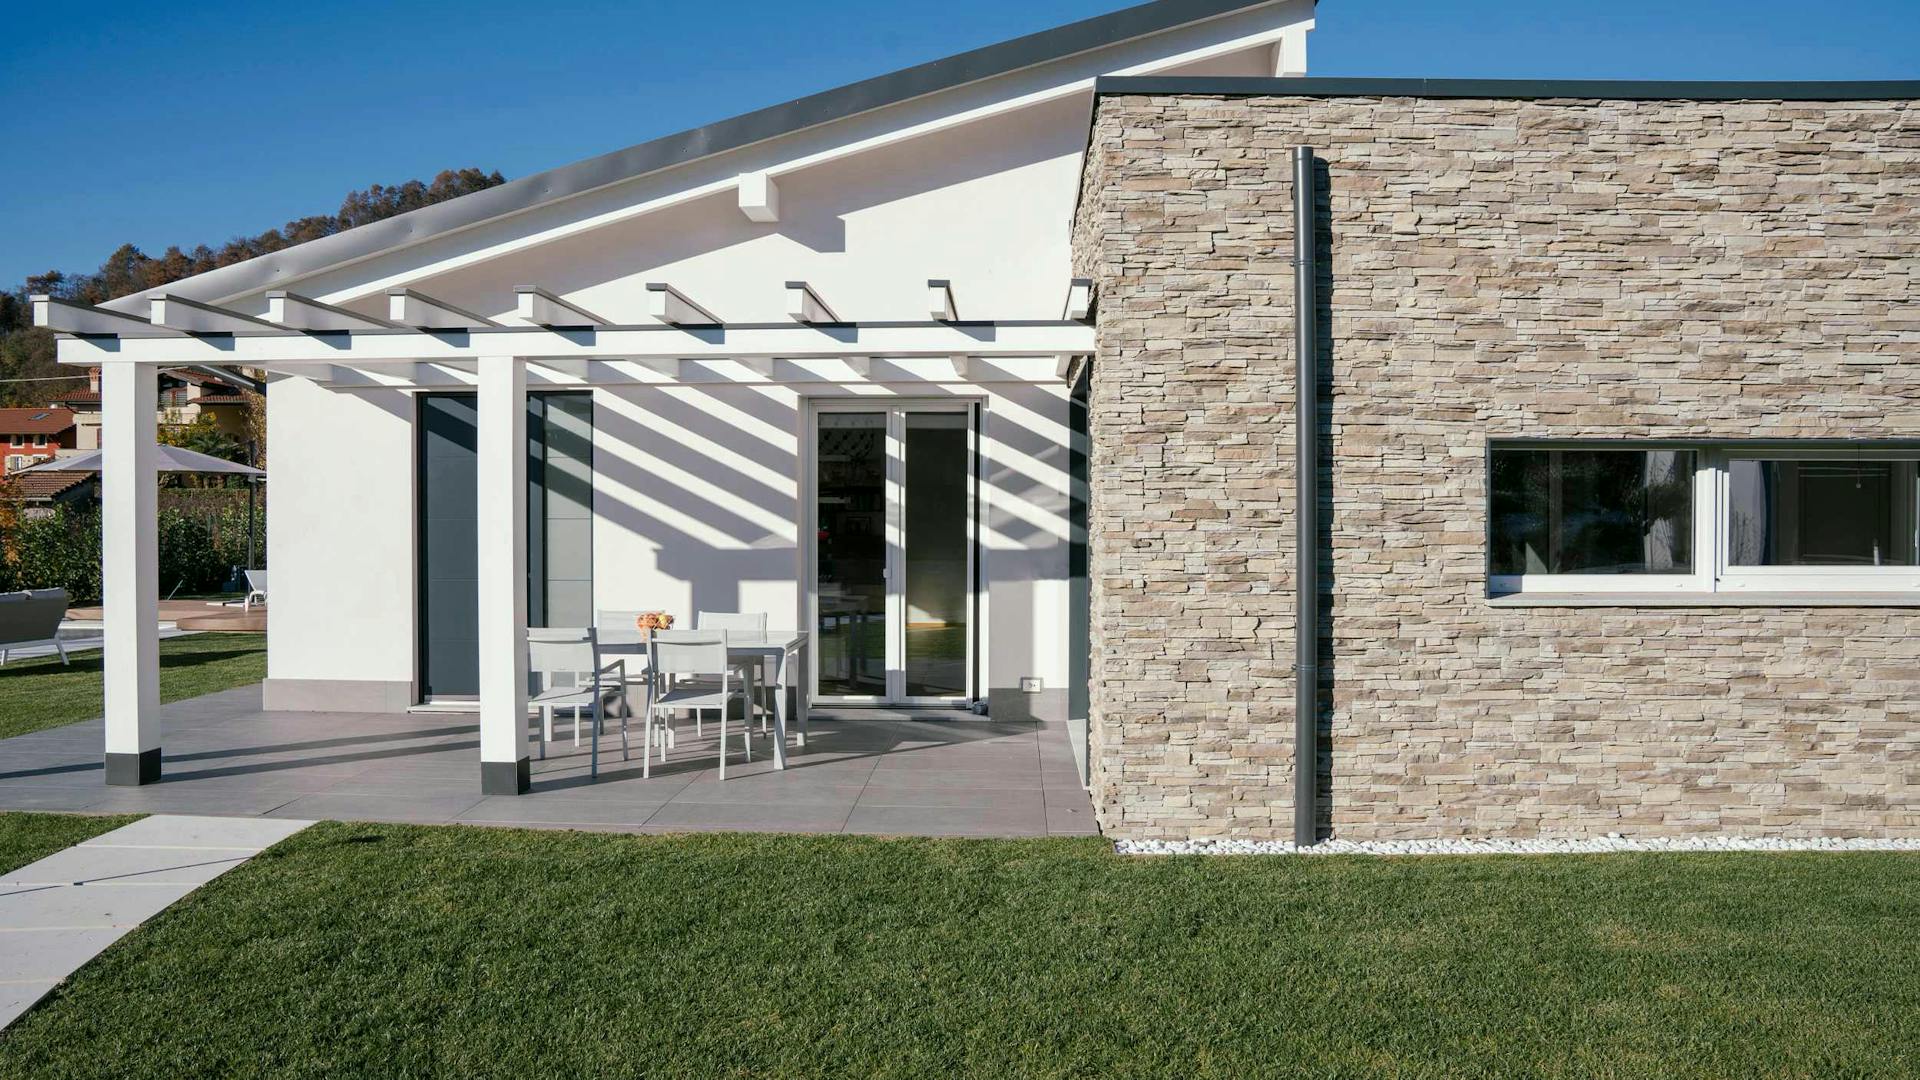
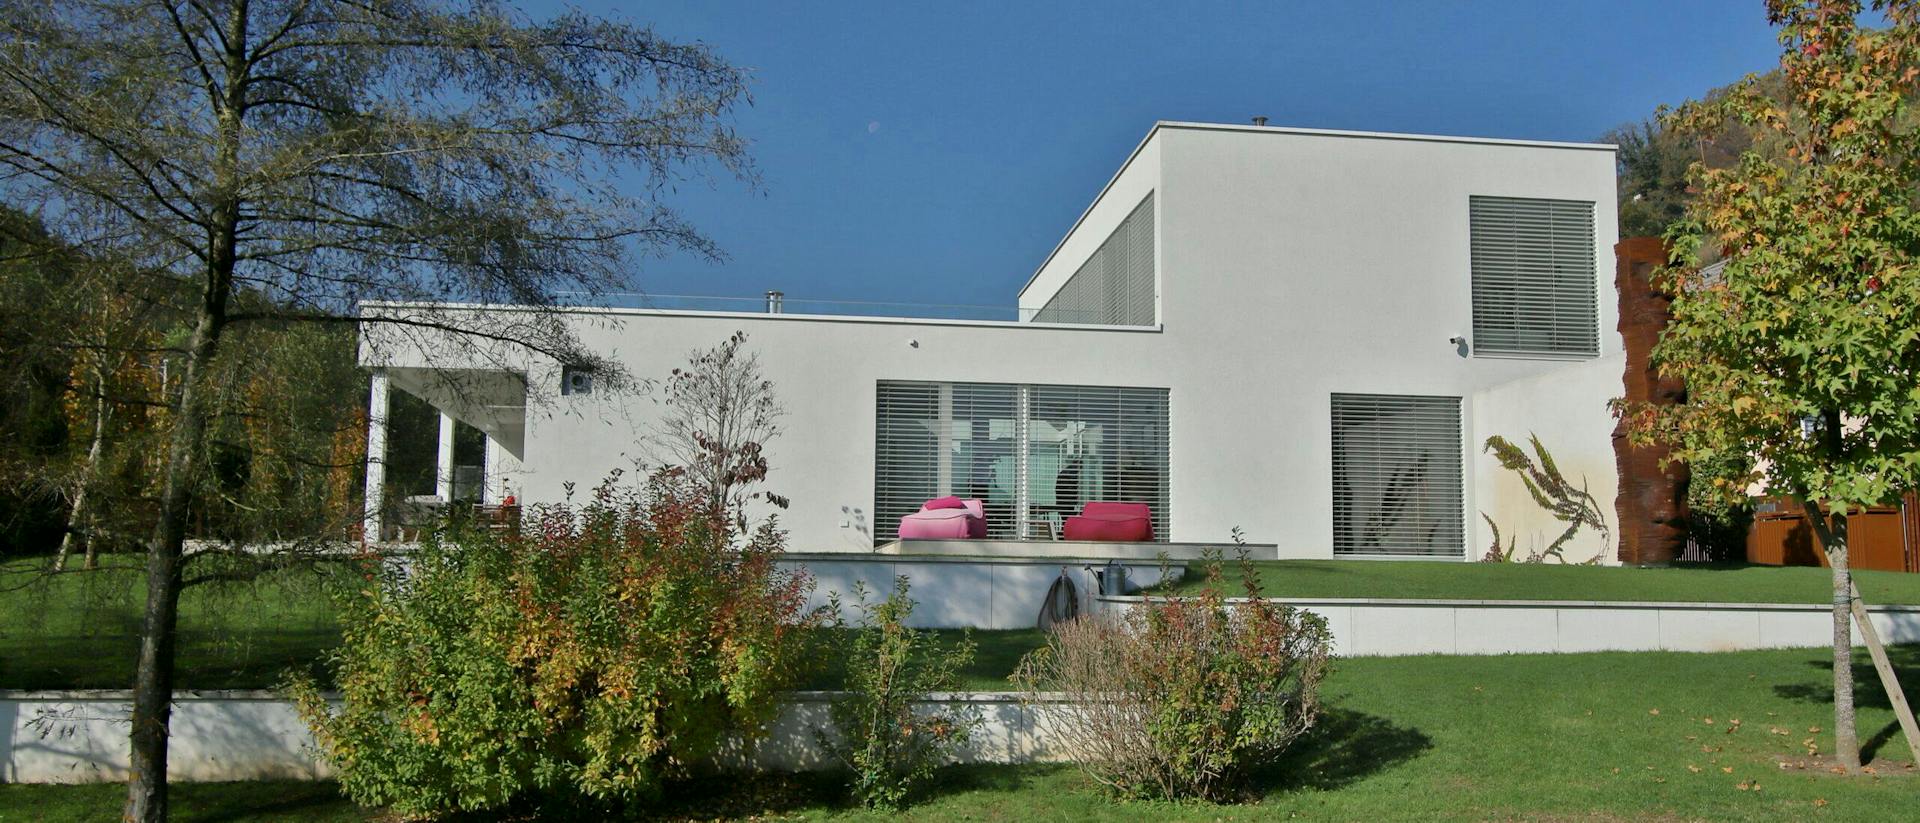
- Roof shape/ Mono-pitch and flat roof
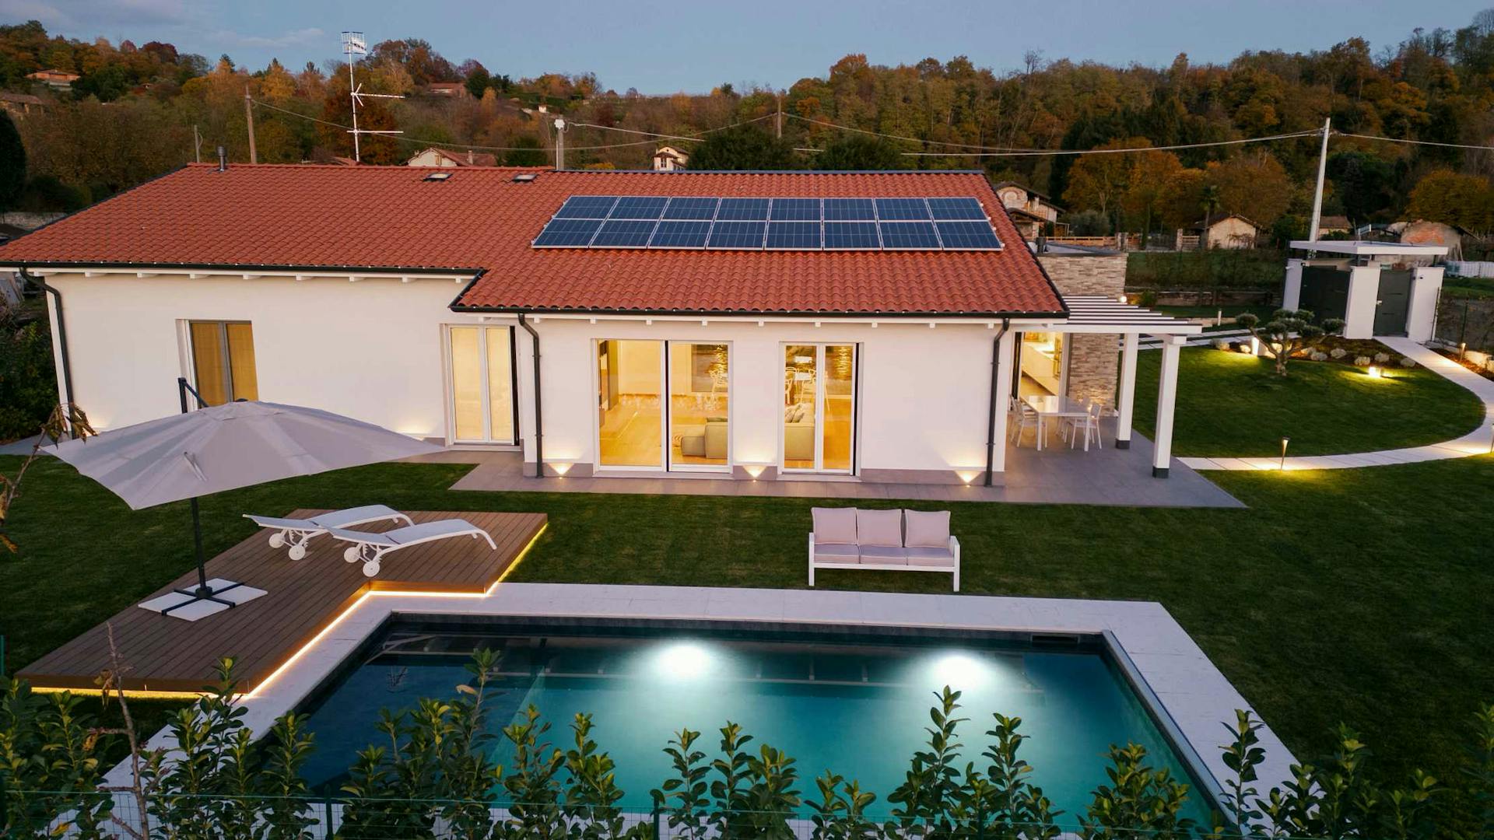
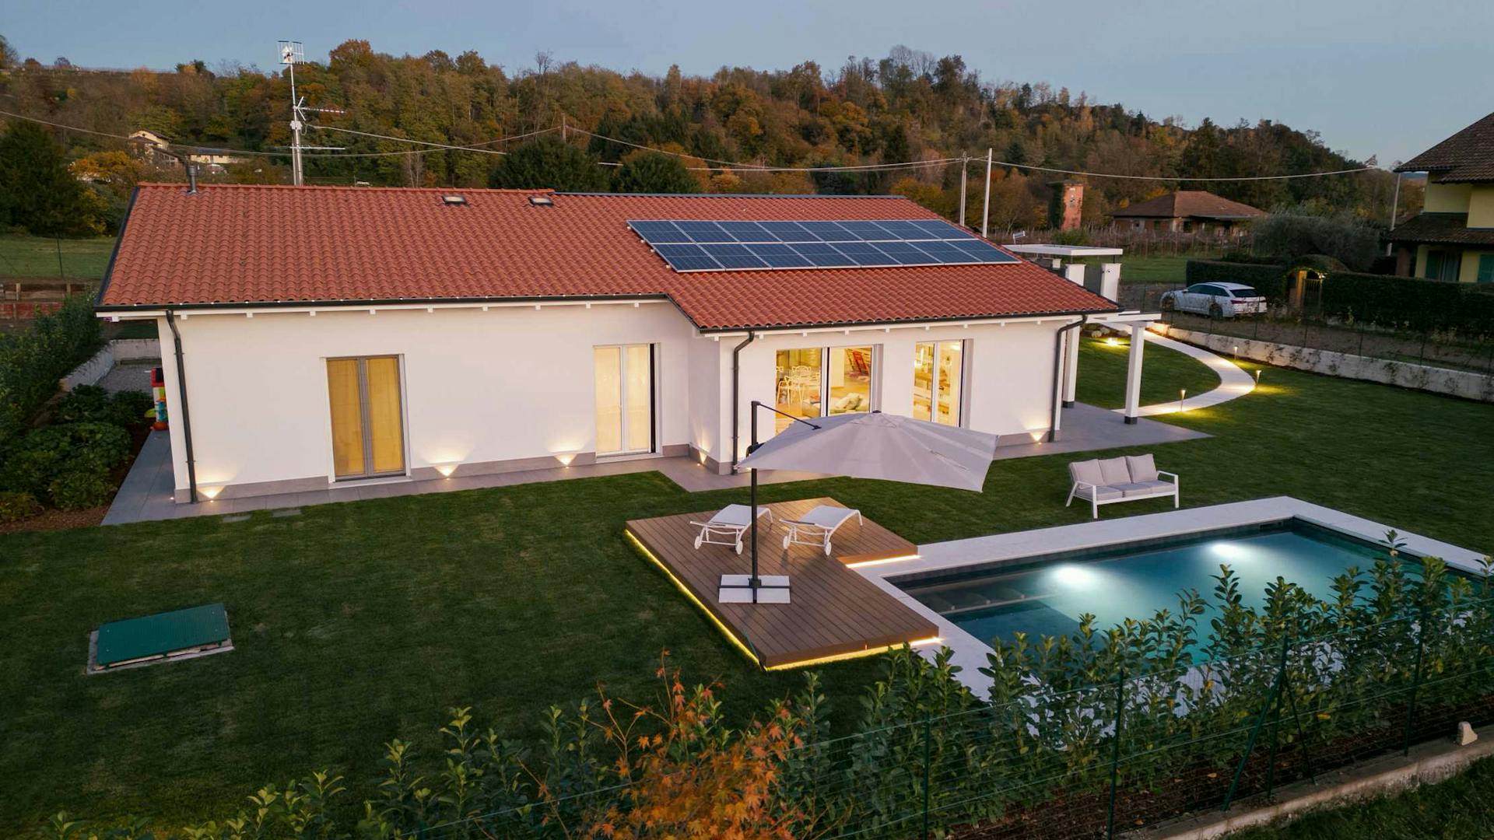
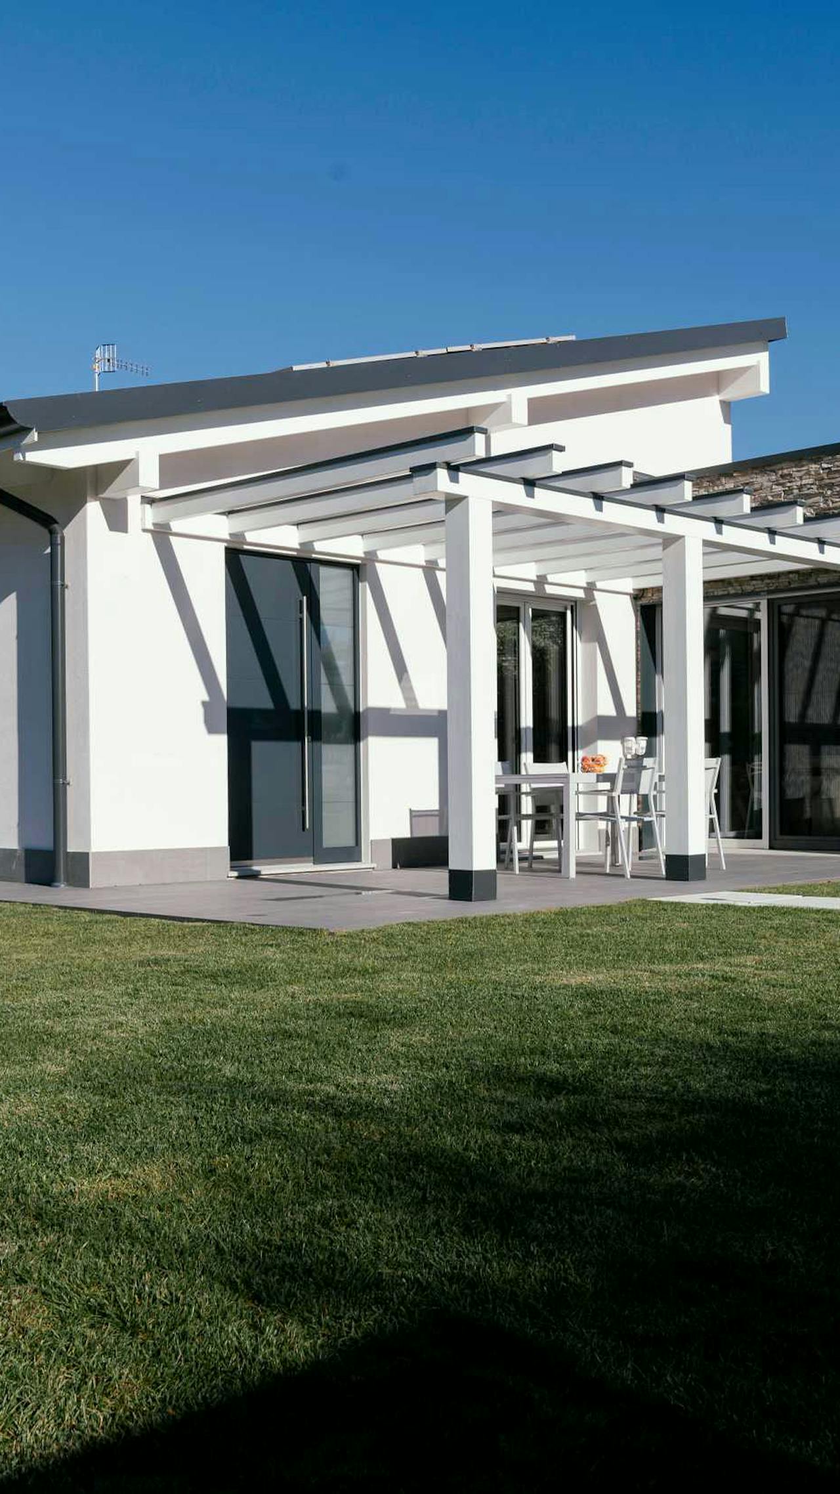
In Angera stands a single-storey villa arranged around a central atrium that brings natural light indoors and creates a strong connection with the outdoors. The architecture is based on open views, thoughtful room layouts and a clearly organised living area.
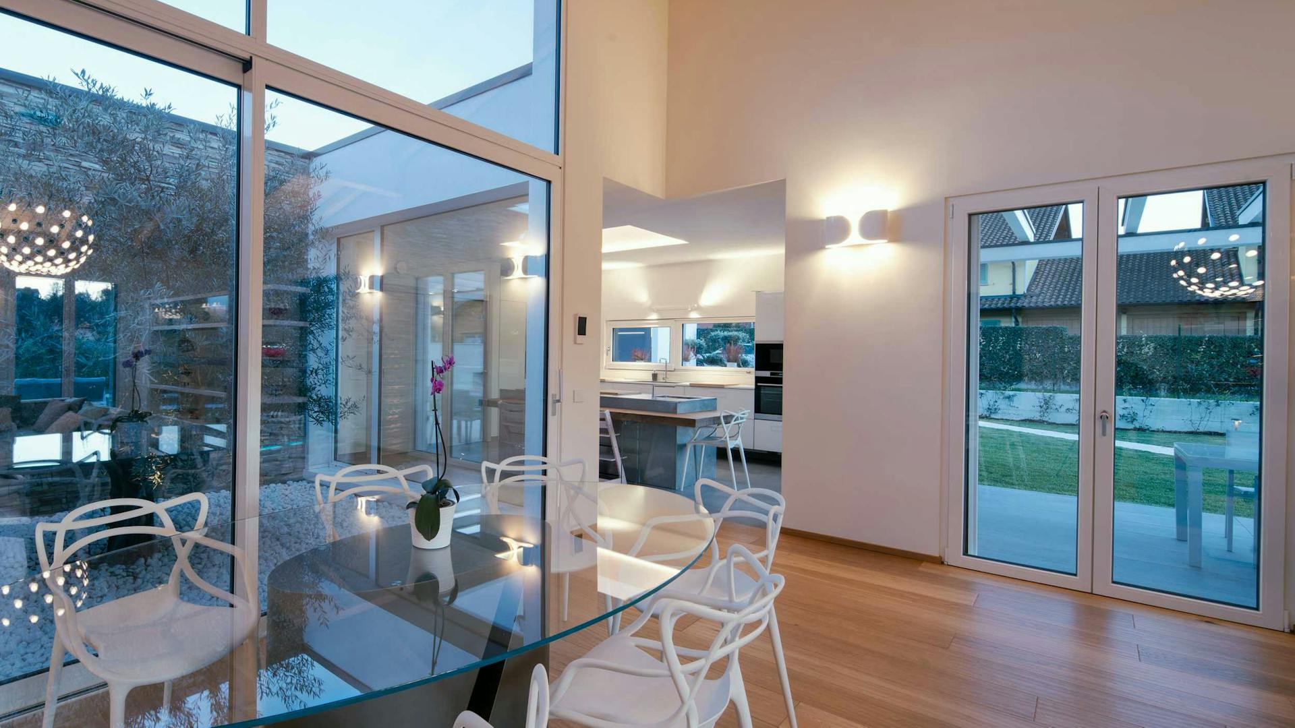
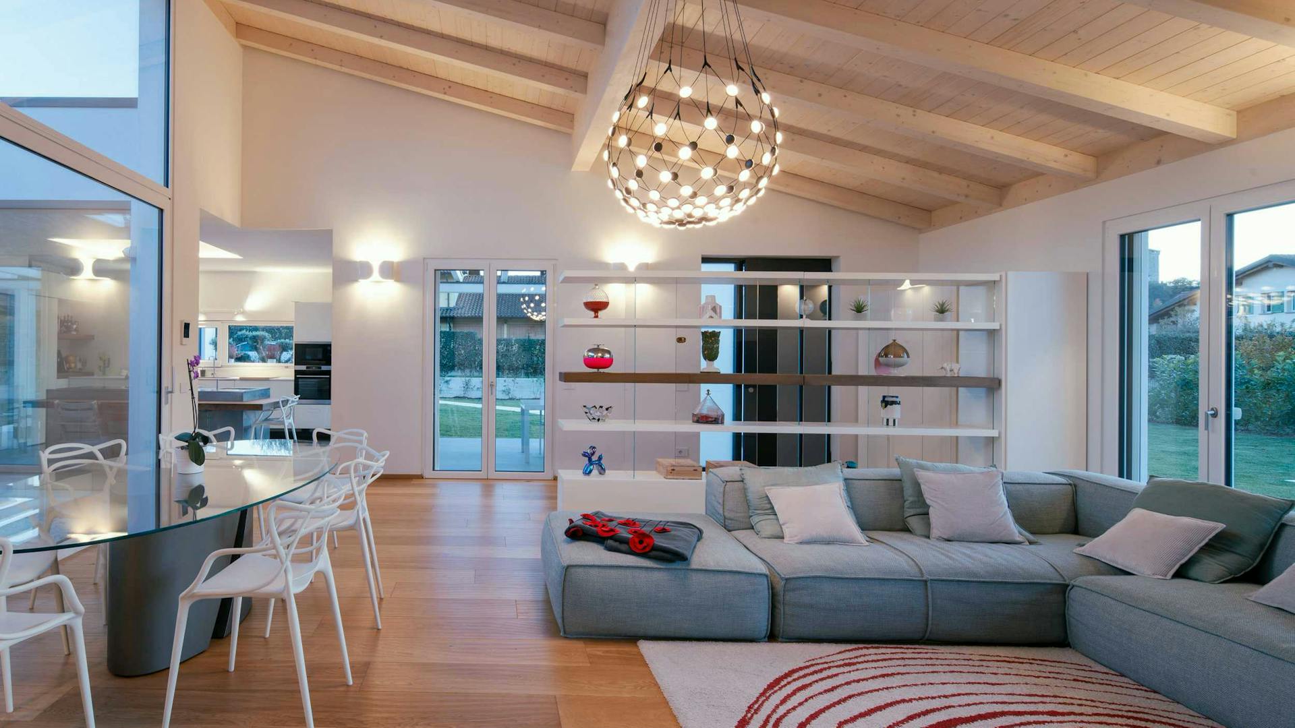
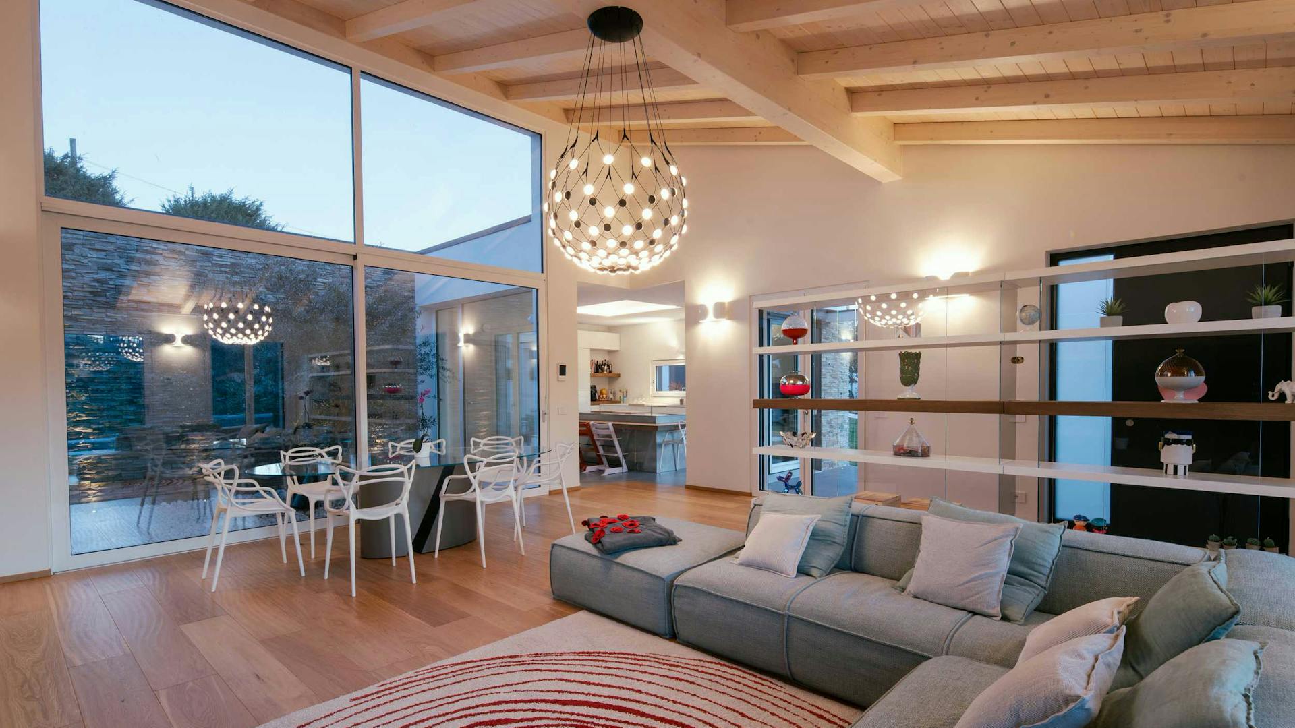
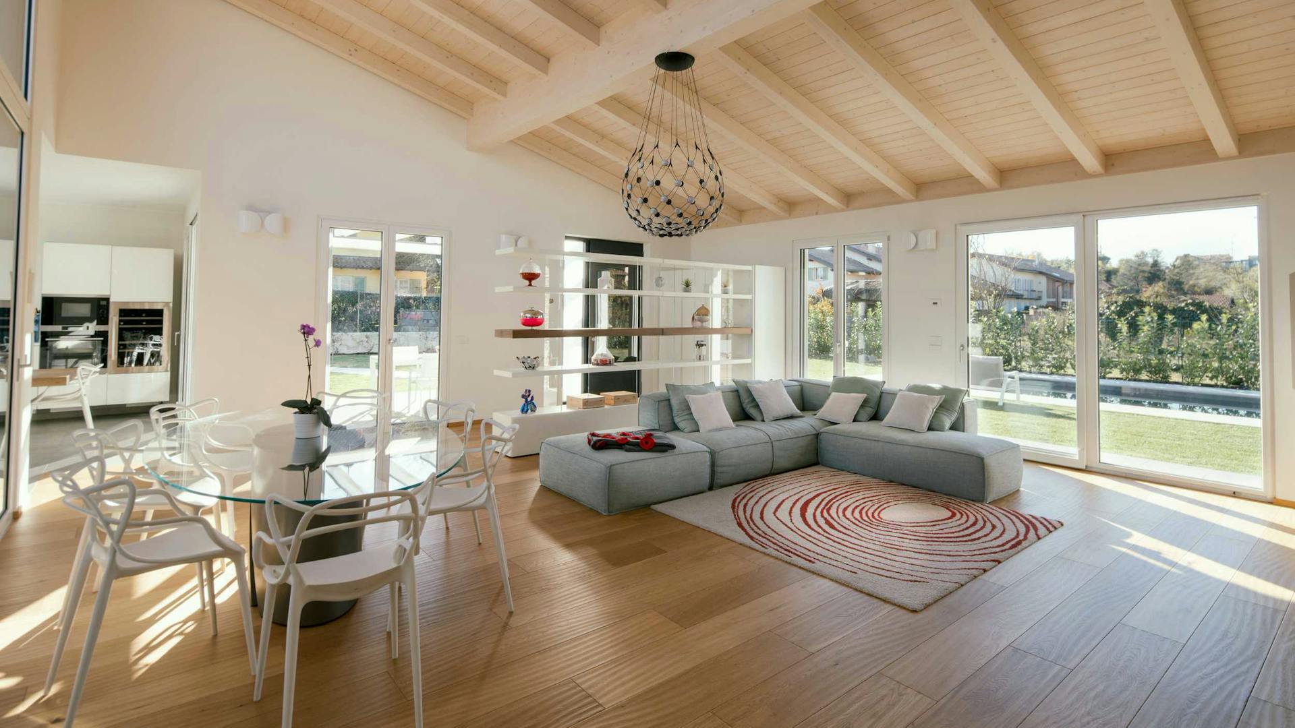
The design allows light to spread evenly throughout the rooms during the day. Large glazed surfaces, the atrium and open views towards the garden and pool create a bright, welcoming living environment.
The house’s central architectural feature is an atrium with an olive tree, around which the main living spaces are arranged. Large glazed surfaces blur the boundary between indoors and outdoors, making contact with nature part of everyday life.
The floor plan is divided into clearly defined functional zones. The living area includes a kitchen, dining room and lounge, while the sleeping area comprises three bedrooms and two bathrooms. A separate service area accommodates a garage, laundry room, additional bathroom and storeroom.
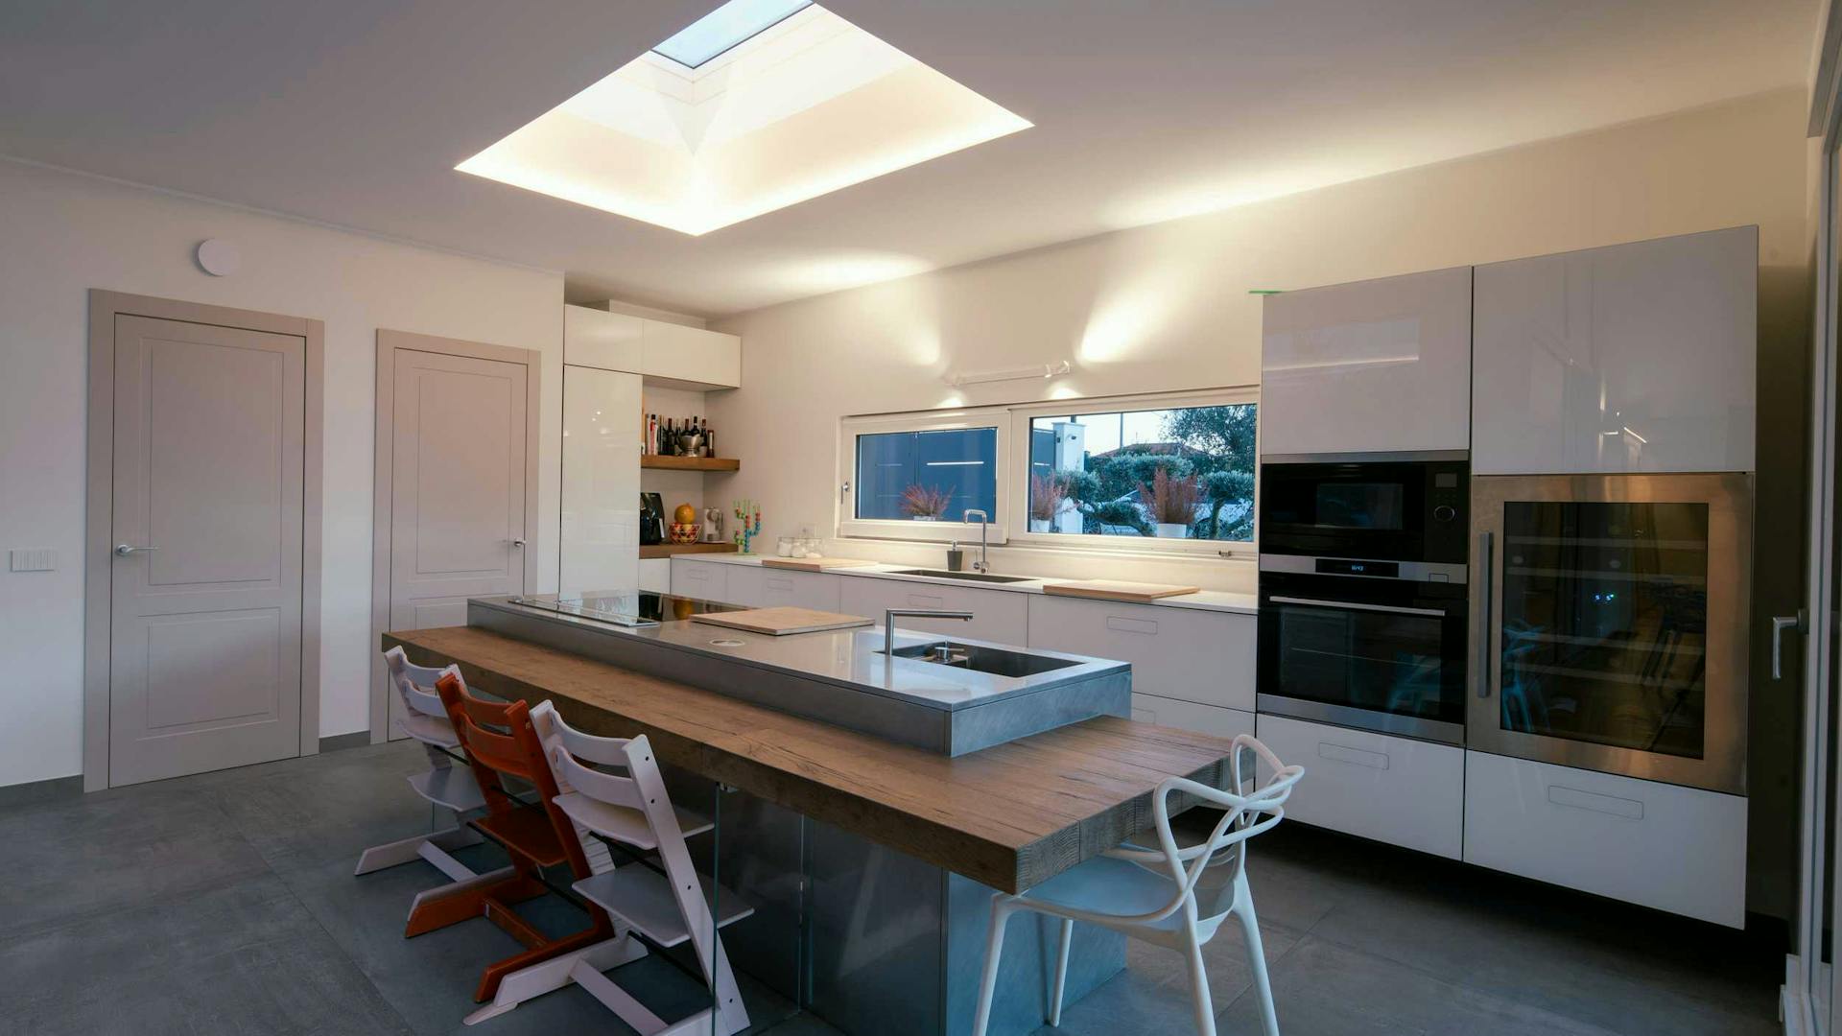
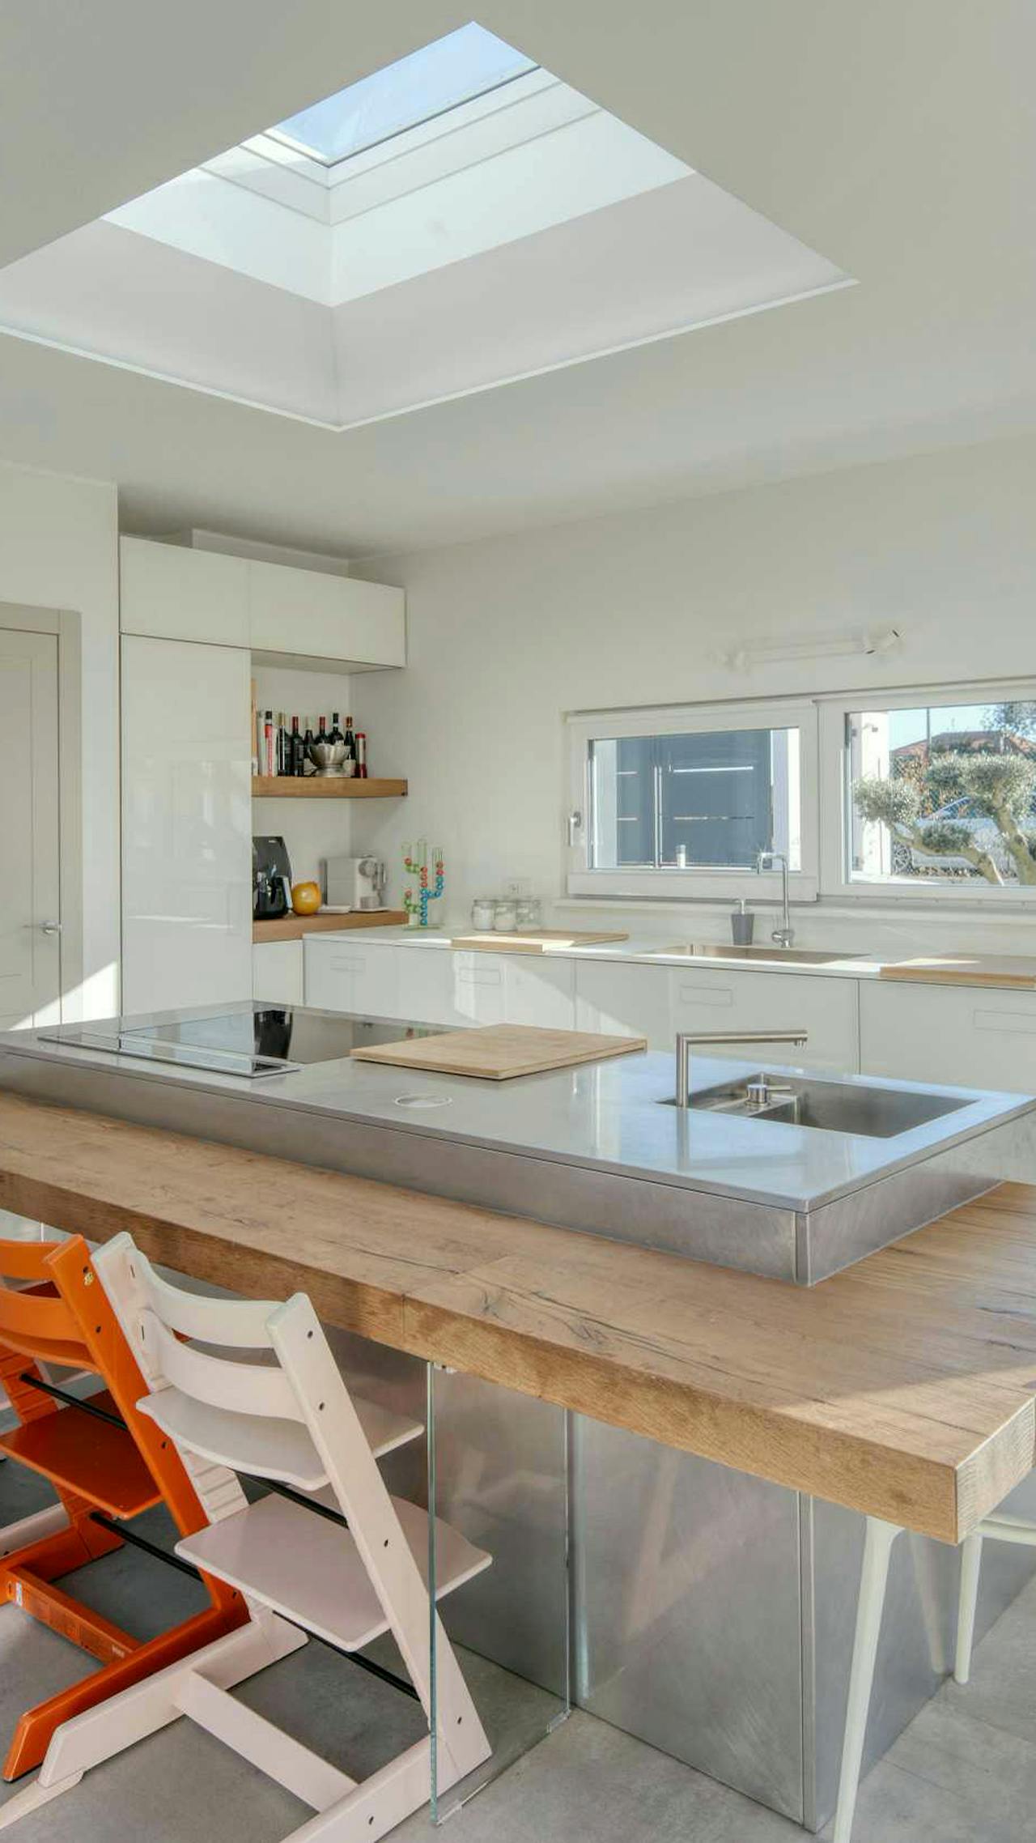
Natural light also plays an important role. A kitchen rooflight, sun tunnels and the open atrium bring daylight even to parts of the house that would not normally have direct access to it.
Features
- A central atrium with an olive tree, around which the main living spaces are arranged.
- A single-storey design allowing easy, practical use of all rooms on one level.
- Natural lighting through a kitchen rooflight and sun tunnels.
- A direct connection between the interior, garden and pool through large glazed surfaces.
“The house brings together light, open views and a thoughtful single-storey layout in a home closely connected to nature and everyday life.”