Villa Salsomaggiore Terme II
- Lead designer/ Kager Italija
- Location/ Salsomaggiore Terme, Parma
- Size/ 527 m²
- Roof shape/ Mono-pitch and flat roofs
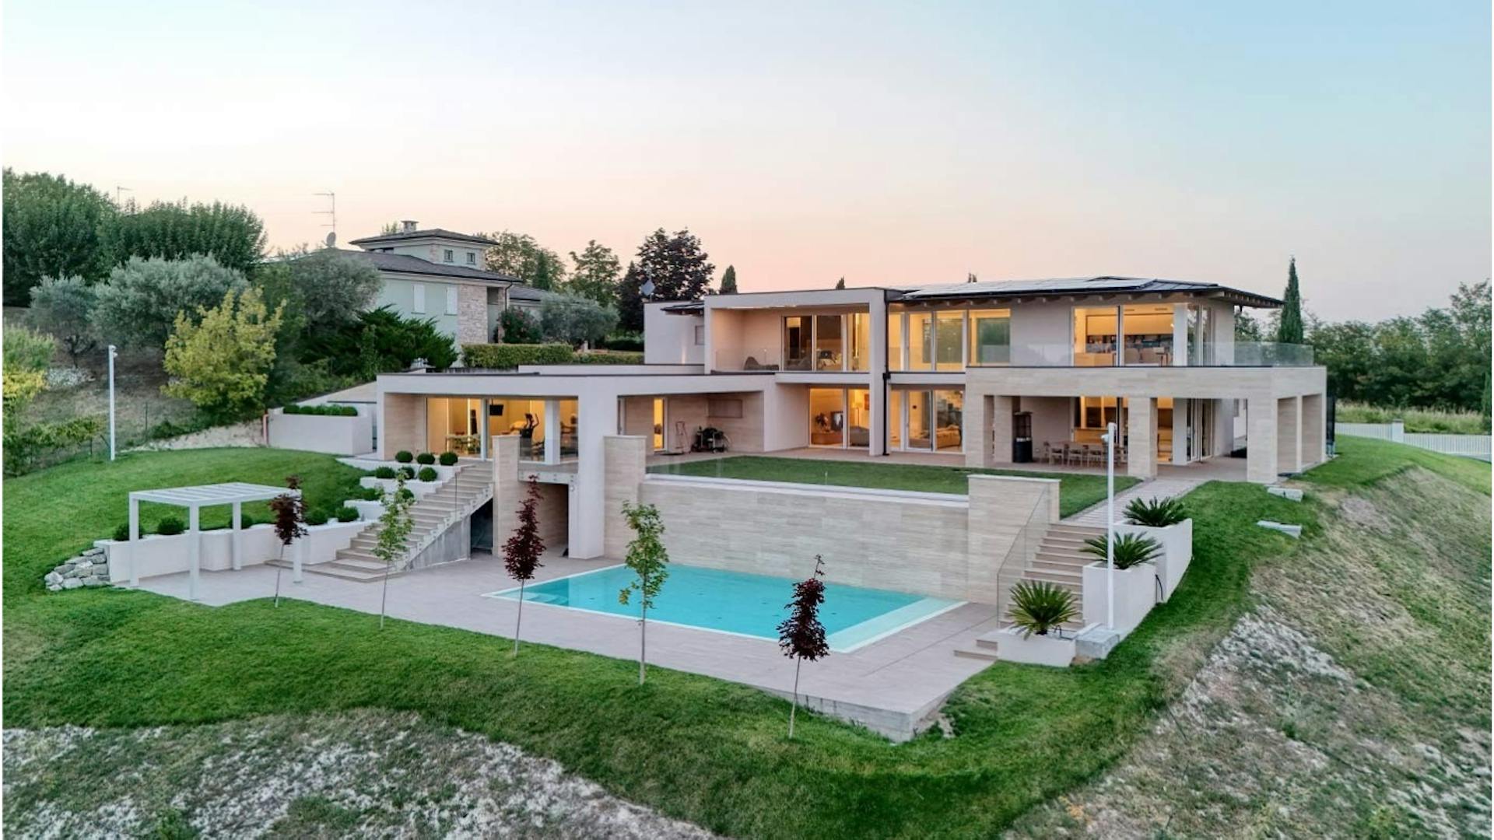
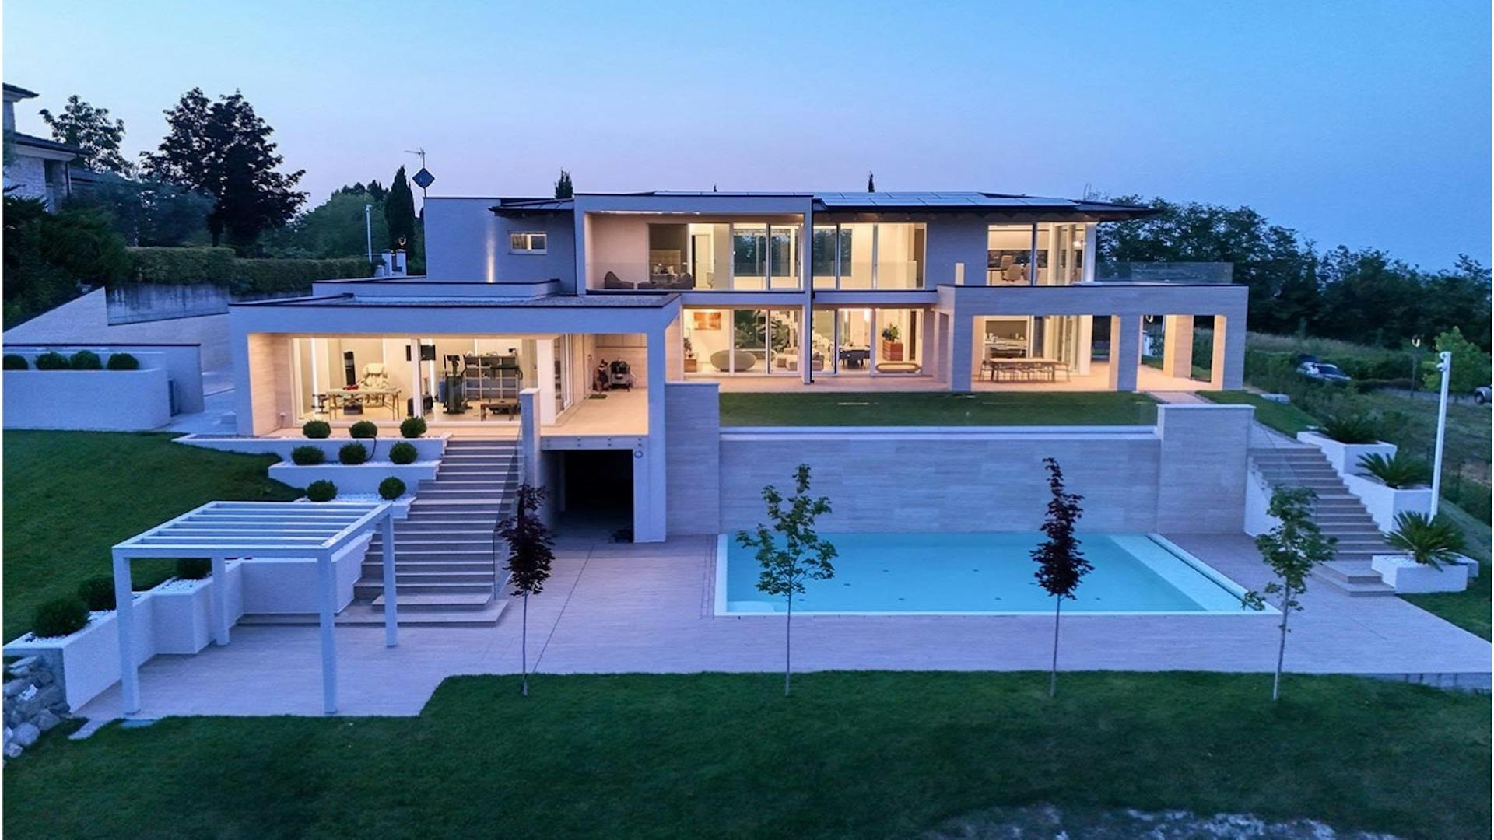
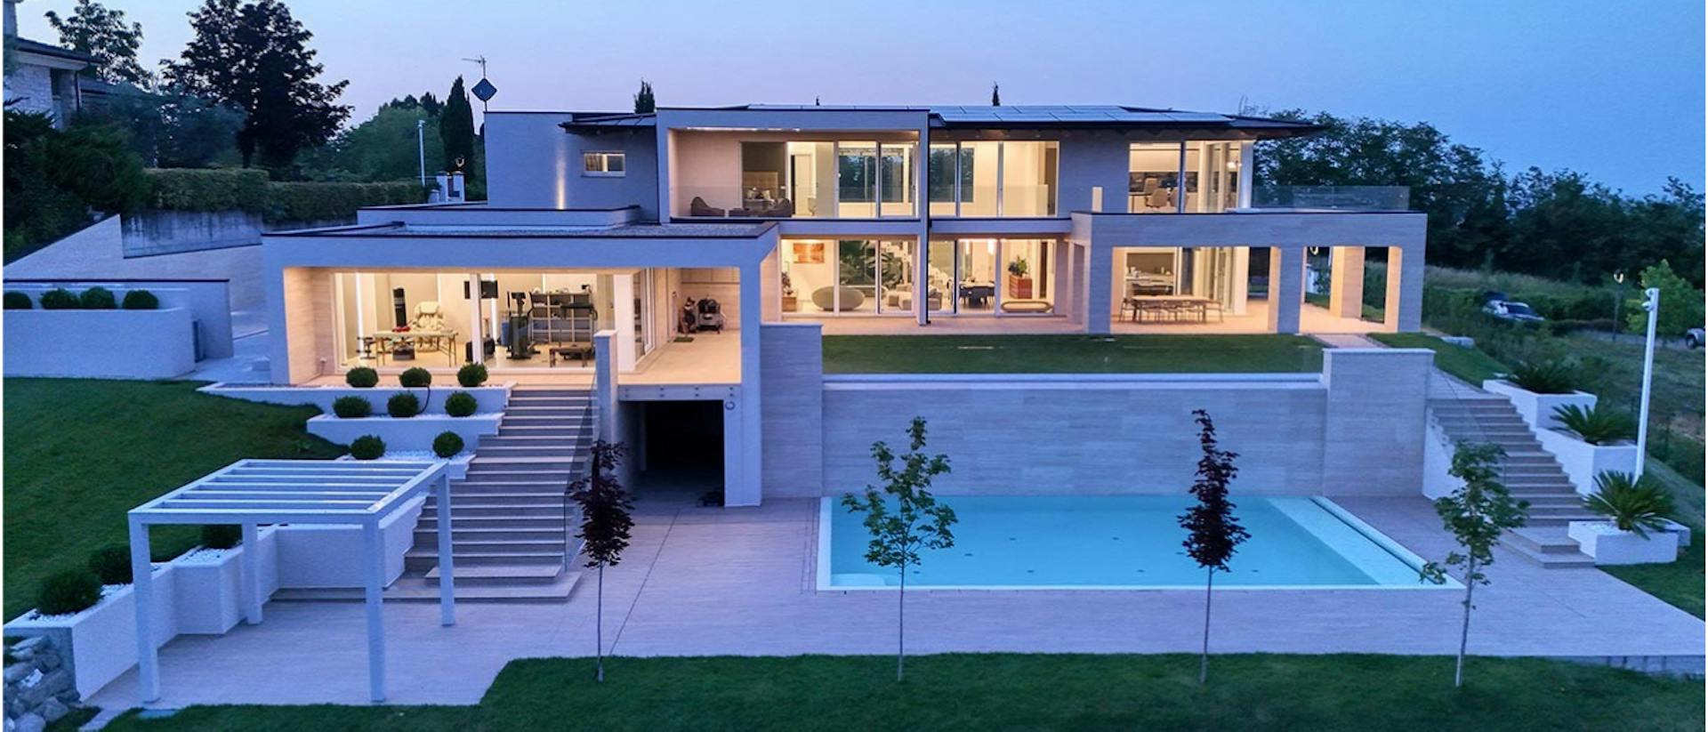
The house is set on a hillside above Salsomaggiore Terme, where the slope and open views play a defining role in its design. The architecture unfolds across several levels, allowing each part of the house to adapt to the terrain while maintaining a clear connection to the garden, terraces and surrounding landscape.
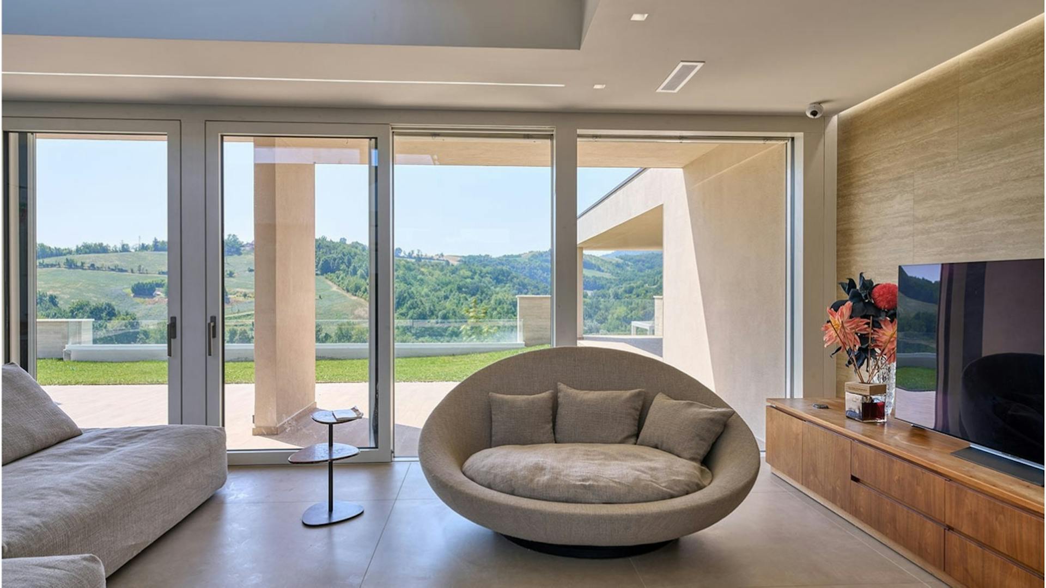
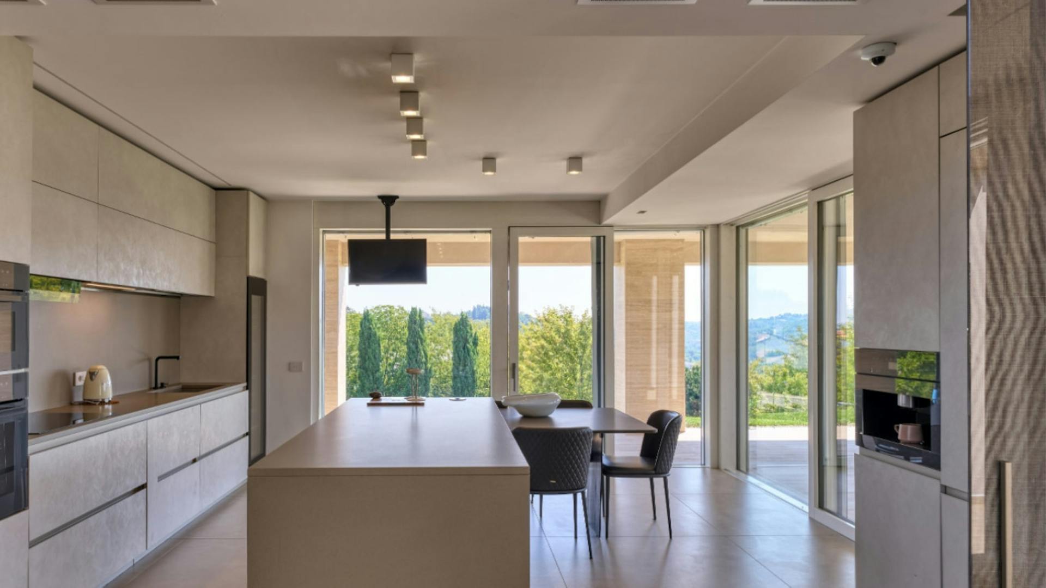
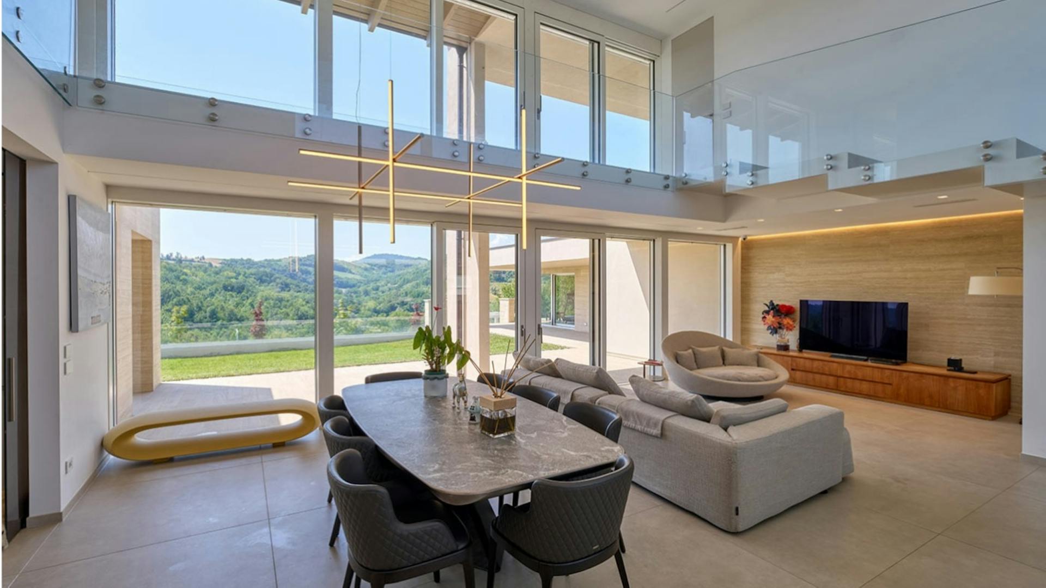
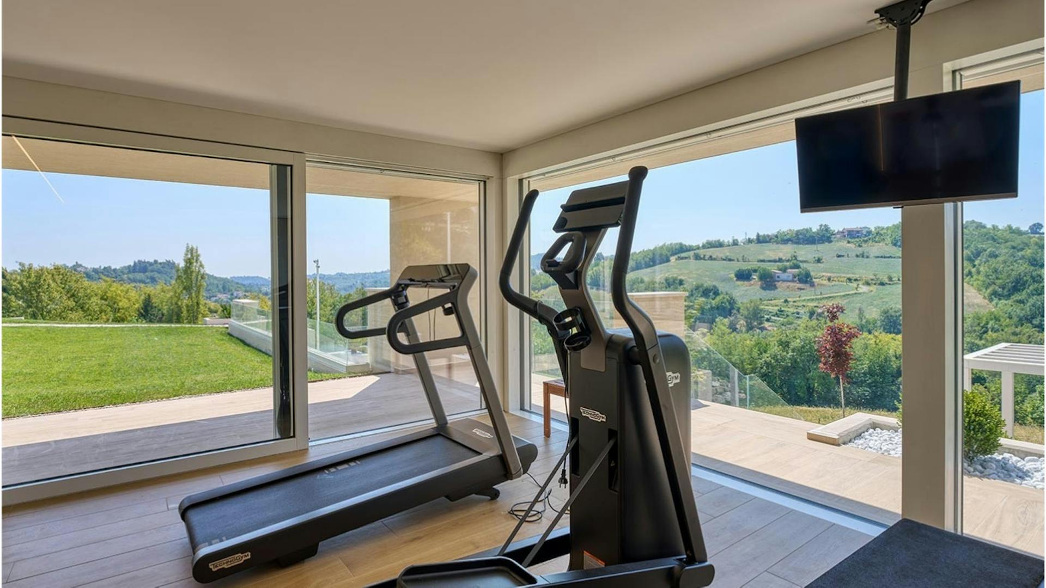
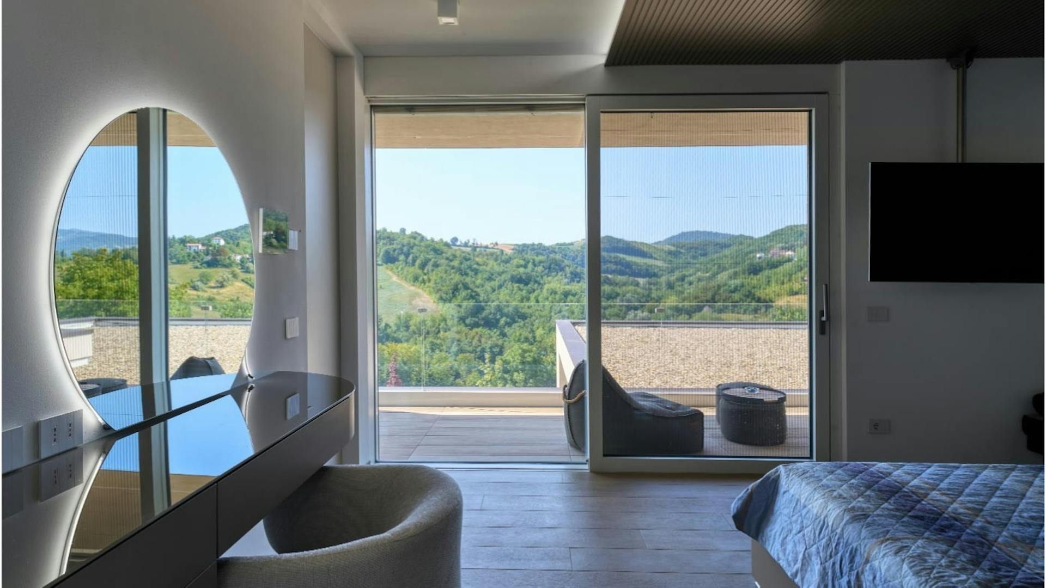
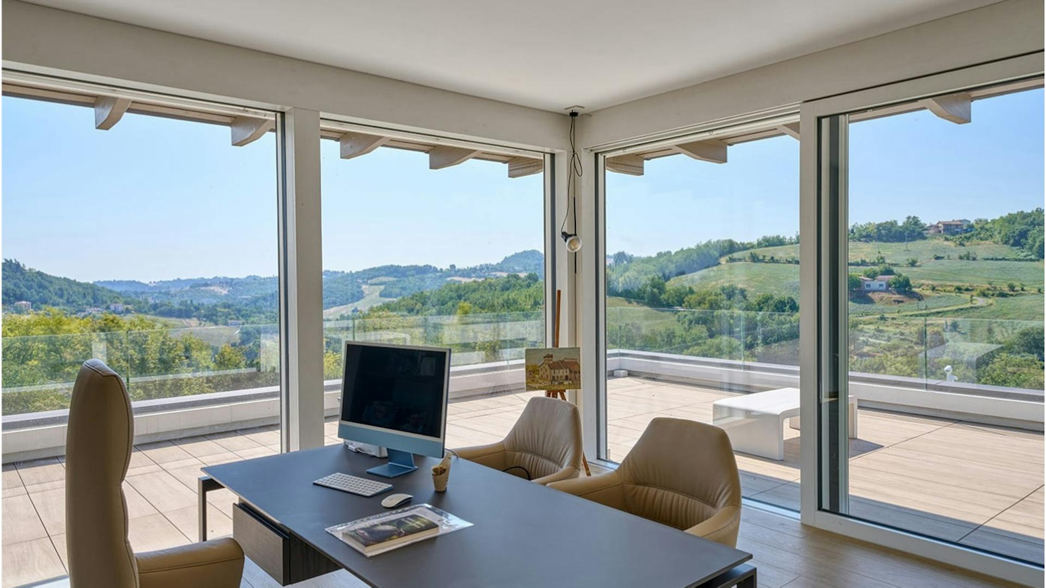
The living spaces open to the outdoors through large glazed surfaces that bring light inside and extend views across the surrounding hills. The different levels, indoor and outdoor transitions and distinctive pool area create a house that adapts to the terrain rather than simply standing on it.
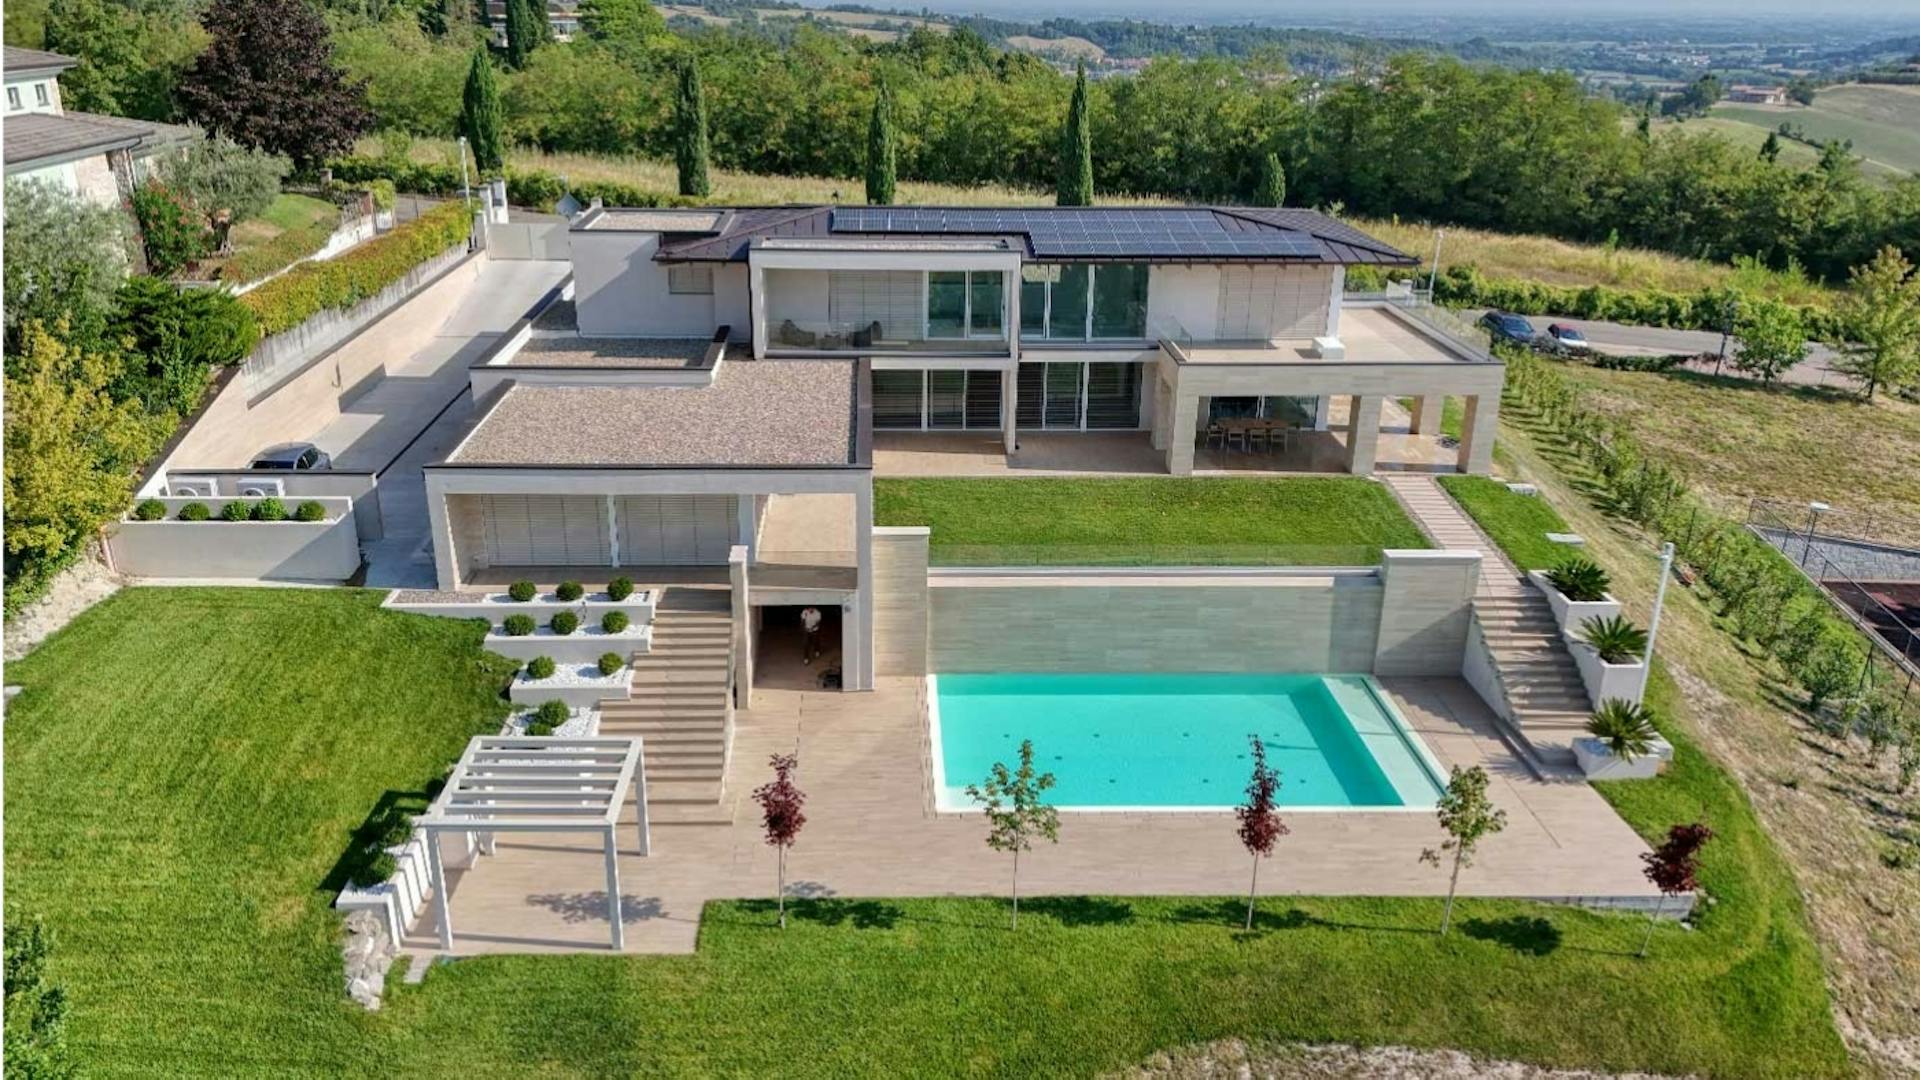
The slope of the plot became the starting point for arranging the spaces. Rather than forming a single volume, the house unfolds across terraces and levels that separate individual functions while connecting them into one architectural whole.
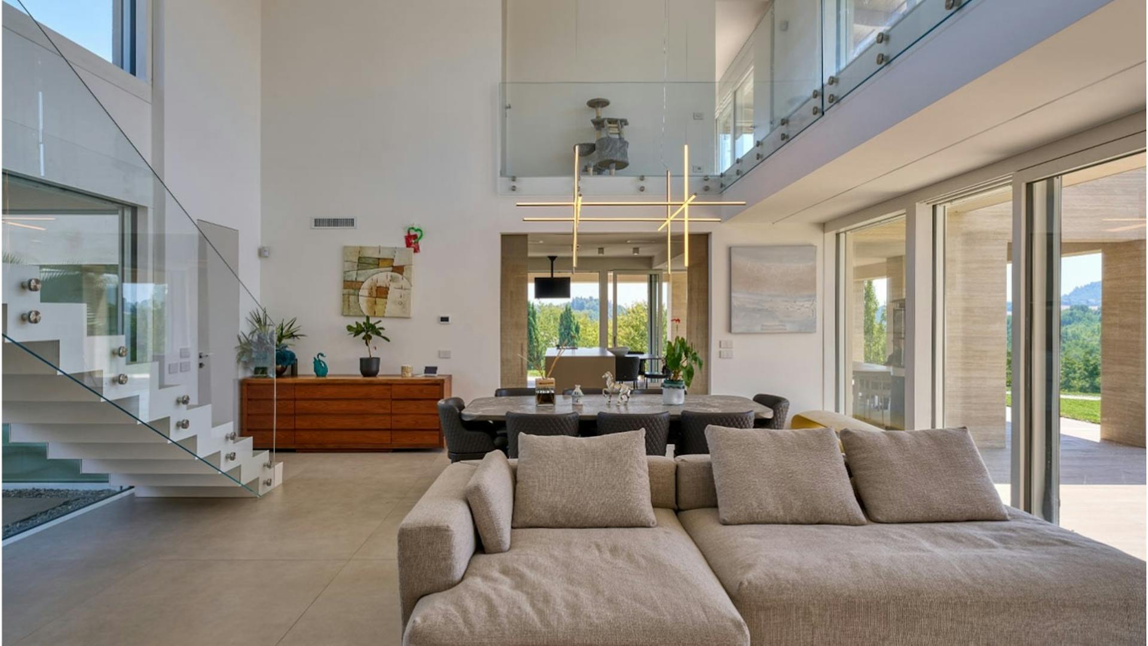
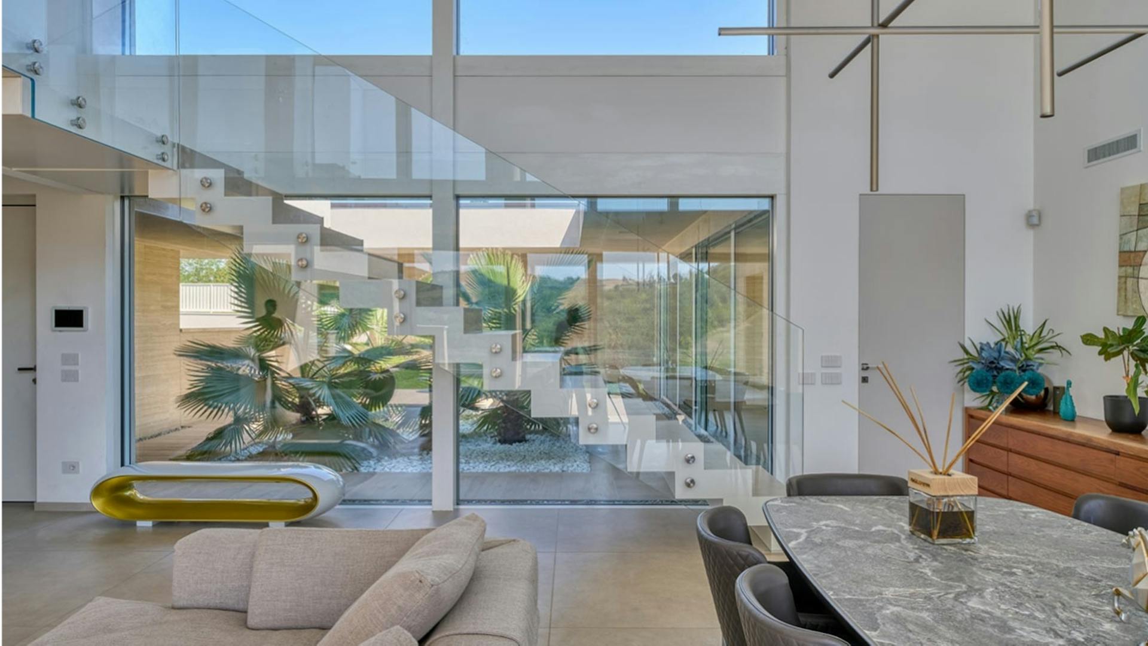
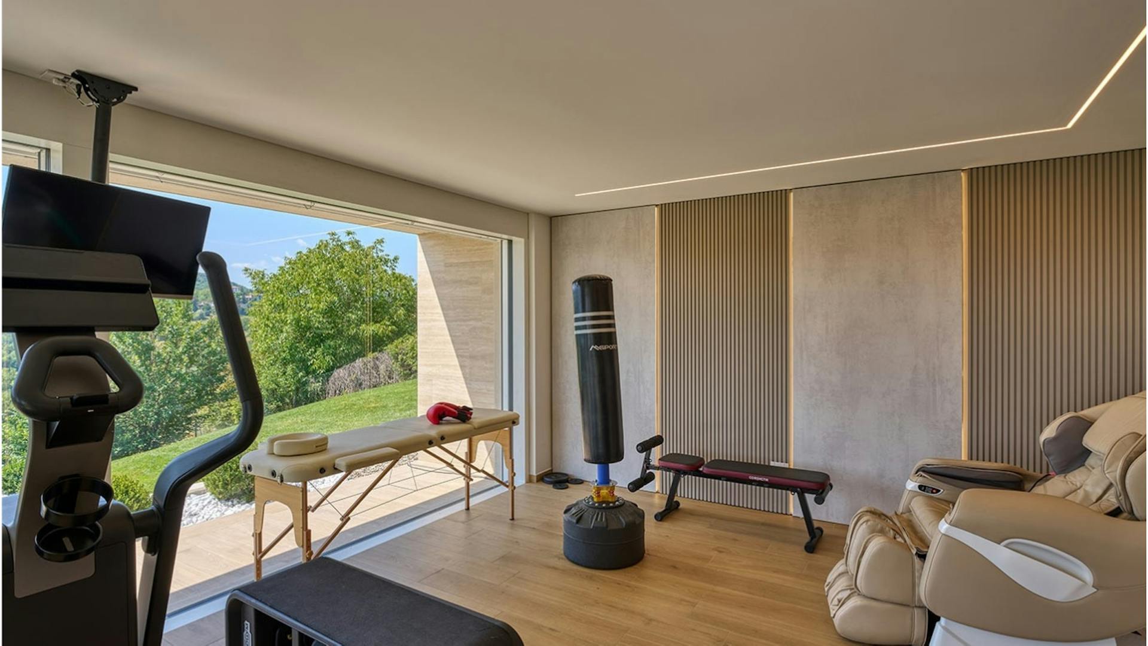
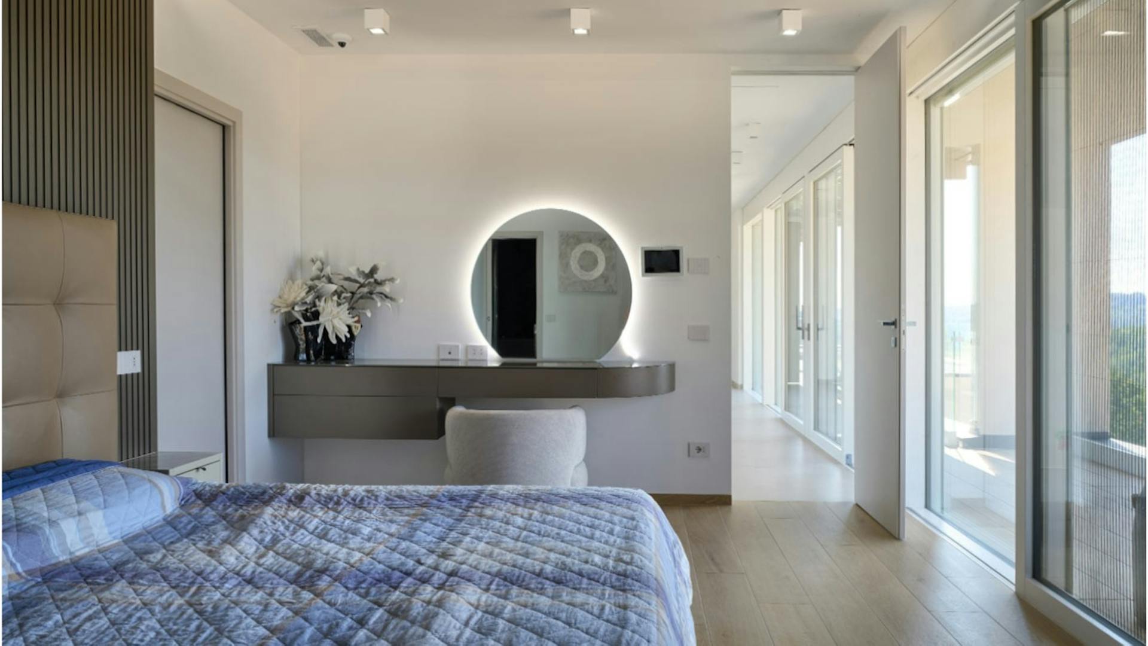
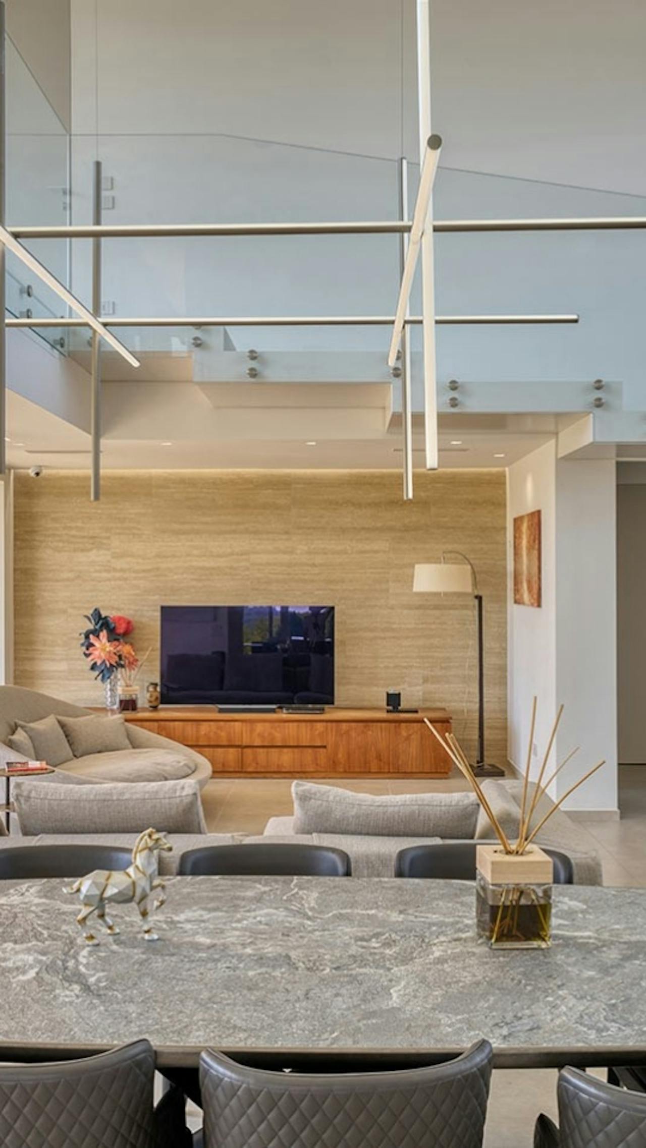
The central living area is open and double-height. Large glazed surfaces connect the interior to the garden and terraces, while the view extends far into the hilly landscape. The relationship between individual rooms is equally important: the living area, bedrooms, study and wellness area differ in character, yet share the same spatial logic.
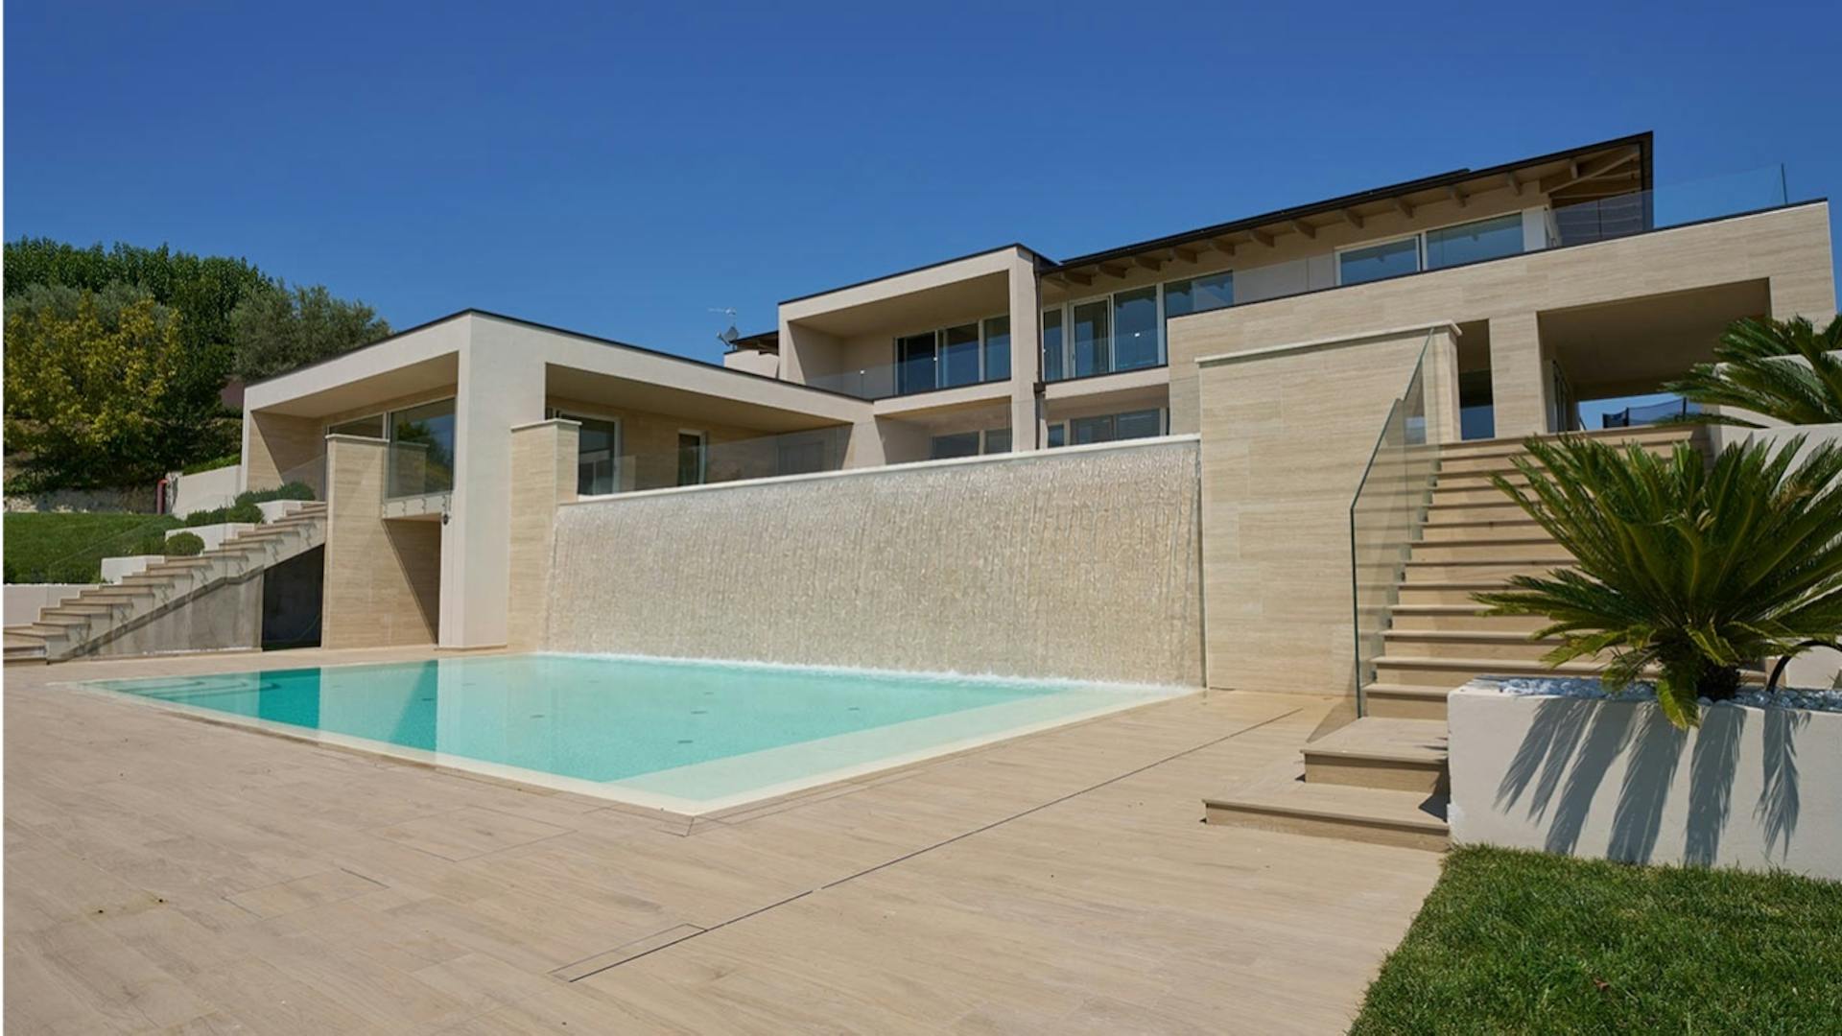
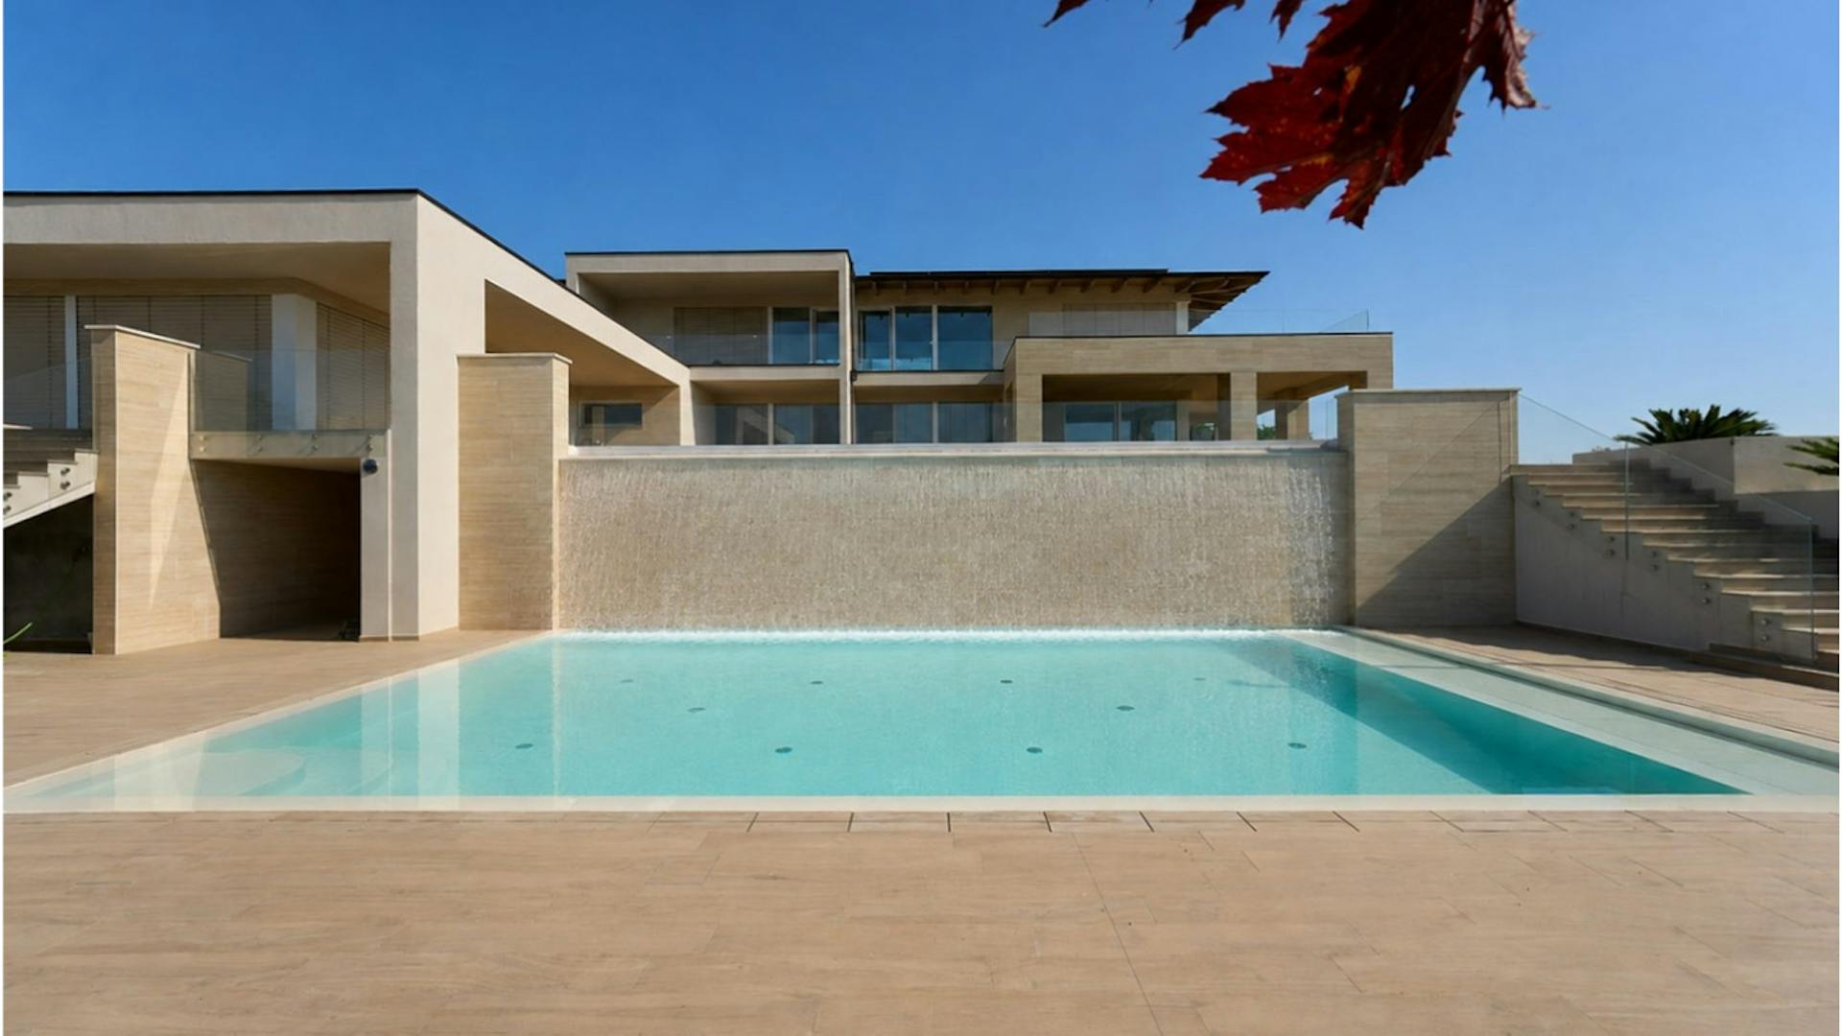
A distinctive element is the pool level with its water wall, which further highlights the difference in height between parts of the plot. The terrain thus becomes part of the architectural concept rather than a limitation.
Features
- A multi-level design adapted to the slope.
- A double-height living space with large glazed surfaces.
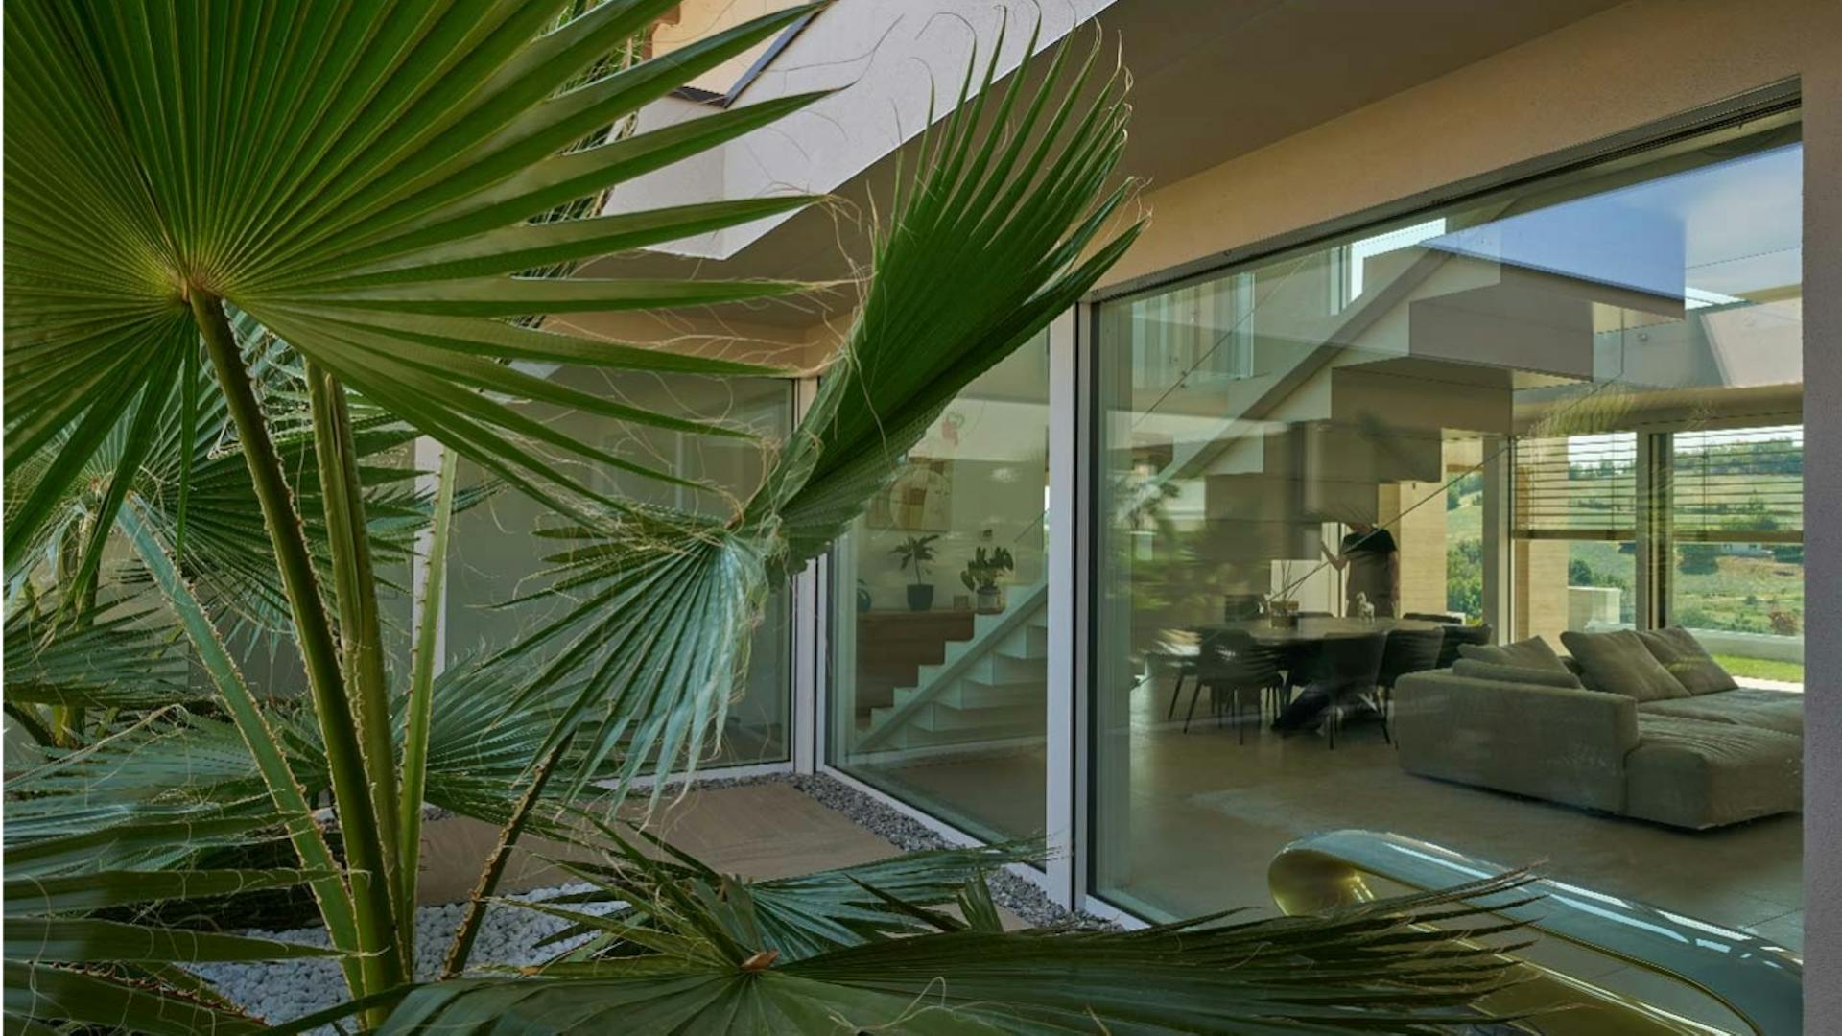
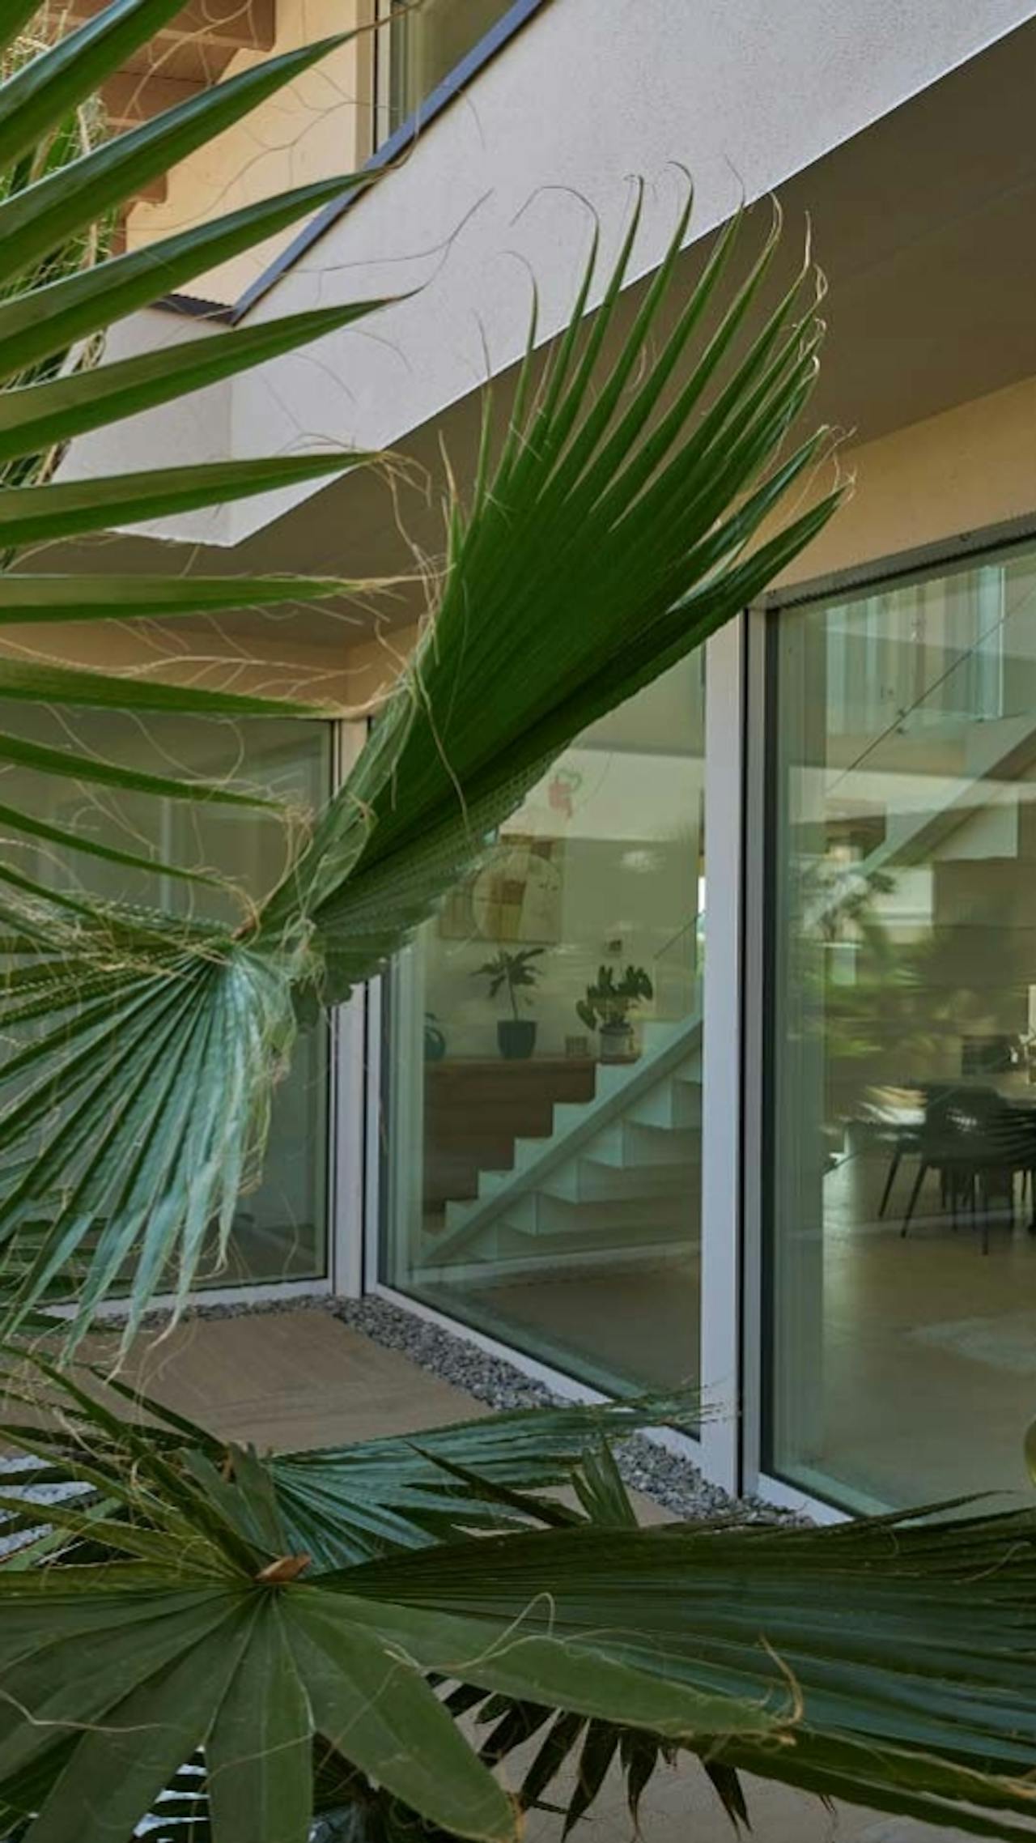
- A green inner atrium connects architecture and nature.
- A pool and water wall shape the composition of levels.
“The architecture of the house grows from the terrain, light and views. The varied topography has given each part of the home its own character while keeping them connected as a whole.”