

Every Home Has a Story Beyond the Photograph.
Behind every completed space are a plot, people, design decisions, technical challenges and skilled work. Here, we explore how they come together.
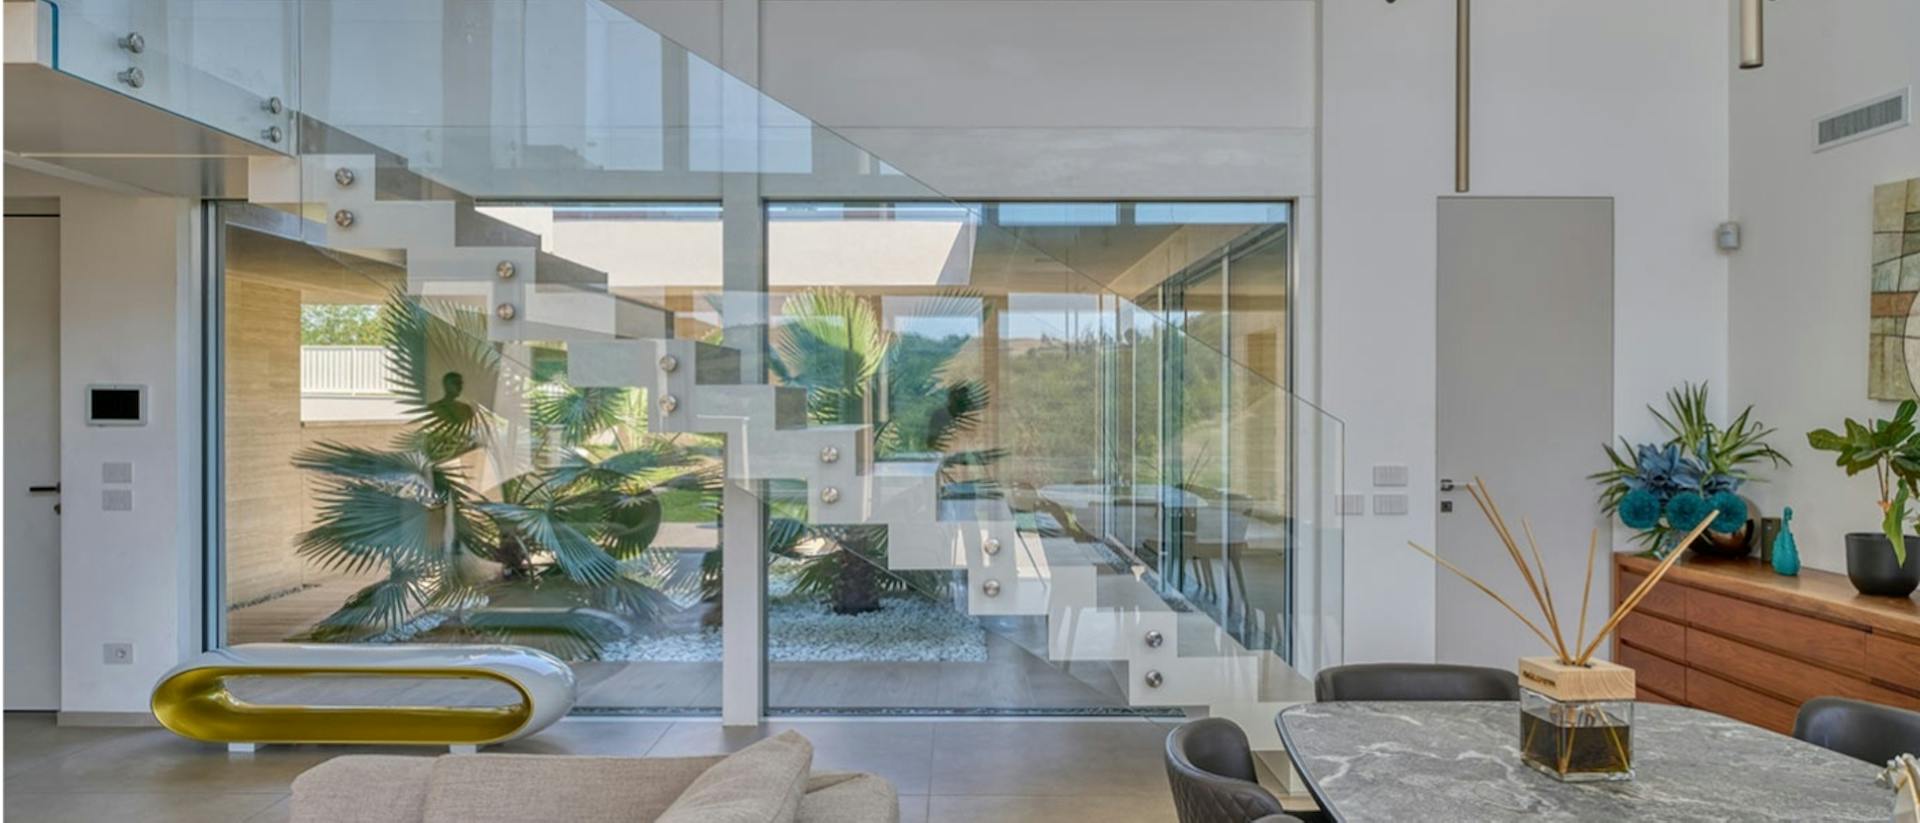
Every Space Is Shaped by Considered Design Decisions.
Why was the house oriented this way? How did the structure make a clear span possible? What changed between the drawing board and the building site? And how does the space work when someone actually lives in it?
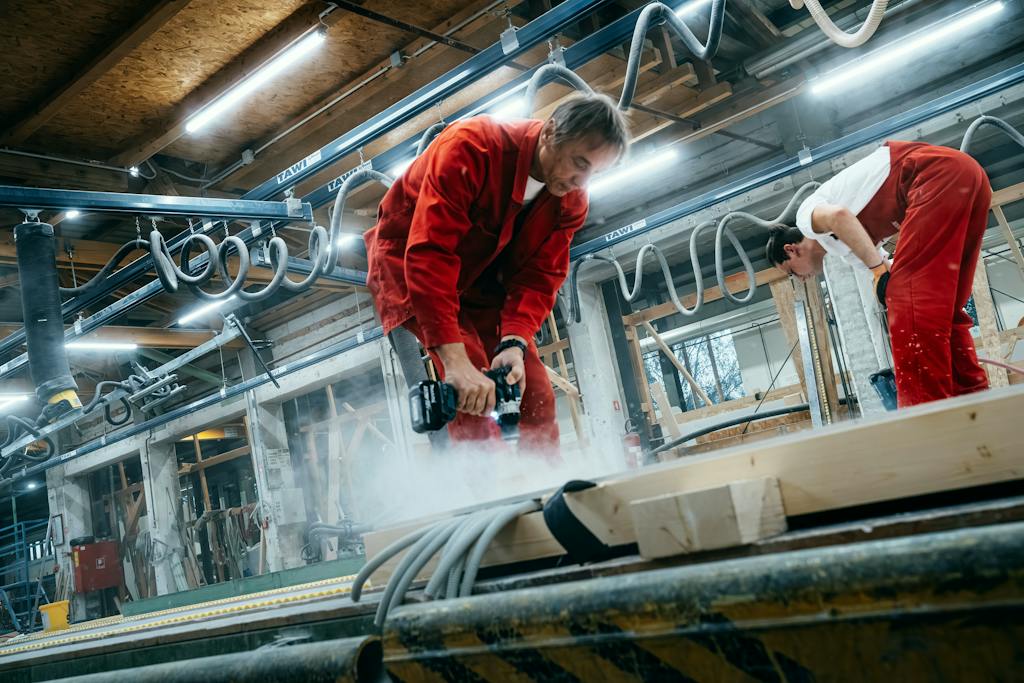
We explore the answers through our references, conversations with homeowners, video stories and insights from production and assembly.
Insights, Questions and Stories From KAGER Homes.
Stories, advice and insights from the world of timber construction — from architectural solutions to the experiences of families already living in a KAGER house.
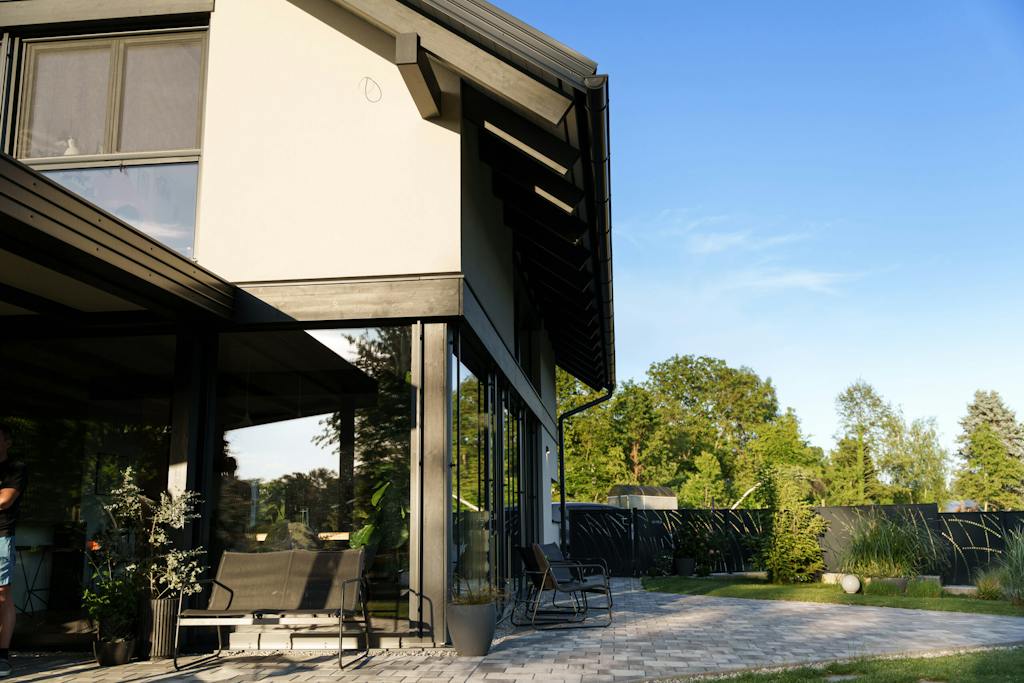
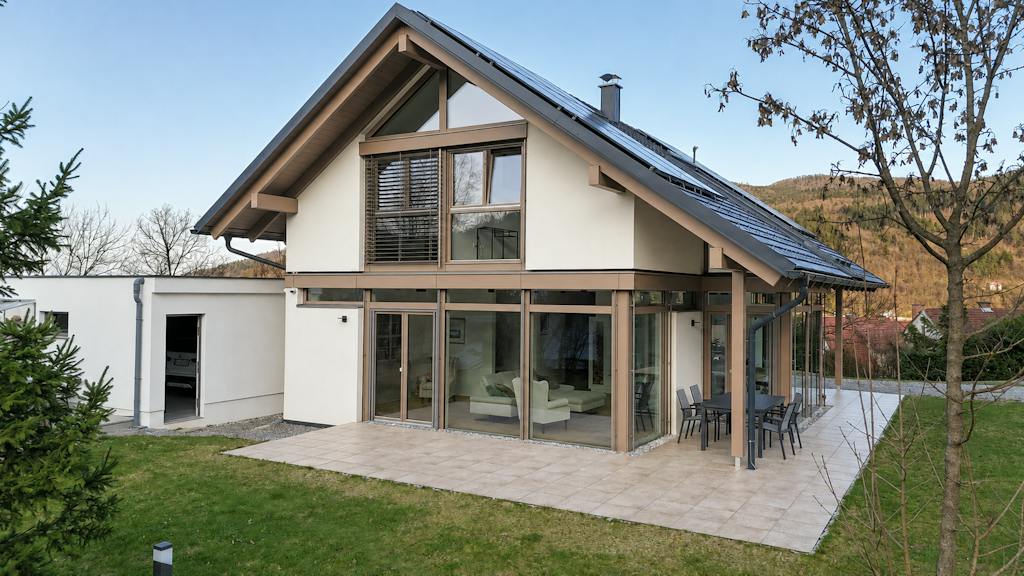
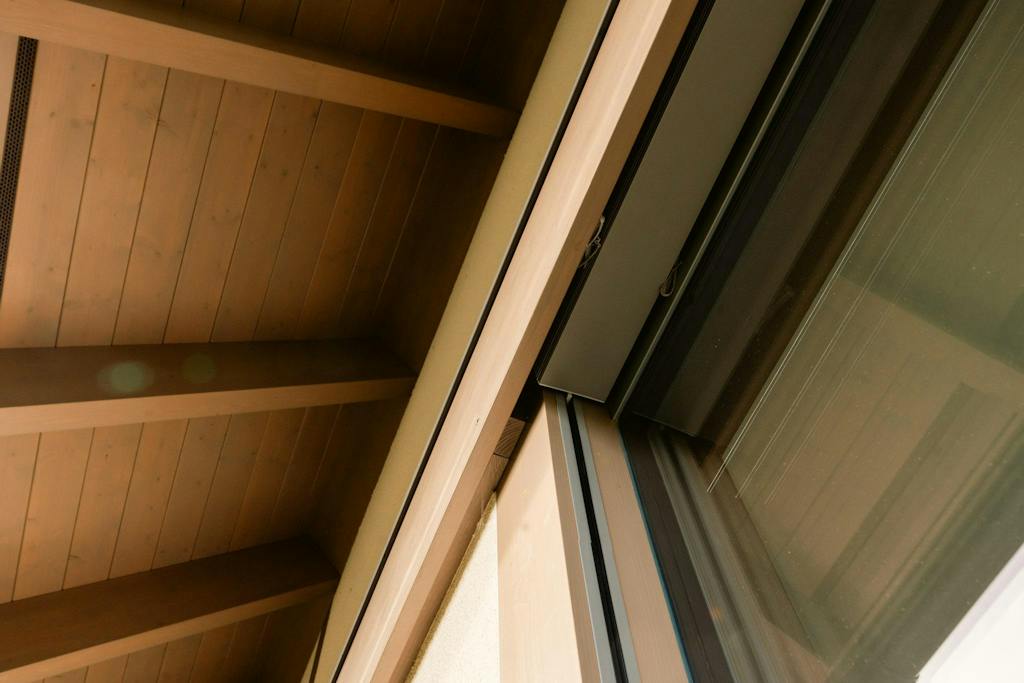
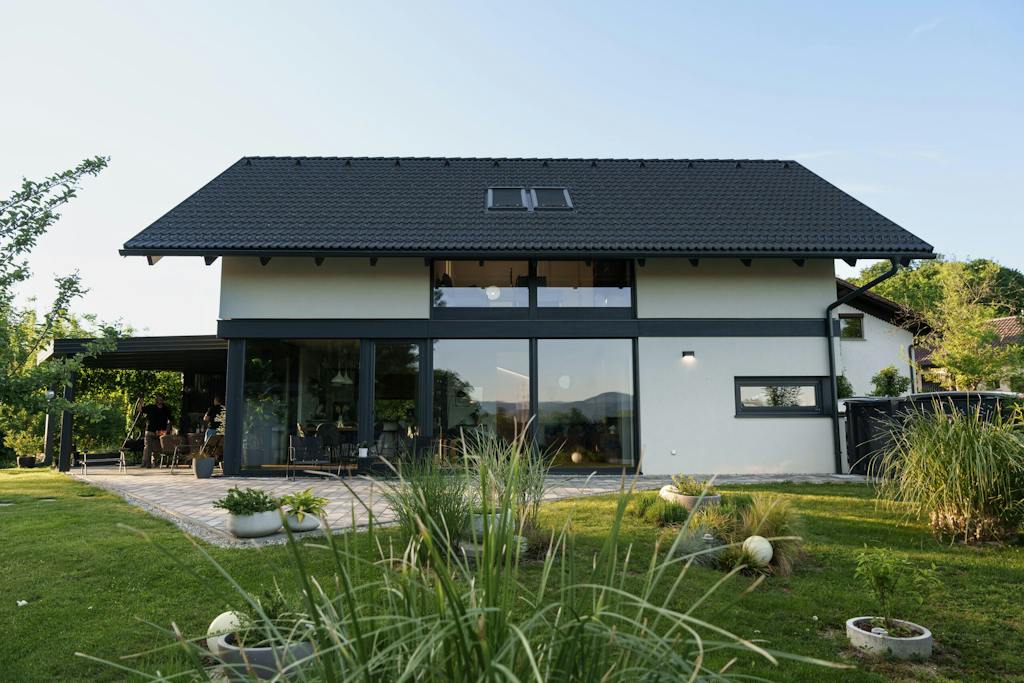
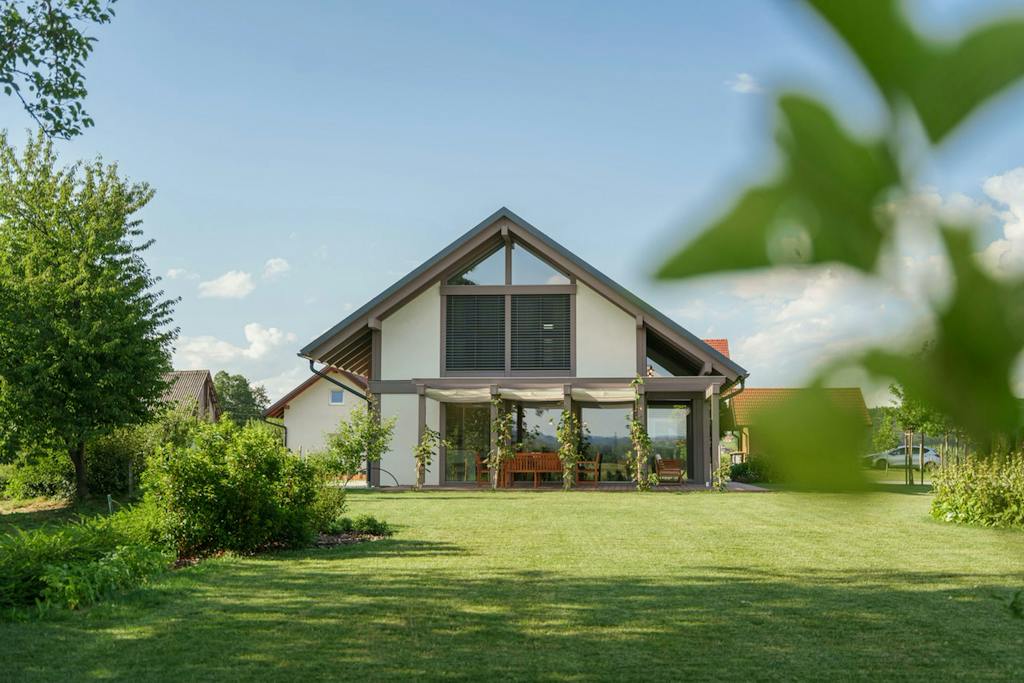
Neža and Urban: A Home Through the Eyes of Its Residents.
A completed home tells us the most when the people who live in it share their experience.
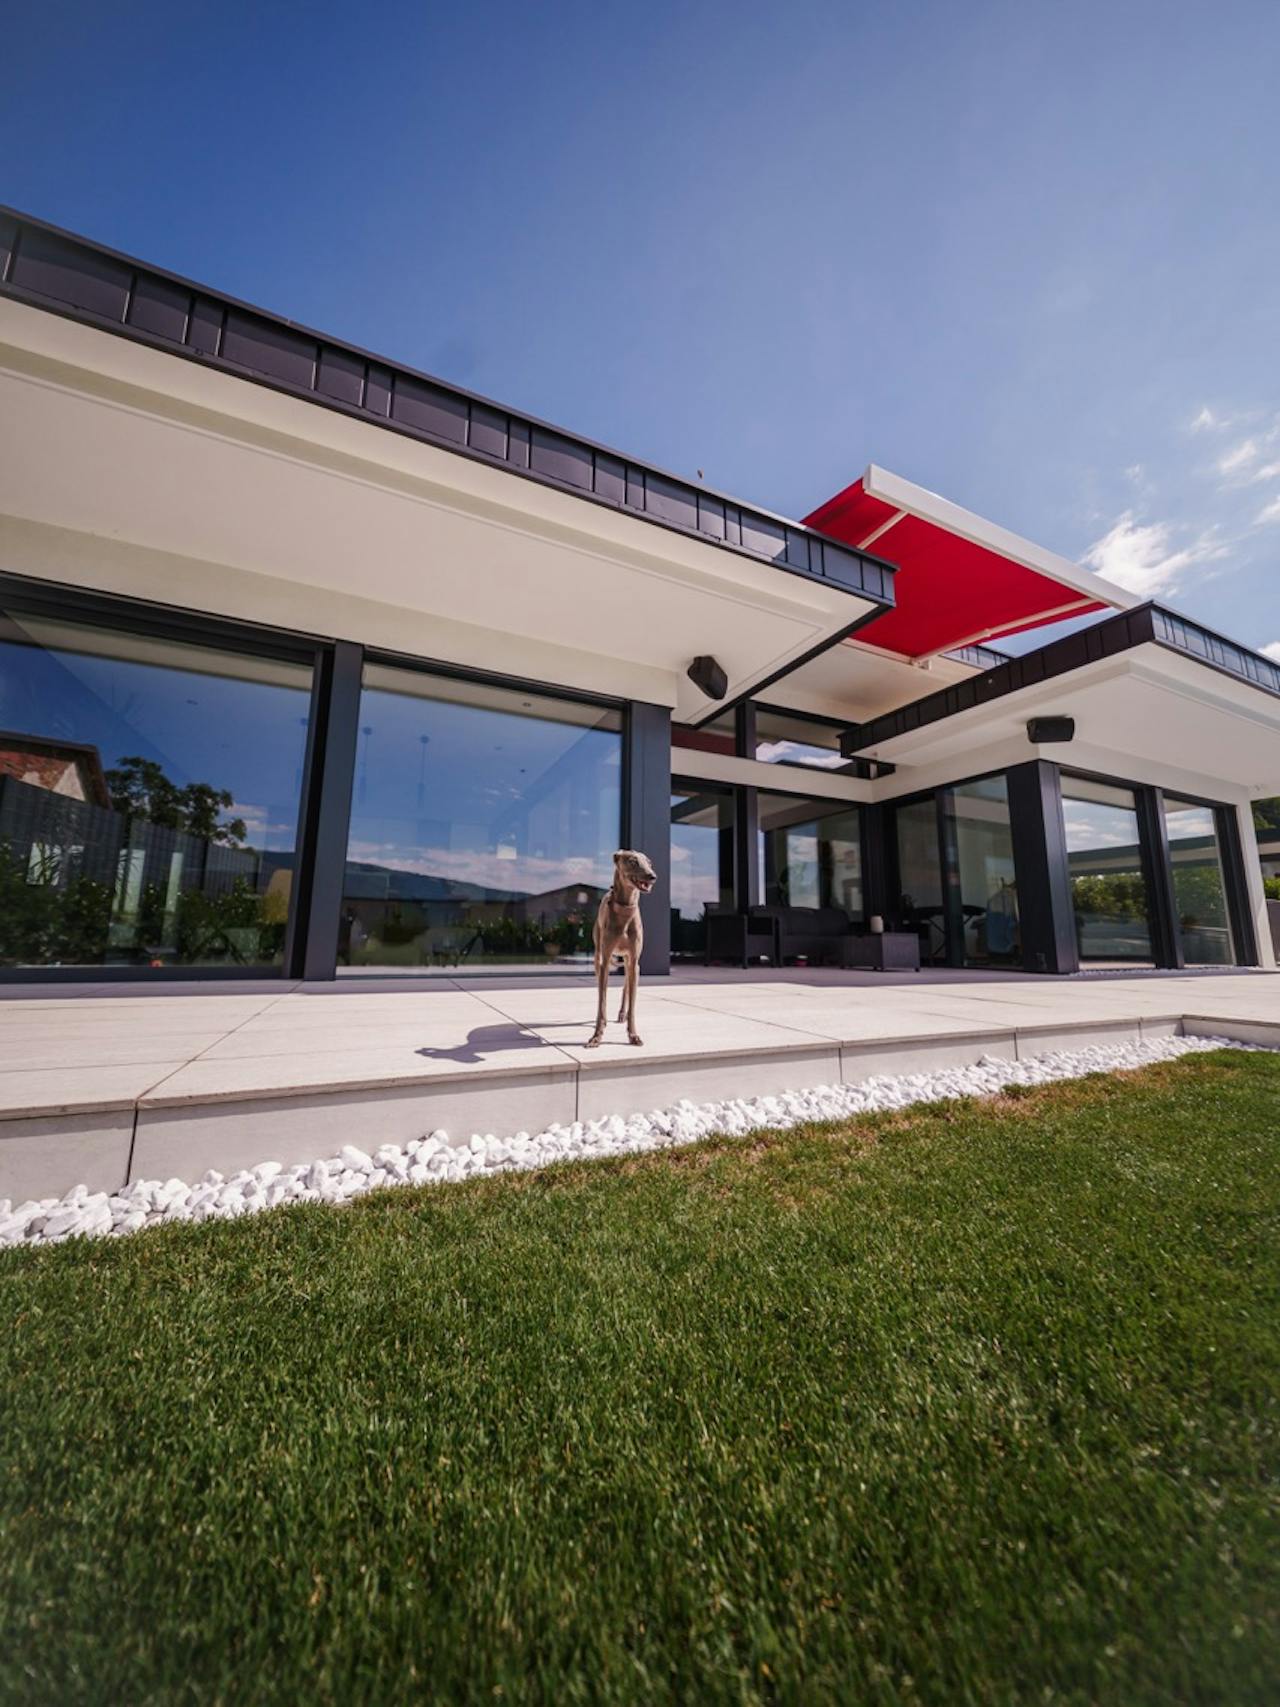
A Project Story Explains the Choices That Shape a Home.
A photograph becomes much more useful when you understand what you are looking at: how the plot shaped the floor plan, why the home opens up in some places and remains enclosed in others, and which detail made the intended space possible.
That is why we connect stories with our references, the people involved and the solutions used to build them.
References That Show How the Plot and Design Decisions Come Together.
Selected references show how KAGER architecture adapts to different plots, views, living habits and architectural ambitions.
Explore the Home. Discover What Shaped Its Design.
Explore the spaces and photographs of completed homes in our references. In the video stories, meet the people and discover the work and decisions that shaped those homes.