

Large glazed surfaces and summer comfort at home
Summer comfort in a timber-and-glass home starts with coordinated orientation, eaves, shading, heat pump, ventilation and, where needed, air conditioning. A guide to how they work together.
The key is an integrated design
Summer heatwaves raise the question of how to keep a home comfortable. The large glazed surfaces associated with KAGER homes require careful consideration. Simply using less glass is not a complete answer: architecture, orientation, shading and building services need to work together. Their combined design shapes daylight, views, heat loads and comfort.
The concern about summer overheating is entirely reasonable and needs addressing during design. The aim is to keep glazing’s advantages — daylight, open views and contact with the outdoors — while controlling solar gains. What matters is the whole building, rather than judging one material without its spatial context.
Cooling starts with architecture
The first steps come before choosing a heat pump. The home’s orientation, the size and distribution of glazing and external shading determine how much solar heat enters. Glazing provides daylight, a connection with the surroundings and winter solar gains, while summer effects need managing through appropriate design.
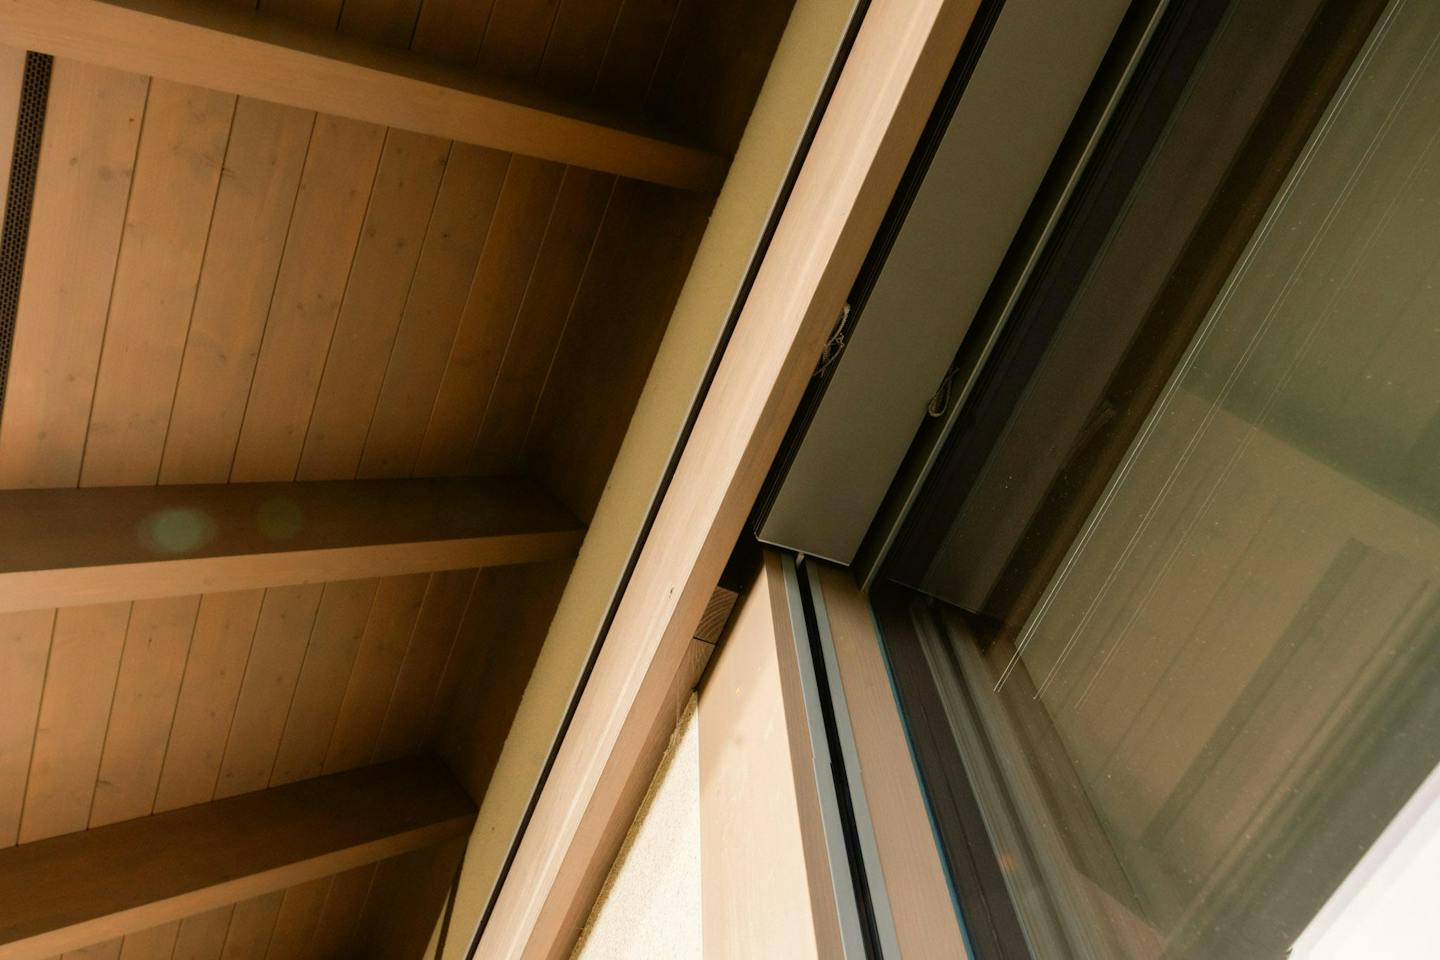
Generous eaves have both an aesthetic and a functional role. With suitable proportions they can shade glazing from the high summer sun while allowing lower winter rays to penetrate further inside. Their effect depends on orientation and geometry; one solution is not equally effective on every side of a home.
The effect of extensive glazing therefore depends on more than its area. Its direction, position in the room and relationship with the rest of the home matter. Designing daylight and shading together allows spaces to connect with nature without necessarily having to darken the entire home for comfort.
External shading complements the eaves. Adjustable slats allow control of daylight and outward views. Coordinating orientation, glazing, eaves and shading can reduce active cooling demand, although actual comfort also depends on internal heat sources, weather and how the home is used.
Heat pumps: active and passive cooling
A reversible heat pump can heat in winter and cool in summer. Active cooling reverses the refrigerant cycle and moves heat from the home to the surroundings. Room-by-room control and cooling capacity depend on the equipment, distribution, terminals and controls, so they need defining for the specific system.
Architecture provides the foundation, and building services continue its work. Each addresses a different part of indoor conditions, so their functions are not interchangeable: cooling, air exchange and moisture management need coordinated but distinct solutions. How they cooperate should be defined in the design.
A ground-probe system may provide passive cooling using the ground’s lower temperature. The compressor does not run, but circulation pumps and other components still use energy. This can suit smaller cooling loads, although its capacity needs checking during design.
With floor or wall cooling, the supply-water temperature needs coordinating with the air’s dew point. Indoor humidity and temperature change, so the system requires suitable controls and condensation protection. Settings are specified by the designer for the equipment, surfaces and expected operating conditions.
What can heat-recovery ventilation do?
The primary task of heat-recovery ventilation is to supply fresh air and remove stale air while limiting unnecessary energy losses. It does not itself replace active cooling. Controlled ventilation reduces reliance on opening windows; its summer effect depends on outdoor conditions, controls and heat-exchanger operation.
Ventilation helps manage indoor moisture sources and stuffiness. Whether it also dries a room depends on outdoor humidity; mechanical ventilation without dedicated equipment is not the same as dehumidification. This matters for surface cooling and condensation control.
When outdoor air is suitable for cooling, a bypass can route it around the heat exchanger. At night this can help cool the building without compressor-based cooling, although fans still consume energy. Airflow and operating times should follow the design and equipment instructions while maintaining the required hygienic fresh-air supply.
Night ventilation makes use of periods when outdoor temperature is below indoor temperature. Under those conditions, fresh air can help remove some accumulated heat. Daytime operation needs adapting to the conditions: a higher flow of hot or humid air does not by itself mean better comfort.
Air conditioning as an additional system
Prolonged heatwaves increase cooling demand, especially when the building cannot cool sufficiently overnight. Air conditioning can then be a useful addition to architectural measures and base cooling. Capacity and operation are selected for the heat loads of the particular home.
Appropriately selected air conditioning can add responsive cooling and, depending on the equipment, dehumidification. Settings should support comfortable living rather than the lowest possible temperature. Occupants’ preferences, humidity, outdoor conditions and the other systems all need considering so the equipment works together.
Provision for possible later air-conditioning installation can preserve options and reduce subsequent alterations. Routes, condensate drainage, power and equipment positions should be coordinated with the architecture in advance. The final choice should follow actual needs and the project design.
Provision allows the occupant to avoid deciding solely because of one hot week. After moving in, actual needs can be assessed and suitable technology chosen. Architecturally coordinated preparation is part of the home’s long-term adaptability, rather than a promise that every house needs the same equipment or capacity.
Coordinating all the solutions
Extensive glazing, shading and services are designed together. Architecture limits heat loads, the heat pump supplies the designed base cooling, ventilation exchanges air, and air conditioning can add cooling and dehumidification. Each system has its role; coordinated selection and controls bring their effects together. Summer comfort starts with integrated design and continues through suitable operation of the home.