

Archive: VITA NOVA Classic in Cvetkovci, June 2026
Archive of the 6 June 2026 open house in Cvetkovci near Ptuj: VITA NOVA Classic with exposed timber, eaves, glazed walls and a considered layout across two floors. The date has passed.
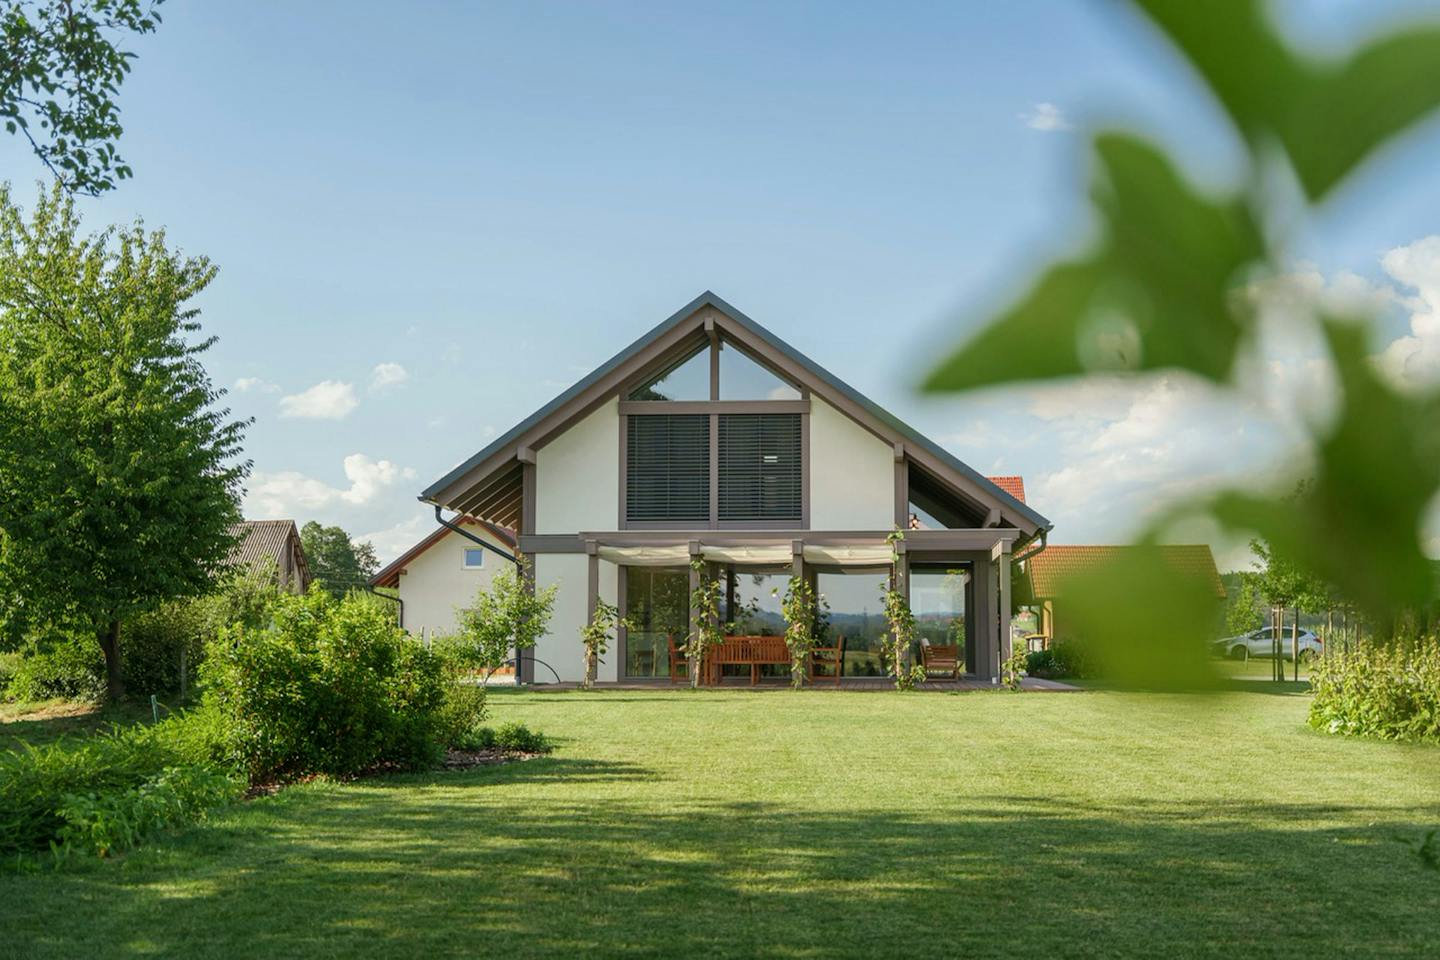
Archive of the open house announced for Saturday, 6 June 2026, from 10.00 to 16.00 in Cvetkovci near Ptuj. That date has passed. The individual VITA NOVA Classic in the peaceful Prlekija region combines exposed timber, extensive glazing and a considered arrangement of rooms.
Architectural features of VITA NOVA Classic
The design respects tradition while interpreting it in a contemporary setting. Exposed timber inside and outside clearly expresses the structural logic. Load-bearing elements remain visible: wood gives the spaces warmth, rhythm and authenticity, while structure and architecture develop as a connected whole.
Eaves with exposed rafters
The eaves draw on Slovenian rural architecture. As well as shaping appearance, they help protect the façade and manage sunlight. Contemporary proportions and exposed rafters preserve a clear structural logic and create the home’s recognisable, calm silhouette.
Timber corners and visible joints
Timber corners emphasise the way the house is built. Joints and details are considered and visible, making them readable as part of the structure rather than simply decoration. This approach conveys order and stability and links the exterior appearance with the interior’s material character.
Glazed walls and the aquarium window
Large glazed surfaces open the living space towards its surroundings. A distinctive feature is the so-called aquarium window, which accents the façade and brings additional light inside. Together with exposed timber, it balances openness and shelter, a characteristic of VITA NOVA Classic.
Hand-finished exposed timber construction
Building with an exposed timber structure connects architecture and craftsmanship. Posts and beams carry the loads, allowing non-load-bearing walls to follow the architectural design. Later alterations are also planned around the structure, services and other characteristics of the particular home.
One of the main advantages is the ability to incorporate large glass surfaces, providing natural light and a connection to the outdoors. Light has a significant influence on living comfort, so it is a key consideration in VITA NOVA designs. At the same time, the timber frame allows a wide range of facade solutions, from traditional enclosed forms to contemporary open designs with large panoramic glass walls.
Appearance, an adaptable layout and natural materials complement one another. The timber structure, insulation and other envelope components shape the home together, while the energy design coordinates orientation, glazing, shading and services. Architecture and everyday usefulness therefore develop as a whole.
A thoughtful ground-floor layout
The ground floor of this bespoke VITA NOVA house covers 80 m², with a considered layout, clear spatial organisation and efficient use of the available area.
At its centre is an open living area with a dining room and kitchen, connected into a single space of 45 m². The living area opens towards the terrace and garden, allowing plenty of natural light and direct contact with the outdoors.
At the entrance is a practical lobby with a wardrobe. An additional room on one side can be used as a study, playroom or guest room. On the other side are a convenient downstairs WC with a shower and a separate utility room for technical equipment and storage.
The entire ground floor is designed to retain a feeling of openness while offering sufficient privacy and scope for adaptation. A ceiling height of 270 cm contributes to the airy feel and offers freedom in furnishing the interior.
The floor plan responds to contemporary living: open, bright and logically arranged, with comfort, functionality and everyday use in mind.
A private part of the home with extra space for time together
The 70 m² upper floor of this VITA NOVA house is designed as a calm, more private part of the home. Connected by a bright central staircase to the open ground floor, it provides everything the family needs for comfortable everyday living.
The main bedroom with its own dressing room is on one side of the upper floor, while two children’s bedrooms on the other offer plenty of space for playing, schoolwork and relaxation. The spacious, naturally lit bathroom has both a bath and a shower and remains practical even on busy mornings.
A distinctive feature of this upper floor is an additional open shared space for spending time together, playing or working, which can be adapted to the family’s wishes.
The upper floor also places strong emphasis on natural light and the careful orientation of rooms. With a simple, thoughtful and adaptable design, it brings together what the family needs for daily routines and comfortable living.
Viewing the house and discussing the building process
The visit was intended as an opportunity to explore rooms, materials and construction details and discuss planning a home. Experiencing the house connects its layout with actual proportions, natural light and the feel of materials. It helps explain how the design translates into everyday living.