

What does a prefab house price per m² include?
Compare house prices through equivalent scope, net floor area and clear taxes. This overview covers documentation, services, finishes and support after moving in.
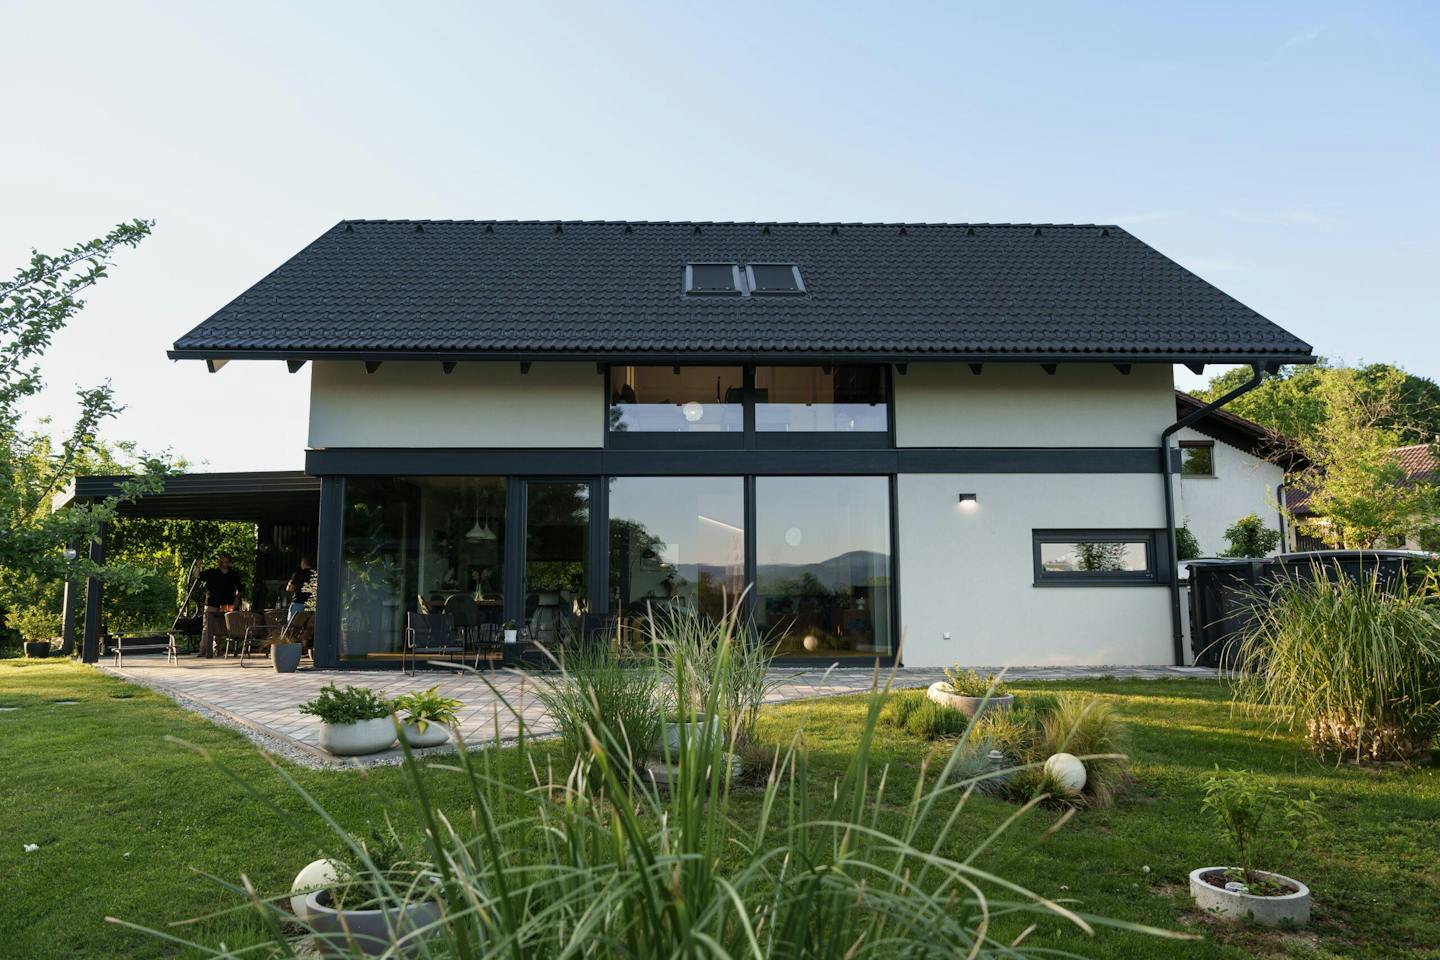
A price per square metre can start a comparison, but it does not explain the entire investment. Technical specifications, scope and completion all matter. Two houses with the same area may include different equipment and work packages, with different long-term running and maintenance costs.
Indicative scope and project-specific pricing
Every project is quoted individually according to size, architecture, site and agreed specification. Turnkey delivery is offered in Slovenia and Croatia. The Slovenian scope includes DGD, PZI and PID documentation, together with agreed parquet, tiles and sanitary equipment; documentation elsewhere follows local requirements. Taxes and the precise package are defined in the quotation, with a separate assessment for architecturally complex projects.
What does a “from” price mean?
Similar sizes can make house offers appear equivalent, yet structure, detailing, equipment and completion may differ. As when choosing a car, the basic function does not reveal everything about materials and the experience of use. Compare technical specifications and the agreed scope rather than the advertised number alone.
Each KAGER stage needs a clearly defined scope from the outset. The client should know what structure, services and finishes include, and which items remain optional or separately agreed. This supports like-for-like comparison and an early understanding of work sequences and responsibilities.
An advertised “from” price is useful only with a description of the house and completion stage it covers. The gap between the starting number and the actual scope can matter. Before choosing, check whether both offers contain comparable materials and systems or whether one leaves necessary work for later arrangement or additional payment.
The plot and project documentation
The total investment is affected by slope, access, geology, setbacks, retaining walls, fill and utility arrangements. Early review of planning information and actual site conditions is therefore important. Constraints or additional works should be understood before the design and construction scope are finalised.
Documentation and construction are not always managed by one team, which can increase coordination between designers, contractors and administrative procedures. KAGER’s Slovenian package includes DGD, PZI and PID documentation and coordination of consents. The route from concept to occupancy approval and team responsibilities are defined in the offer; local procedures are addressed for each country.
Coordinated management can help the client align designers, contractors and administrative steps. It does not remove site constraints or necessary approvals, but supports a clearer division of tasks. The quotation should identify who handles each activity, the expected sequence and how the design documents connect to work on site.
Ventilation with heat recovery
In an airtight modern home, ventilation matters for air exchange and energy design. A central system supplies filtered fresh air and extracts used air. Transferring some heat from extract to supply air reduces ventilation losses and can help manage moisture and the need to open windows.
When choosing ventilation, compare heat-recovery efficiency under the stated operating conditions, noise, filtration and controls. Filter access and regular maintenance also matter. A coordinated system responds to the home’s energy design and the requirements of individual rooms.
Clearly specified building services
Electrical, water and mechanical services form a substantial technical package. Quality depends on design and installation as well as materials. The quotation should explain electrical points, equipment and the distinction between included items and extras.
KAGER’s indicative scope is set in the quotation, with details coordinated during the execution-design stage, known as PZI in Slovenia. The solution follows the architecture, client wishes and agreements with the design team and mechanical engineer. The offer and working design should therefore describe the same house and specification.
A technical schedule can identify specific products, such as Geberit multilayer drinking-water pipes, a Viessmann heat pump and Harreither Ecotherm underfloor heating. Electrical specifications cover power and low-current systems, equipment and spare capacity for upgrades. Selected products and scope are coordinated in the design and contract so the offer describes the actual construction.
Unclear services specifications often become apparent only during construction if equipment and quantities were not defined. Electrical points, spare capacity, heating equipment and water-pipe materials should therefore be tied to a coordinated plan. The aim is for the client to understand included items before installation and recognise when a changed requirement also changes the scope.
What does “turnkey” actually mean?
Terms such as partial turnkey, turnkey or finished building do not necessarily describe the same scope across providers. One may include screeds, mechanical equipment and final electrical work, while another uses a similar label for basic preparation. Compare work, materials and responsibilities rather than the stage name alone.
In Slovenia, delivery is divided into 4 stages: constructed building, partial turnkey, final turnkey and finishing works. Each has a defined scope, sequence and responsibility. The offer explains what KAGER performs and which choices or arrangements remain with the client. Stage names and packages for another country are agreed within the local project scope.
Responsibility after moving in
Quality is not assessed only at handover. Structure, materials and execution affect usability and maintenance needs over decades. After-move-in support is therefore part of comparing providers, alongside a realistic understanding of warranty conditions and required care.
Compare warranty conditions, support and the way questions are handled after handover. Establish which documents and maintenance instructions you receive and who understands the structure and installed materials. Long-term support then becomes a concrete part of the offer rather than a general promise.
KAGER has operated since 1989, and its earliest homes have stood for decades. Looking at completed references can show how materials age, how a home performs after extended use and how clients experience the company’s support. One example does not replace assessment of your own project, but can help identify useful questions.
Choosing a house also means choosing a company relationship after construction. References involve more than photographs of new buildings: the experience of longer-term residents matters too. Communication when a question arises, familiarity with construction details and the maintenance guidance provided are practical subjects for comparing long-term support.
Three questions when comparing offers
1. Compare the actual scope. Check documentation, building services, ventilation, shading and finishes, along with additional or optional items. Understand what each stage includes and how the stages combine into the finished house.
2. Look beyond price per m². Compare the total investment, material and energy specifications, equipment and long-term maintenance needs. Net floor area used for price comparison must be defined consistently in both offers.
3. Check who manages the project. Establish who coordinates design, documentation and contractors, and how much organisation remains with the client. Agreed sequences, clear responsibilities and a transparent offer are more useful than a blanket fixed-price or completion-time promise made without knowing the project.