

Archive: open house in Mirna, 17 October 2026
Archive of the open house on 17 October 2026 in Mirna. An individual 155 m² KAGER home with a cubic roof volume, an open gallery and a covered terrace. The event has ended.
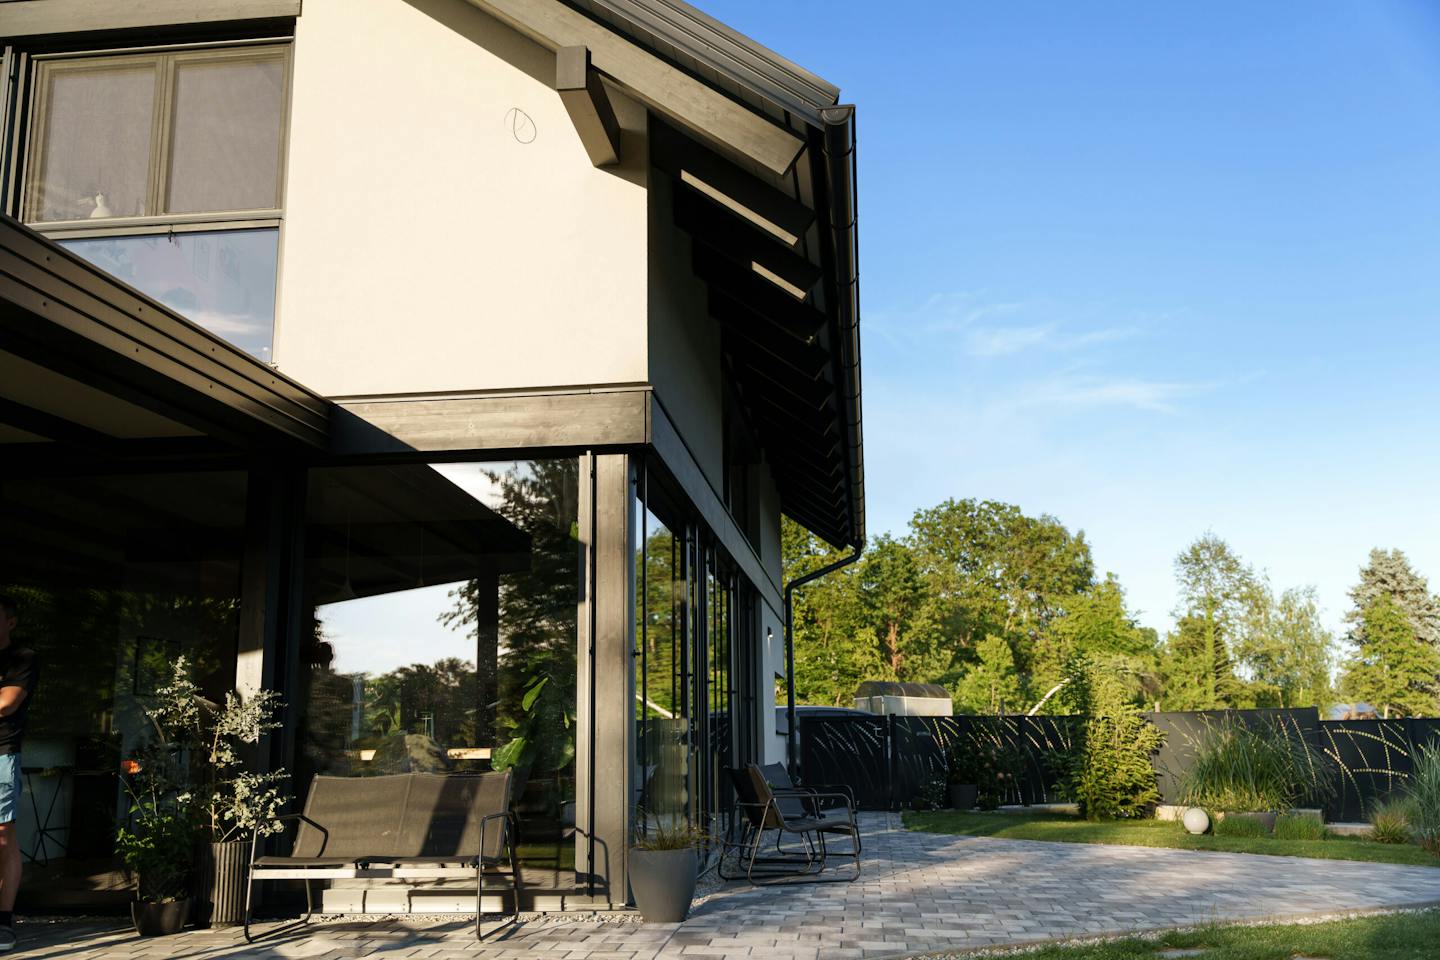
Archive of the open house announced for Saturday, 17 October 2026, from 10.00 to 16.00 in Mirna, approximately 55 km from Ljubljana. That date has passed. The KAGER VITA NOVA home presented here combines a pitched roof, a cubic volume and an open relationship with the garden.
A pitched roof with a cubic volume
The 155 m² individually designed home is defined by a pitched roof complemented by a distinctive cubic roof volume. This creates more usable space in the attic and an open gallery connecting the upper floor. A white façade, dark roof and dark windows and doors emphasise the contrast between the main form and the cubic addition.
Living space and covered terrace
The ground floor is organised around almost 50 m² of connected living, dining and kitchen space. On the garden side the volume steps back, creating a large covered terrace as an extension of the living area. Extensive glazing provides access outside and brings abundant daylight into the interior.
A gallery links the attic rooms
An approximately 20 m² gallery is the central feature of the attic. The bedroom, two further rooms, bathroom and dressing room connect to it. The cubic roof volume is therefore more than an exterior accent: it creates more full-height space and forms the connecting area of the upper floor.
What was the visit intended to show?
The visit was intended as an opportunity to explore exposed timber details, daylight and the relationship between home, garden and terrace. A plan explains the layout, while experiencing the spaces reveals their proportions and materials. This connection between architecture and daily life shapes the character of the Mirna home.