

Anže Lanišek’s house elements: June 2026
The update of 1 June 2026 looks at the completed elements for Anže Lanišek and Nastja’s home, CNC machining and hand finishing before the assembly planned then.
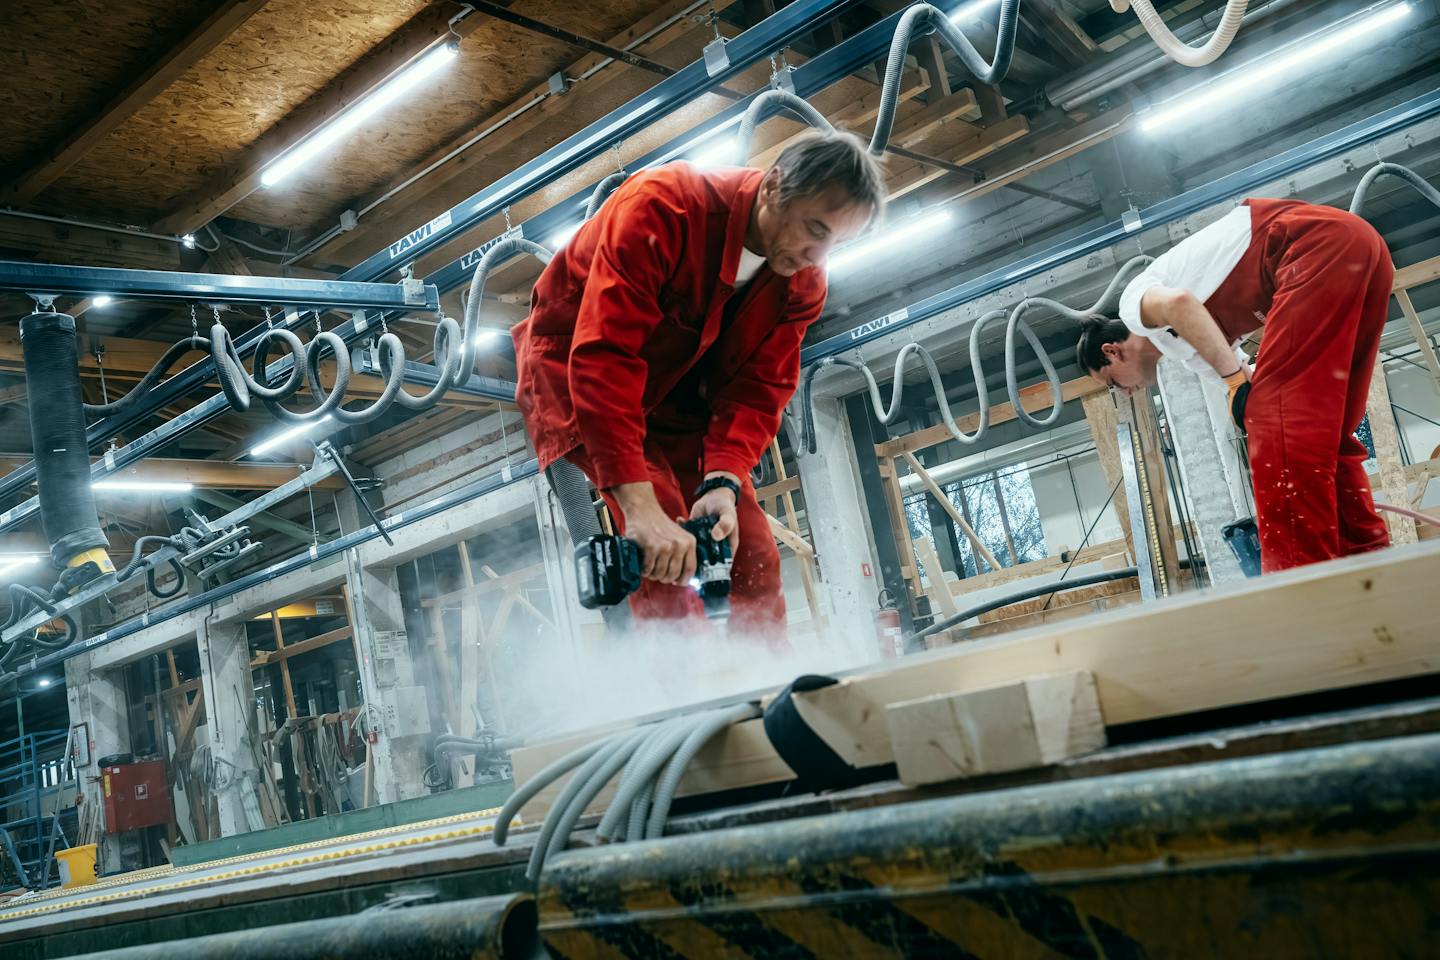
On 1 June 2026, the structural elements for Anže Lanišek and Nastja’s house were ready for assembly. A visit to production revealed the workmanship and details giving their bespoke design a physical form. Assembly was then planned for the following days.
The finished elements reveal details that can be overlooked in visualisations: generous glass surfaces, exposed timber in the selected shade and connections between individual parts. In production, the drawn architecture was acquiring a physical form before the elements were installed on the plot.
From individual decisions to a coherent home
During the year before the update, Anže and Nastja worked with their architect and the KAGER HIŠA team through discussion, coordination and solutions suited to their way of life. From spatial planning to materials and smaller details, the home gradually took shape around their family. Its character was defined not only by the structure, façade and plan, but also by many everyday decisions.
This approach explains the individual character of the project. The house was developed around the clients’ wishes, habits and family story rather than as an unchangeable predefined solution. Its components therefore needed to work as a coordinated whole designed specifically for their home.
Precision in production
Factory production provides controlled manufacturing conditions. Structural elements are machined using CNC technology, allowing millimetre-level precision and coordination between components. Hand finishing remains important: many details require experience, sensitivity to the material and craft skills that complement machine processing.
Because the design was individual, production was also adapted to the specific project. Each element was made for this house, with attention to accuracy, coordinated details and the quality of individual components. Modern technology and handwork turned drawings into elements ready for the next construction stage.
On the threshold of assembly
In production, the structure, windows, doors and other parts still stood as individual elements. Their delivery to the plot and assembly into a house was the next planned step: the moment when months of design, decisions and manufacturing come together as one architectural whole.