

IKR: An Initial Design for Your Plot.
IKR brings your spatial needs, plot, orientation and planning conditions together in an initial architectural concept for your home.
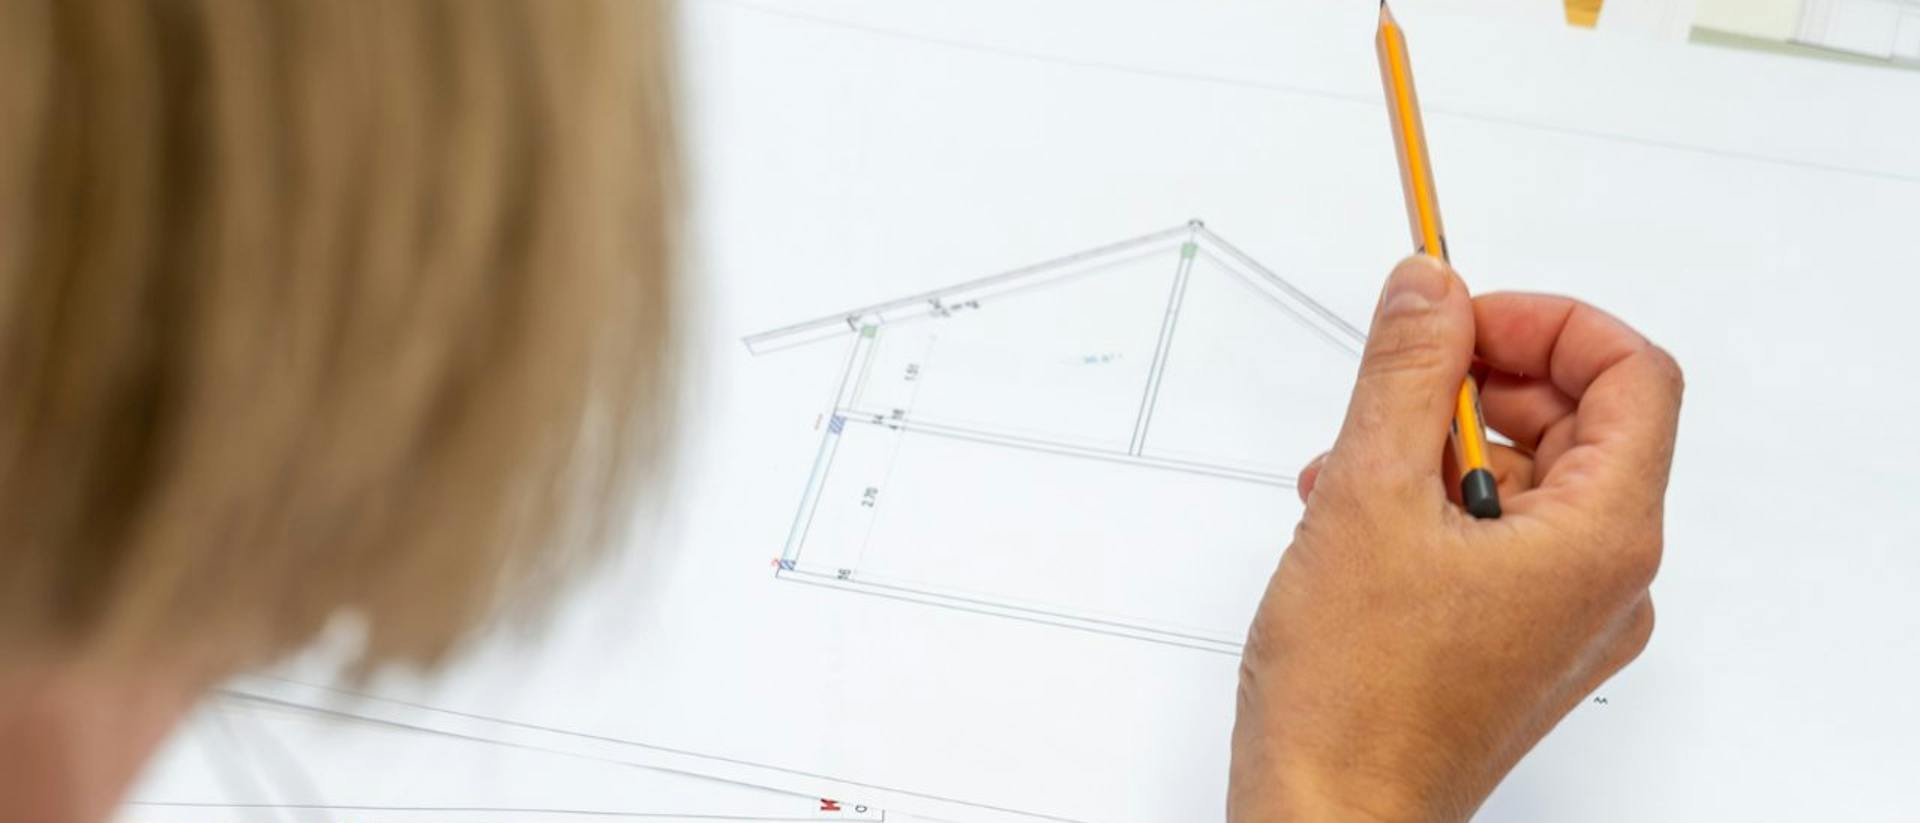
A Paid Stage to Develop Your Initial Design.
Individual concept design is a paid service that develops the initial design of a house for your plot and the way you live. The basic IKR package costs EUR 600 including VAT. It includes the eight stages listed below, from reviewing the available information and visiting your plot to an agreed concept and a quotation tailored to your house design.
Before we start, we confirm the timetable, review process and number of reviews in writing. Any additional services are agreed separately. IKR is not documentation for planning permission or construction.
Preparing for IKR.
We need the location and basic plot information to assess the planning conditions.
Define the approximate house size, rooms, daily routines and your most important wishes.
We align the size and complexity of the design with your available budget.
If you already have an architect or a completed design, we first agree a suitable way to work together. IKR is not an automatic step in this case.
Prepare the location and plot number, along with any available survey, planning information or other site data.
Describe who will live in the house, the rooms you need, your routines and any changes you expect in the future.
Set out your budget so we can align the size, complexity and priority design choices.
Note any questions about the plot, rooms, materials and preferred timing that you want to explore during design development.
What the Basic IKR Package Includes.
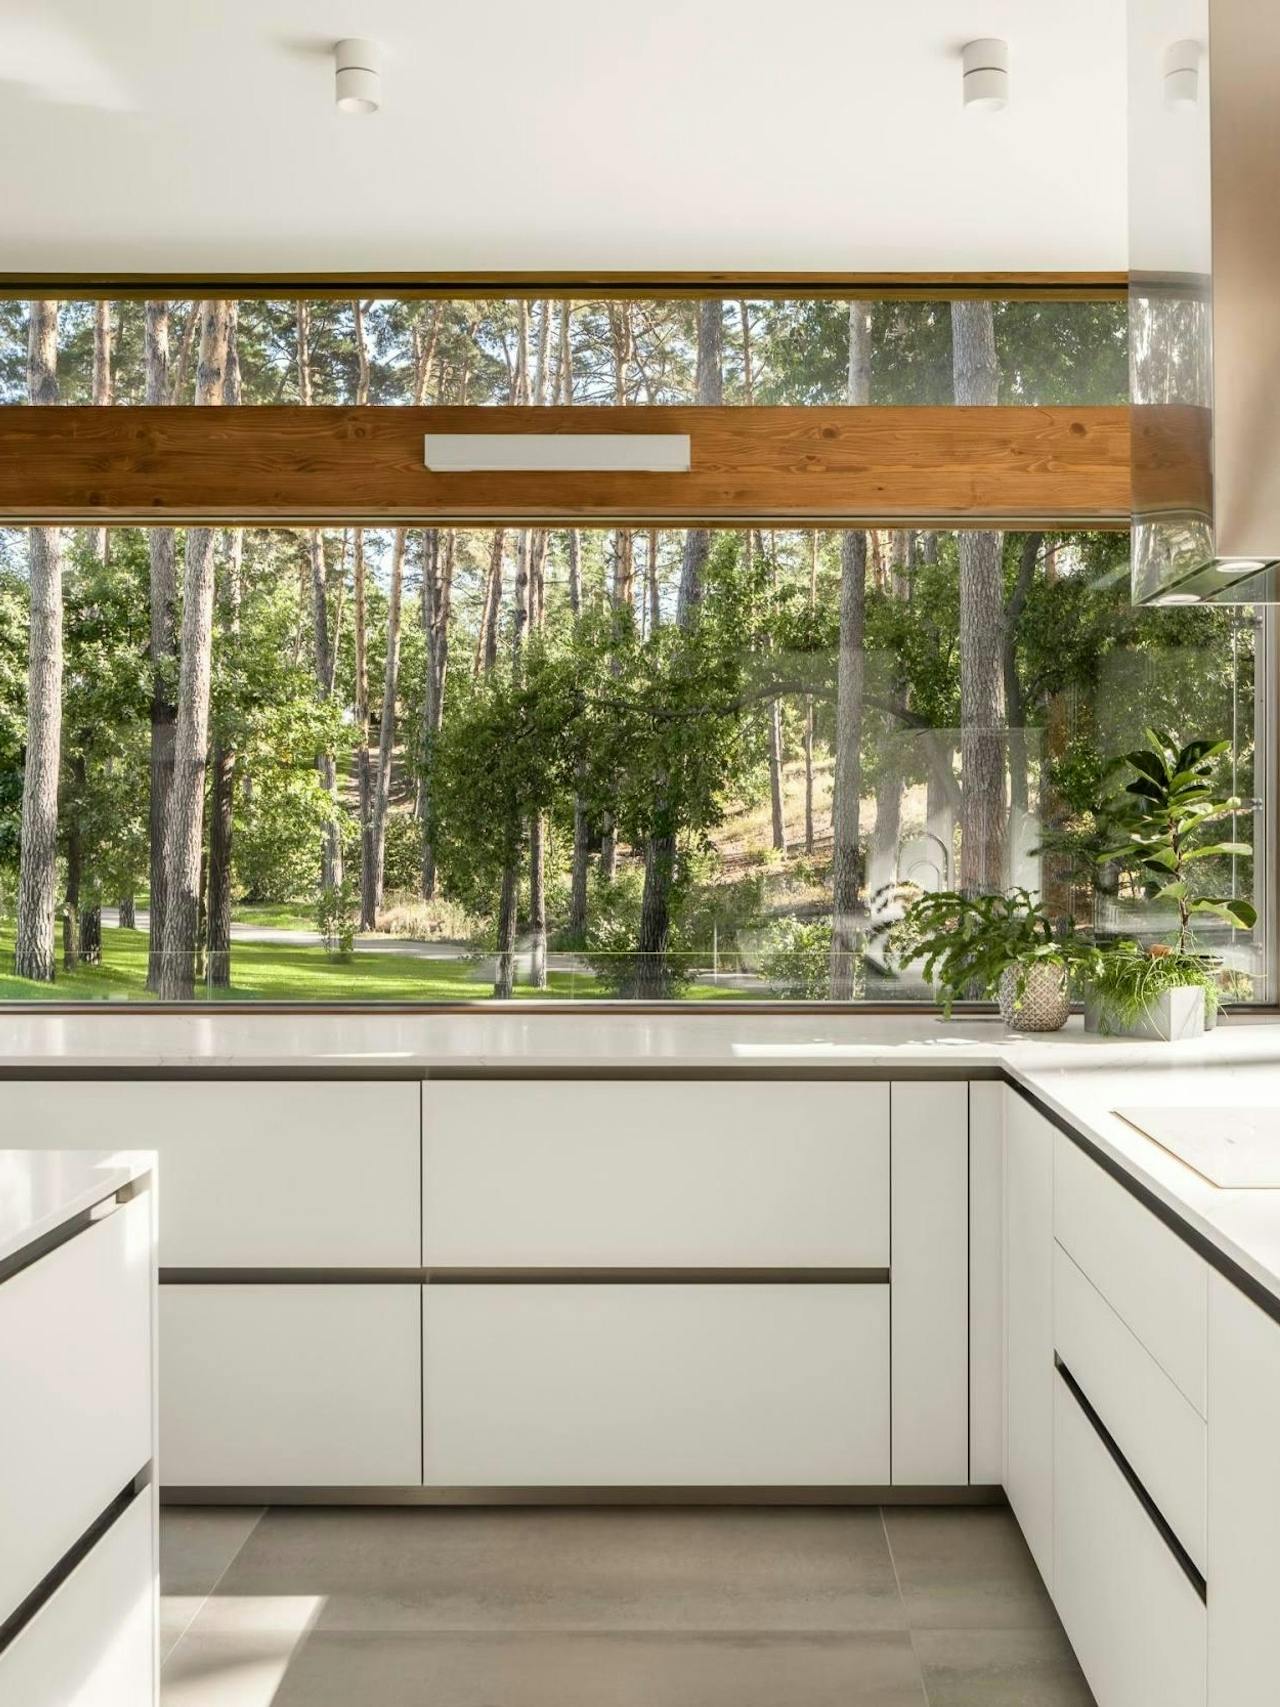
A Basis for Deciding How to Proceed.
The basic IKR package gives you an agreed architectural concept, a floor plan, a site plan and basic sections, together with a quotation tailored to your house design. These provide a concrete basis for deciding how to proceed and for further design work.
Once you approve the IKR, we agree on the materials and scope of construction and prepare the final quotation. Documentation for planning permission and construction, along with any additional services, is agreed separately; these are not part of the basic IKR package at EUR 600 including VAT.
Let’s Prepare for a Conversation About IKR.
Send us the plot location, available documentation and a description of your spatial needs and routines. Together, we define what needs to be prepared before IKR begins.