

Archive: open house in Borovnica, September 2026
Archive of the 19 September 2026 visit in Borovnica: an individual 136 m² VITA NOVA Urbana with an open ground floor, gallery and roof glazing strip. The date has passed.
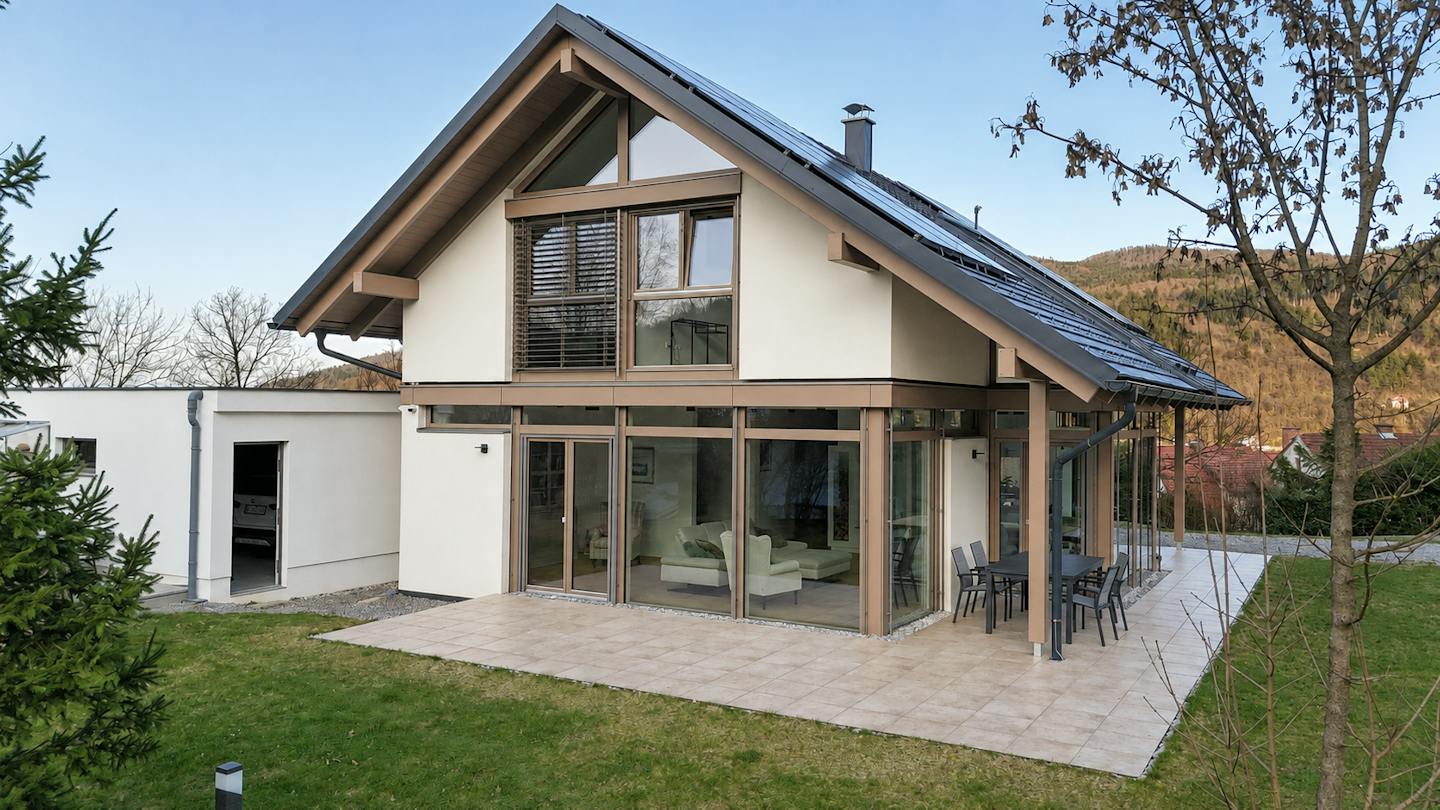
Archive of the open house announced for Saturday, 19 September 2026, from 10.00 to 16.00 in Borovnica near Ljubljana. That date has passed. The individual 136 m² VITA NOVA Urbana responds to the local setting and pitched-roof architecture, interpreted through extensive glazing, exposed timber and open space.
Individual design starts with the site
Every home is created for a particular place and the people who will live there. Design therefore begins with location, lifestyle and what the home needs to make possible. An individual concept first examines orientation, access, terrain, light and views, connecting these with the client’s wishes.
The layout, volume, openness and relationship with outdoor space develop from these starting points. The aim is to shape a home around its occupants’ way of life. Architecture thus connects internal organisation with the real possibilities of the site.
The ground floor extends towards the garden
The 76 m² ground floor is a connected space where kitchen, dining and living areas flow into one another. The exposed structure gives rhythm to the open interior, while large glazed surfaces direct it towards the terrace and garden. Direct exits from several areas make the garden part of everyday movement through the home.
Private rooms and the link between floors
The 60 m² upper floor forms the quieter part of the home. A gallery beside the staircase links both levels, while a glazed roof strip brings in light from above. Bedrooms and family spaces are arranged around this centre, continuing the ground floor’s clear spatial logic.
The glazed roof strip
The roof strip carries light deeper inside and distributes it between floors through the gallery. Looking upwards, changing daylight and vertical connections give the central space a distinctive quality. Light is therefore integral to the design and shapes how the space is experienced.
Experiencing the space
The visit was intended as an opportunity to explore proportions, timber details, daylight and the garden connection, and to discuss planning a home. A plan shows layout and a photograph architecture; experiencing the house offers a fuller sense of space.