

VITA NOVA Urbana with aluminium protection
This May 2026 project update presents the first aluminium-protected VITA NOVA Urbana in Germany, its visible timber interior, extensive glazing and design details.
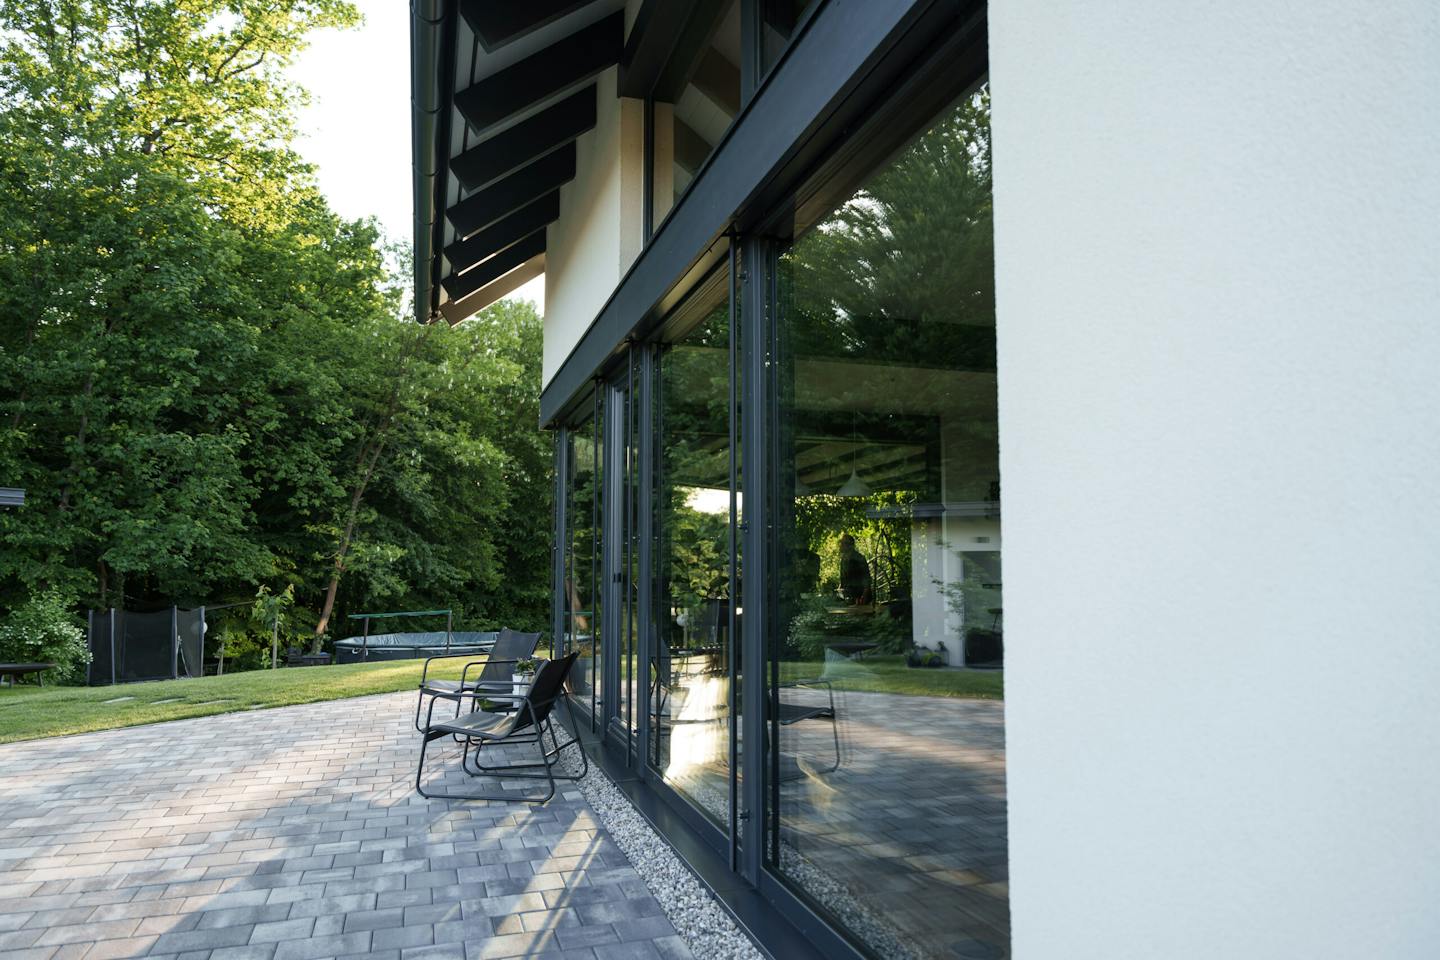
On 4 May 2026, we presented the first VITA NOVA Urbana in Germany with aluminium protection on its exterior structural parts. Its prefabricated elements were assembled on site in a few days, bringing timber-and-glass architecture together with an additional outer protective layer.
The elements had been prepared in advance and assembly coordinated with site operations. Preparation supports an orderly sequence of work from the first days on site. Design and manufacturing accuracy are brought together with planning for delivery, assembly order and the site team’s work.
Timber structure and an outer protective layer
The load-bearing structure remains a laminated-timber frame. Aluminium cladding on exterior vertical parts protects the timber from weather and reduces renewal of exposed coatings. Regular envelope checks and care remain part of maintenance. Inside, the timber stays visible with an opaque finish from the KAGER colour range.
The fixed triple glazing described has a glass thermal transmittance of Ug=0.5 W/m² K. Generous glazing and a clerestory band support an open, bright interior, while exposed timber provides a warm material character. The home’s energy design combines glazing with the rest of the envelope and its technical systems.
Urbana’s architectural details
VITA NOVA Urbana combines clean lines with carefully resolved details and technical elements integrated into the structure. The interior feels calm, open and connected to its surroundings. Exterior aluminium protection complements visible timber inside, while the load-bearing timber frame remains central to the architecture.
An entrance with an overlight defines arrival and brings daylight into the entry area. Blind guides are integrated into the VITA NOVA structure so they do not interrupt the exterior line with similarly visible add-on elements.
The clerestory is a narrow horizontal glass band between the ground and upper floors. In the described design, it runs along the house and helps bring daylight deeper inside. Actual illumination depends on orientation and surroundings as well as the element itself.
Glass walls meet a smooth ceiling without visible timber purlins, creating a more unified volume. Timber corner details finish the building form and material junctions. The interior remains timber-and-glass architecture, while aluminium on exposed exterior parts reduces direct weather exposure of the wood.
The clerestory band was described as running around the house and emphasising the horizontal connection between floors. Together with the entrance, concealed blind guides, glass walls, smooth ceiling and timber corner details, it gives Urbana its recognisable character. These features work as connected parts of the architecture rather than isolated additions.
The German project and a past visit in Slovenia
Alongside the German project presentation, a separate VITA NOVA Urbana open house in Žirovnica was announced for 9 May 2026. It was intended to let visitors experience the light, proportions and openness of this architecture in person. The date has passed and registration is closed.