

Vita Nova by the lake: a Kager timber-and-glass villa
The wood-and-glass villa Vita Nova by Lake Kiev combines gabled architecture, panoramic views, natural materials and bright family spaces.
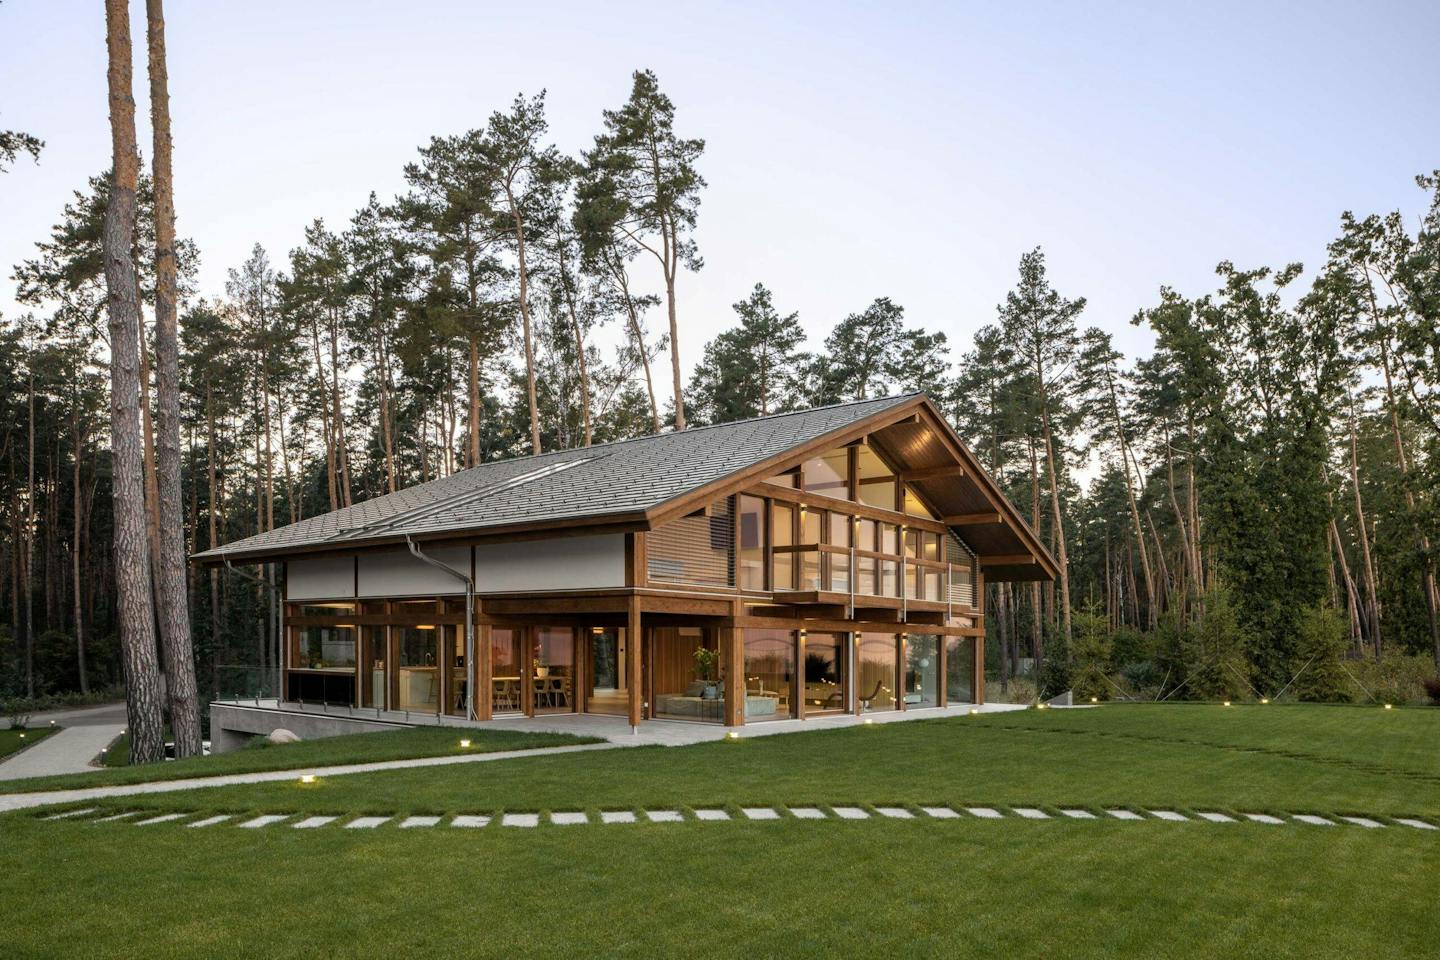
A gabled timber-and-glass villa by Kyiv Lake
A desire for a bright, open family space
Designed under the direction of architect Alina Karlikova, the Kager timber-and-glass villa by Kyiv Lake combines contemporary architecture with natural elements to offer an exceptional living experience, both spatially and aesthetically.
Designed as a family home, the timber-and-glass house connects the interior with its surroundings and creates a year-round sense of openness and harmony with nature.
Fully glazed gable elevations
A core concept and architectural design connecting lakeside living with the pine forest
The client envisioned a home that would go beyond conventional house design while blending into its natural surroundings. Fully glazed gable elevations on both main façades give the house a unique relationship with its plot. The lakeside elevation provides uninterrupted views of the water and open sky, while the opposite side opens towards the pine forest, bringing peace and privacy indoors.
This design takes full advantage of views across the lake and surrounding forest while ensuring natural light throughout the seasons.
Adapting to the terrain for complete integration with nature
Location and integration into the surroundings
The setting on the lakeshore beside a pine forest determined the architectural direction. The house is carefully designed to adapt to the natural terrain and become fully integrated into its surroundings.
The lower masonry section forms a discreet technical base, levelling the varied terrain and raising the living spaces to achieve an ideal visual connection with the landscape.
The masonry section acts as a subtle extension of the house, serving as a garage while expanding into a terrace that wraps around three sides. This placement enables uninterrupted panoramic views, creates spatial dynamism and provides a natural transition between inside and outside.
The secluded location provides privacy and tranquillity, guiding the architecture of this calm, two-storey gabled building.
A clear separation between shared and private spaces
The layout and its connection with nature
The ground floor includes a generous living area with glass walls opening towards the lake and access to the covered terrace. It also contains the main bedroom with an en-suite bathroom and dressing room, providing the owners with privacy.
Upstairs are additional private spaces: an open gallery used as an office and three bedrooms served by two bathrooms. The focus is on both horizontal and vertical connection. The double-height living area connects with the upper floor through the gallery, creating a sense of spaciousness and freedom.
This layout provides functionality tailored to the client’s lifestyle, with a quiet working environment upstairs and privacy for family members and guests.
An exposed external timber structure with enclosed eaves
Architecture and structural features
Alina Karlikova used the architectural features of the VITA NOVA Edition system to create a house with a lasting connection to nature, the timeless elegance of an exposed timber structure and contemporary details.
The timber-frame structure supports an ecological approach to construction and creates a pleasant indoor climate. The exposed external timber gives the house warmth and natural character while being protected by timber eaves.
Natural materials and glass walls across most of the façade connect inside and outside, enabling life in close contact with nature. Integrated blinds control light and privacy, while a glazed strip in the roof above the gallery illuminates the living and dining area, creates the impression of a floating ceiling and floods the space with daylight.
A unique combination of comfort, aesthetics and connection with nature
Living in harmony with nature, comfort and sustainable materials
Living here offers a unique combination of comfort, aesthetics and closeness to nature. As a natural material, timber regulates humidity and creates a pleasant microclimate that supports better health and reduces stress. Timber and glass provide a healthy indoor environment, while the thoughtful architecture offers flexibility for different ways of living.
See more photographs of the house here.
Clerestory glazing, concealed gutters and integrated blinds
Distinctive architectural elements of VITA NOVA Edition
Gabled roof – provides a classic appearance that blends beautifully with the natural surroundings.
Glass walls – full-height glazing across the gable elevations and façades
An evolution of the Classic system in scale, structure and architecture
Clear ceiling height (300 cm) – creates a sense of spaciousness, openness and comfort.
Glazed roof strip above the gallery – the central light source for the living and dining area, creating the impression of a floating ceiling.
Ground-floor clerestory glazing – creates the impression of a floating ceiling and fills the room with daylight.
Integrated blinds – provide control over light and privacy while supporting energy efficiency and comfort.
Exposed timber structure – the external frame remains fully visible, emphasising the value of natural materials and adding warmth and a homely character.
Factory-finished façade – ensures high precision and faster assembly on site.