

Technical challenges in building the Doppler Wine House
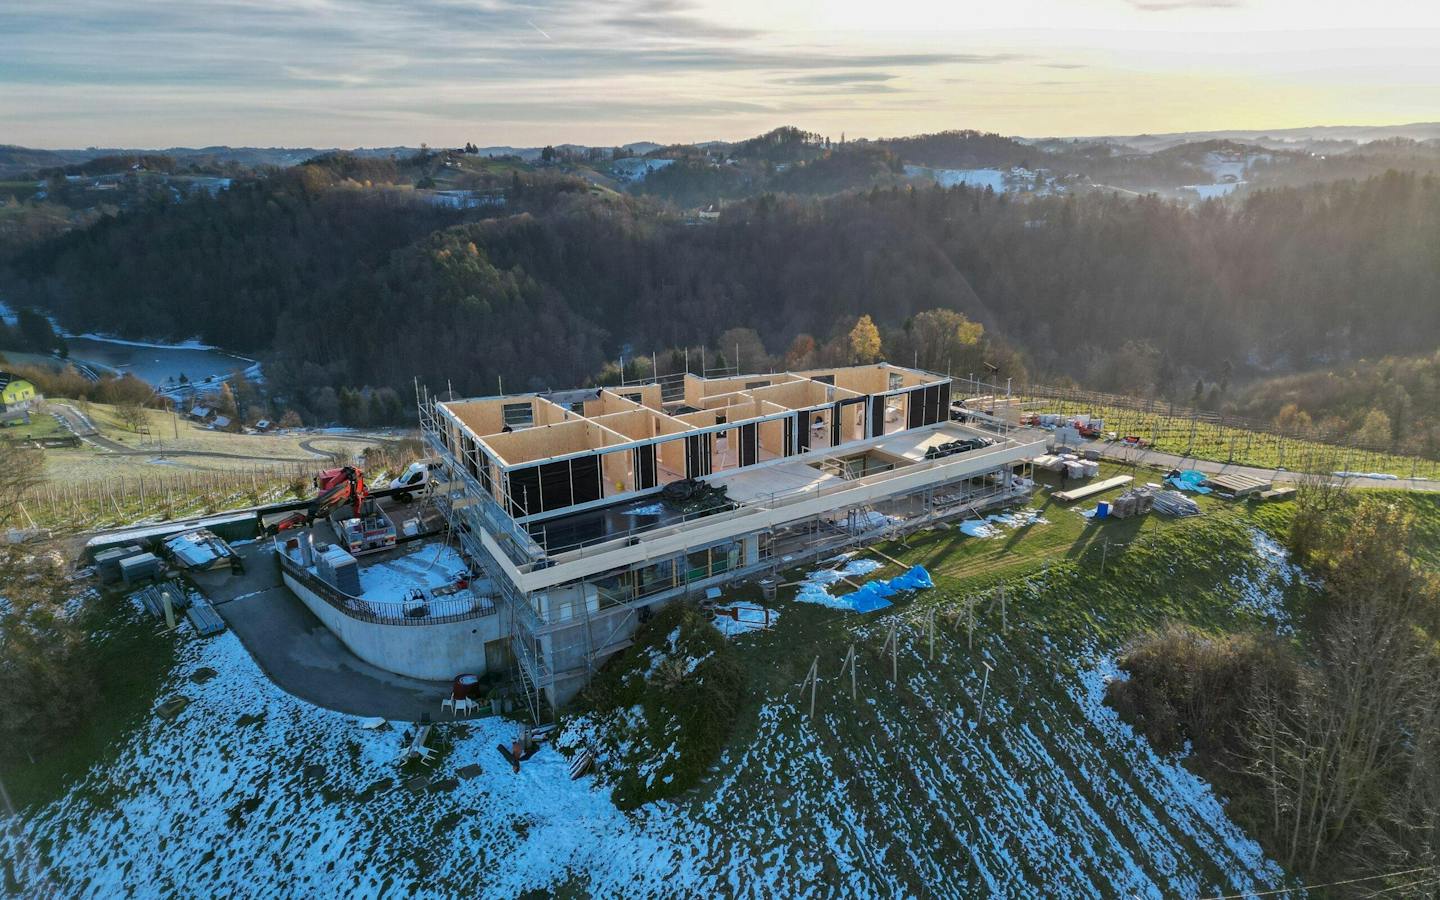
Due to the demanding architecture, large spans and special location, the construction of the Doppler Wine House required innovative technical and logistical solutions.
Technical excellence and creativity in building a unique project
How we overcame architectural and structural challenges
The construction of the Doppler Wine House presented technical challenges that required innovative solutions and exceptional flexibility. Its unique architectural design and demanding location made many stages of the project particularly challenging.
Throughout the process, we encountered various obstacles that we successfully overcame as a team. Read on to discover how we tackled the technical challenges and found the right solutions.
Solving the project’s technical challenges
Could the building be constructed in timber rather than concrete?
When we began intensive discussions with the client early last year and showed them some of our existing houses, one question quickly arose: “Could the building be constructed in timber rather than concrete?”
The architecture and spatial arrangement formed the basis of our search for structural solutions, as the entire project had to be redesigned from the ground up. The winding mountain road leading to the building presented an additional obstacle when transporting the elements.
How the glass walls affect structural performance
Glass walls resist horizontal forces
The glass walls in the building perform two functions. We use glass to connect interior spaces with the outside world. At the Doppler Wine House, the exceptional location also allows the glazing to provide open views of the surrounding hills, giving the already generous interior an even greater sense of openness and space.
At the same time, the glass walls perform an important structural function. We use them to resist horizontal forces such as wind and earthquake loads. Because the glass panes are bonded directly into our structure, conventional concrete columns are unnecessary. The glass successfully acts as a structural element resisting horizontal loads.
The greatest construction challenges
The height of the glass walls, spatial spans and transport
The height of the walls and the spans across the spaces were the greatest construction challenges. The design required wall elements as tall as 3.40 metres—considerably higher than standard 2.90-metre walls. We therefore had to reinforce the timber structure and increase the thickness of the glass to meet the structural requirements.
Transport to the site was another particular challenge. The walls had to be adapted for delivery by lorry because of the steep, winding road. The final 800 metres follow a demanding, twisting mountain track, creating an exceptional logistical challenge.
Design timeframe
Six months preparing technical documentation and developing structural solutions
The technical complexity of the Doppler Wine House required six months of careful preparation of technical documentation and the development of innovative structural solutions.
The entire construction principle had to be developed afresh. Developing the details was a lengthy process because the materials and methods of implementation had to be defined, taking several months. Design work in the office lasted two months—significantly longer than the average three weeks required for a conventional house.
Assembly time
The basic structural assembly took three weeks
The initial assembly of the structure on site took three weeks, with every wall element manufactured and prepared for installation in advance. The team has been working on the final details and finishing work for a further month, because quality always comes first on projects of this kind.
The Doppler Wine House is not only an exceptional architectural achievement, but also proof that the right approach and innovative solutions can bring even the most demanding projects to life.