

Solar architecture
Solar architecture brings glazing orientation, shading and daylight together in a VITA NOVA home. This May 2026 feature explores a coordinated energy design.
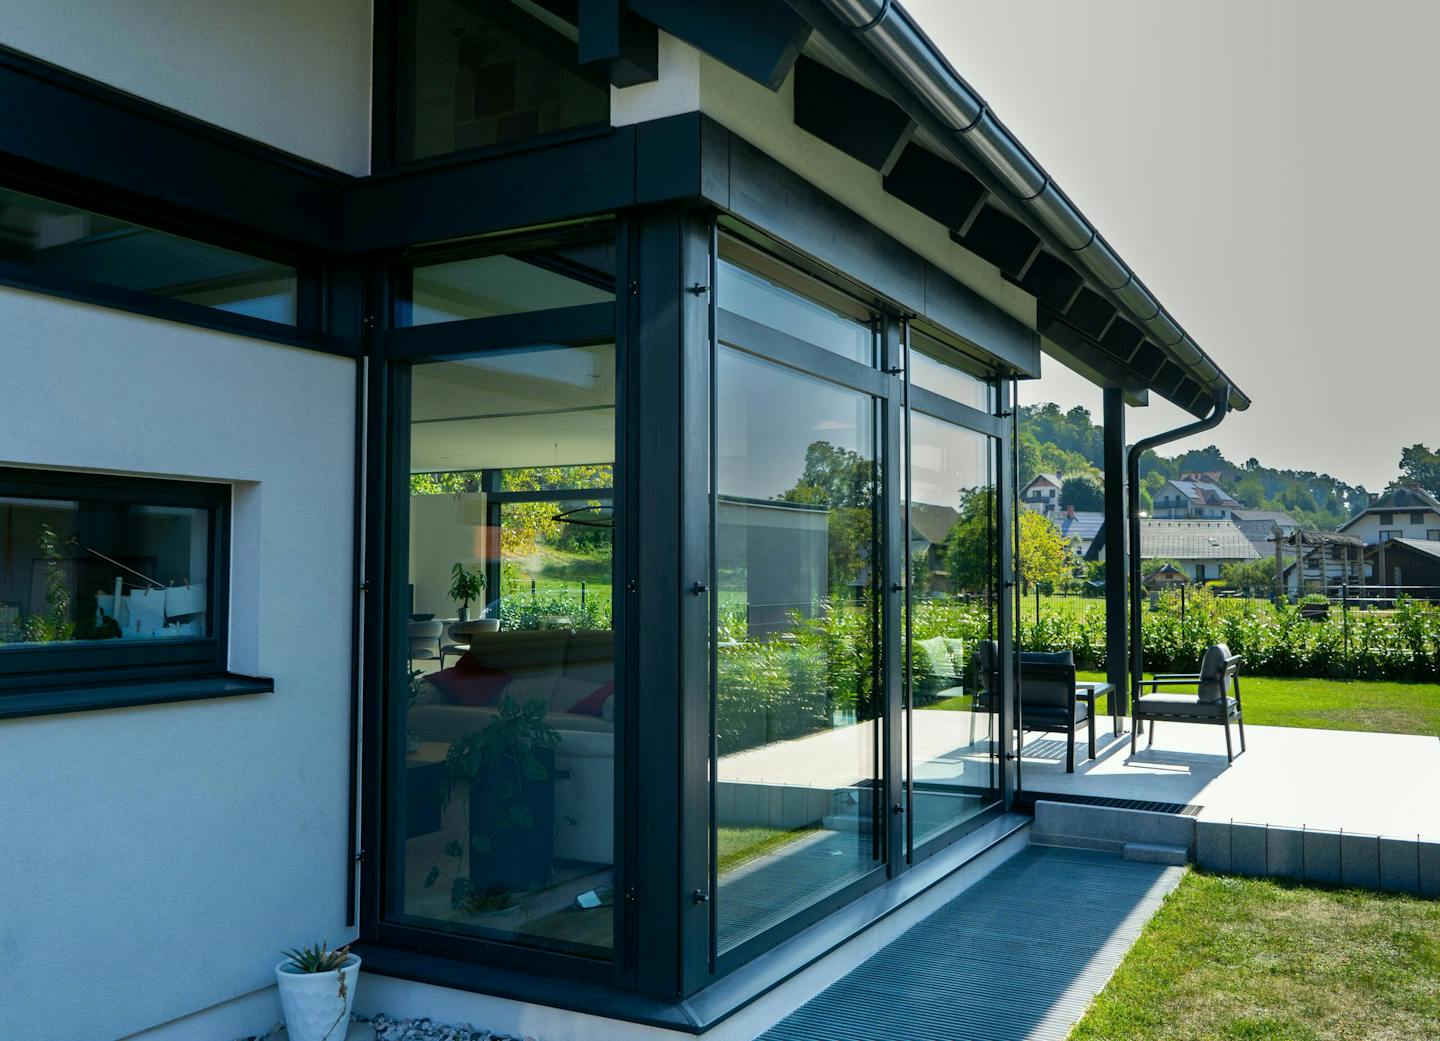
In May 2026, we used a 150 m² VITA NOVA home to explore orientation, glazing and shading. The feature accompanied an invitation to visit Žirovnica on 9 May 2026; that event has ended. Its central question remains relevant: how to create a bright, open home while carefully addressing its energy needs.
Orientation as part of the energy concept
KAGER timber-and-glass houses use a load-bearing structure of posts and beams. This allows flexibility in designing facades and non-load-bearing internal walls, including large areas of glazing. Exposed structural elements express the frame’s character, while wall infills can be made from prefabricated timber or glass elements.
More extensive glazing from east through south to west can use solar gains in colder months. On the north side, window size and thermal protection should be considered together. Summer shading belongs to the same design process, keeping daylight an advantage during warmer months too.
Thermal transmittance and the complete envelope
Multiple glazing limits heat transfer through the glass. Its build-up matters, while the frame and installation also affect the performance of the complete window. Technical data should therefore be compared for equivalent components and specifications. Well-designed glazing retains the benefits of large glass surfaces during colder months.
The balance between glazed and solid walls is both an architectural and an energy-design decision. Glass provides light and views, while solid elements provide space for insulation, services and furnishings. A good design distributes these roles according to orientation, residents’ needs and the site.
Actual energy needs are determined for each house. Location, size, the envelope, selected systems and the intended way of living all matter. Energy calculations and clear technical data therefore provide a better basis for comparison than a general promise of identical consumption across projects.
Shading, the roof and ventilation
Large glass surfaces need thoughtful summer protection. The solution described included roof overhangs and electrically operated external aluminium blinds. These intercept direct sun before it reaches the glass; adjusting the slats lets occupants manage daylight, views and privacy without necessarily reducing window size.
Wall and roof build-ups also influence how heat moves over time. Alongside the envelope, controlled ventilation supplies fresh air and extracts stale air. Heat recovery helps limit energy losses during air exchange. Its operation should be coordinated with shading, heating and cooling, because each part of the system has a different role.
Daylight as a quality of living
Large glazed surfaces connect the living area to its surroundings. An upper-floor gallery lets daylight move between levels and from the ground towards the ridge, potentially reducing artificial lighting. The sense of openness complements the technical side of energy design.
The VITA NOVA reference house in Gorenjska connected an open kitchen, dining area and living room with glazing on several sides. A gallery opened views over the living space and linked the floors. This layout gives light a spatial role between shared and private parts of the home.
The value of light becomes apparent in everyday life. A space feels different in the morning, in afternoon sun and in softer evening light. Open views and natural materials shape the sense of home, alongside privacy, shade and the use of individual rooms. The architectural idea becomes part of daily experience.
Three starting points for planning
First, check the plot’s orientation using a map or Google Maps and locate the south-facing side. An open southern aspect offers possibilities for solar gains; an obstructed one calls for different planning rather than automatically abandoning glass. Surrounding obstructions and shading through the year also matter.
When comparing quotations, ask for specific U-values and build-ups rather than only an energy class. Check whether a figure describes the glass, the entire window or another envelope component. Then relate it to the whole building design: one technical figure does not describe every aspect of the home.
Experiencing a house in person reveals proportions, light and materials that photographs struggle to convey. Notice how spaces open to the surroundings, how overhangs and shading work, and where a quieter retreat is needed. Those observations help shape questions for planning your own home.