

Two individual houses for sale near Maribor
There are two modern Vita Nova ALU houses for sale in Limbuš near Maribor with a flat roof, permanent aluminum protection and well-thought-out room layout.
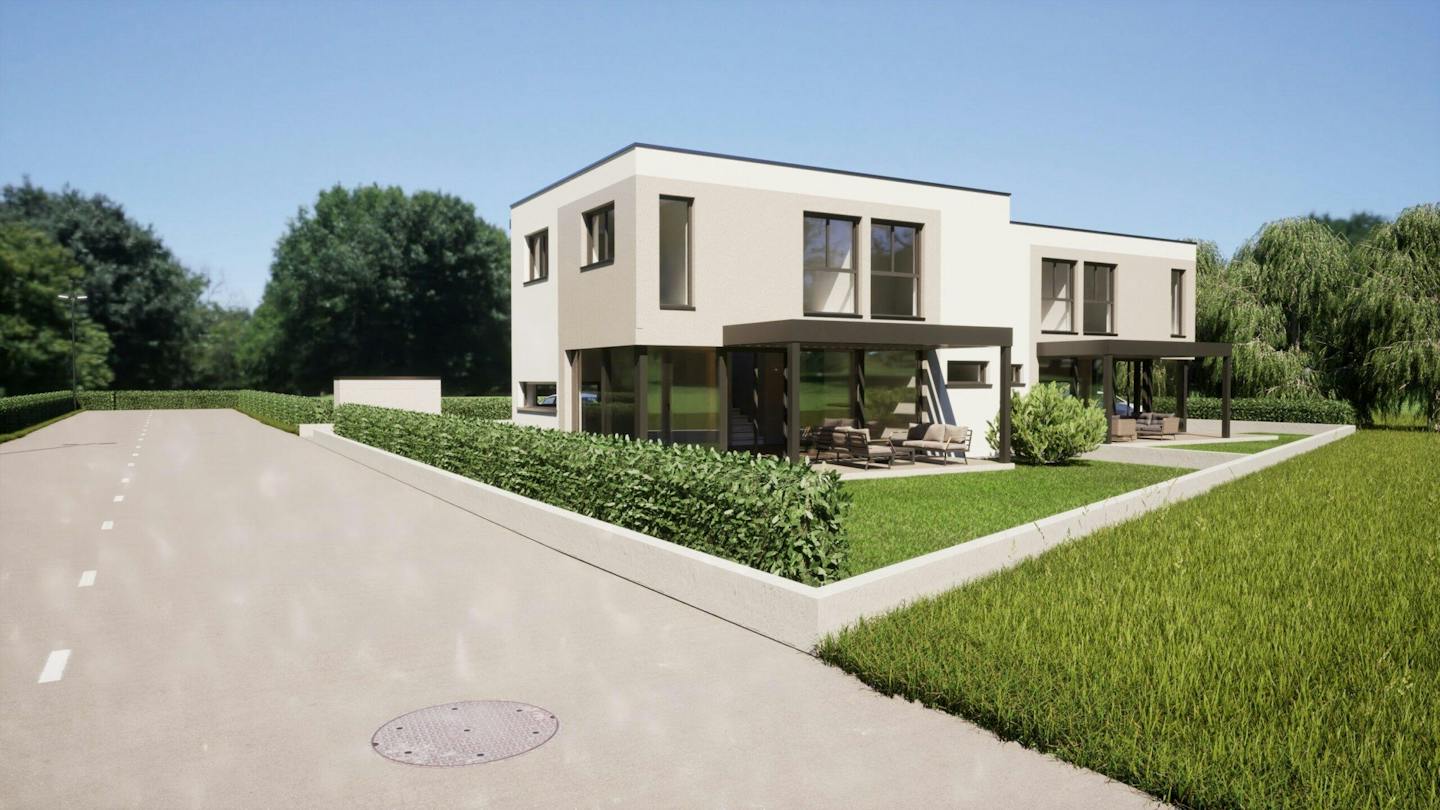
Contemporary flat-roof houses
Turnkey individual houses for sale near Maribor
In a peaceful location near Maribor, specifically in Limbuš, we are selling two contemporary houses distinguished by clean lines and flat roofs. These architecturally refined buildings use the Vita Nova ALU system, in which the exposed vertical sections of the timber structure are clad in aluminium for durability, resistance and a contemporary aesthetic.
The timber frame is made from surface-glued spruce or glulam, providing exceptional strength and stability. Triple glazing integrated into the timber structure, with a thermal transmittance of 0.5 W/m²K, provides excellent thermal insulation and energy efficiency while maximising natural light indoors.
Location and relationship with the surroundings
Sunny plots with views of Pohorje and Grajski grič
The two sunny plots, measuring 316 m² and 344 m², lie in central Limbuš with views of Pohorje and Grajski grič.
Both houses are designed with staggered floor plans, providing greater privacy while ensuring optimal functionality for each unit. The arrangement reduces direct views between their living areas and creates a more intimate environment in which each unit opens onto its own exterior space.
There is ample room to play, create or relax in the green garden.
A thoughtful layout for maximum comfort
Functional, comfortable living across two floors and 117 m²
The houses offer thoughtful layouts for comfortable, practical living. Each individual house has a total net area of 117 m². They extend across two floors with a clear ceiling height of 2.9 m and provide a functional arrangement of rooms.
The ground floor is open and bright, with glass walls connecting the interior with nature and providing abundant daylight. The upper floor is dedicated to privacy, with spacious bedrooms and a comfortable bathroom.
An open, bright living area
The ground floor covers 62 m²
On the 62 m² ground floor, an entrance lobby with a spacious wardrobe provides practical storage for coats and shoes. At its centre is an open living area in which the kitchen, dining room and lounge form a single bright setting. Glass walls create a seamless transition to the green garden and timber terrace, maintaining contact with nature throughout the year.
A guest toilet adds functionality to the ground floor. Beside it is a pantry and utility room thoughtfully positioned near the kitchen. The plant room contains a heat pump with heat-recovery ventilation and provides sufficient space for a washing machine and tumble dryer.
An upper floor dedicated to privacy and rest
Main bedroom with spacious dressing room and two children’s rooms
The private sleeping area occupies the 55 m² upper floor. The main bedroom includes a spacious dressing room with ample storage. Alongside are two bright children’s bedrooms, adaptable to different stages of childhood for long-term use. The shared bathroom includes both a bath and a shower.
This arrangement offers an optimal combination of spaciousness, functionality and connection with nature, creating a high-quality, comfortable home.
Spacious parking for two vehicles
Efficiently positioned driveway
Each house has parking for two vehicles, with provision for an additional carport. The driveway is positioned efficiently between the two units, optimising land use while providing functional and attractive access to the entrances.
Built with the VITA NOVA ALU system
Technical advantages and energy efficiency
Vita Nova ALU brings elegance and durability. Aluminium protects the timber structure in exposed areas, extending the building’s service life and reducing maintenance.
Excellent wall insulation ensures low heating costs and a pleasant indoor climate.
Underfloor heating and a filtered ventilation system for maximum comfort.
Triple-glazed windows with external shading.
High ceilings and airy spaces that create a feeling of spaciousness.
A timber terrace and green garden, ideal for relaxing and socialising.
Ample parking beside the house.
The house will be completed to a higher-than-standard specification, using only selected materials to ensure an outstanding quality of life.
📌 Turnkey price: EUR 490,000 + VAT
Call or email us to arrange a viewing
We will be happy to arrange a time that suits you. Contact us by telephone or email, and together we will find the best time for a viewing.
📞 041 322 009
✉️ hisalimbus@gmail.com