

Advantages of panel construction
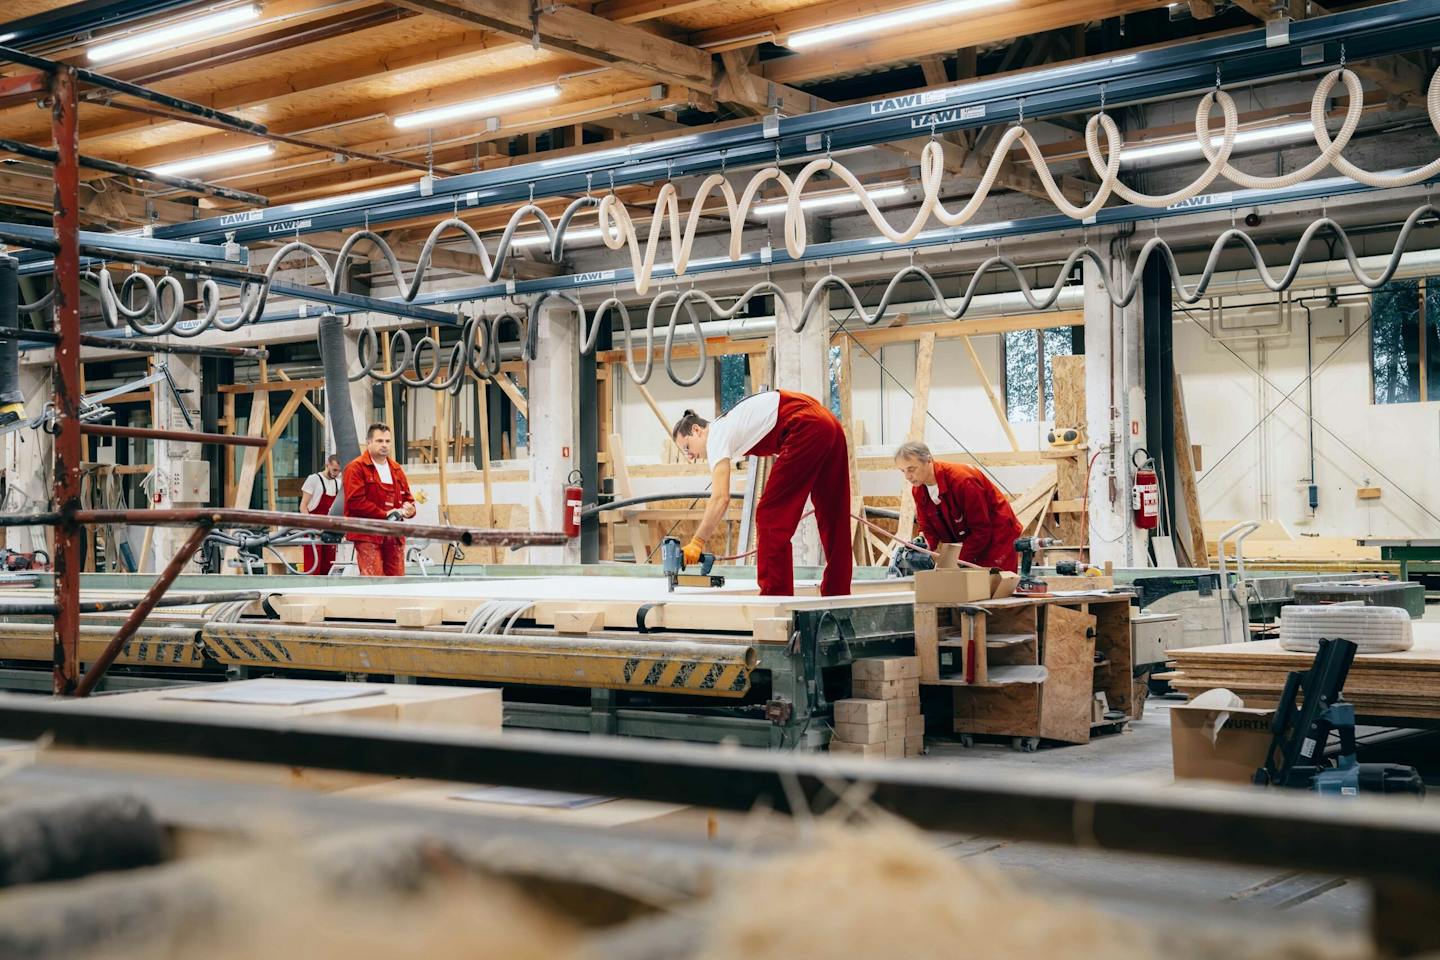
Panel construction in a controlled production environment ensures high precision, consistent quality, fast assembly and fewer errors on the construction site.
Panel construction as a more reliable alternative to building on site
Greater precision, protected materials and fewer assembly errors
At KAGER, every structural element is prefabricated in a controlled, dry production environment. Each element is made precisely under consistent conditions without exposure to moisture, sunlight or wind. This substantially improves structural quality, shortens assembly time on site and reduces the possibility of errors.
Instead of transporting materials to the site and assembling them gradually, all key components—walls, floors and roof elements—are first assembled and completed in production. Windows or large glass surfaces, doors, the service cavity, thermal insulation, joint protection and colour coatings are already incorporated during manufacturing.
When the elements leave production, they are coordinated to the last detail and ready for assembly. They reach the site as finished, protected components that connect without further adaptation into a stable, energy-efficient structure.
More than a technical advantage
The entire structural process moves from the building site into a dry, enclosed production hall
The principal advantage of KAGER panel construction is that the whole structural process takes place indoors. Timber elements are never exposed to moisture, UV radiation or snow, ensuring long-term stability, dimensional precision and protection of every material.
This approach provides standardised quality—from CNC processing and hand-finishing of details to certified procedures ensuring that every component is tested and prepared for precise assembly. Panel construction is therefore not only faster, but also safer and more energy-efficient.
What makes KAGER architecture distinctive
Panel construction with an exposed timber frame and glazed or insulated infill
KAGER HIŠA is one of the few companies to combine the advantages of panel construction with an exposed timber frame. The load-bearing elements—posts and beams—are positioned precisely on a defined grid and remain visible after construction is complete.
Panel infill is fitted between these load-bearing elements in production. It can be solid and insulated or transparent in the form of large glass surfaces. This provides exceptional flexibility when designing façades and internal walls because they are non-load-bearing and do not restrict the architecture.
Secondary load-bearing elements such as floors are positioned above or between the primary elements and together form a stable, durable structure. Timber beams often remain exposed, emphasising the house’s warmth, natural character and structural logic.
The result is bright, airy and architecturally expressive space. The combination of timber frame and glazed or timber infill creates the timeless character of every KAGER house.
How panel construction differs from assembling a timber frame on site
On-site timber-frame construction: exposure and dependence on weather
Some prefabricated-house suppliers still build directly on site, assembling the structure from individual timber elements only at the final location. The process therefore takes place outdoors without protection from the weather.
Timber that should remain dry is often exposed to moisture from the outset, which can affect dimensional stability and long-term durability. Variable weather conditions such as temperature and humidity and the use of different teams make the outcome less predictable.
Insulation and services are often installed later in suboptimal conditions. There is no factory control of assembly details, so errors may become apparent only later as energy losses or mechanical weaknesses.
On-site construction therefore requires more coordination and logistics and involves greater risk. While every part of panel construction is prepared in advance, the quality of a timber frame assembled on site depends on numerous variables that cannot be fully controlled.
Why is KAGER panel construction a long-term solution?
A precise, sustainable and architecturally adaptable structure with a high degree of protection
KAGER panel construction is not a compromise between speed and quality—it delivers both. Because every component is manufactured under predefined conditions, the result is:
a sustainable timber structure with a high degree of protection,
an architecturally adaptable design with large glass surfaces, open floor plans and bright spaces,
a reliable system with minimal environmental impact because construction waste and transport are substantially reduced.
Construction at KAGER HIŠA never depends on the weather. The timber remains dry, the structure precise and the result reliable over the long term. Panel construction means more than speed: it means standardised quality, energy efficiency and sustainability.
This is one of the fundamental differences between our approach and those who still assemble timber-frame structures on site.