

Complete spatial flexibility with timber-frame construction
The skeleton construction of Vita Nova enables open floor plans, large glazing and long-term adaptation of the premises to the changing needs of the residents.
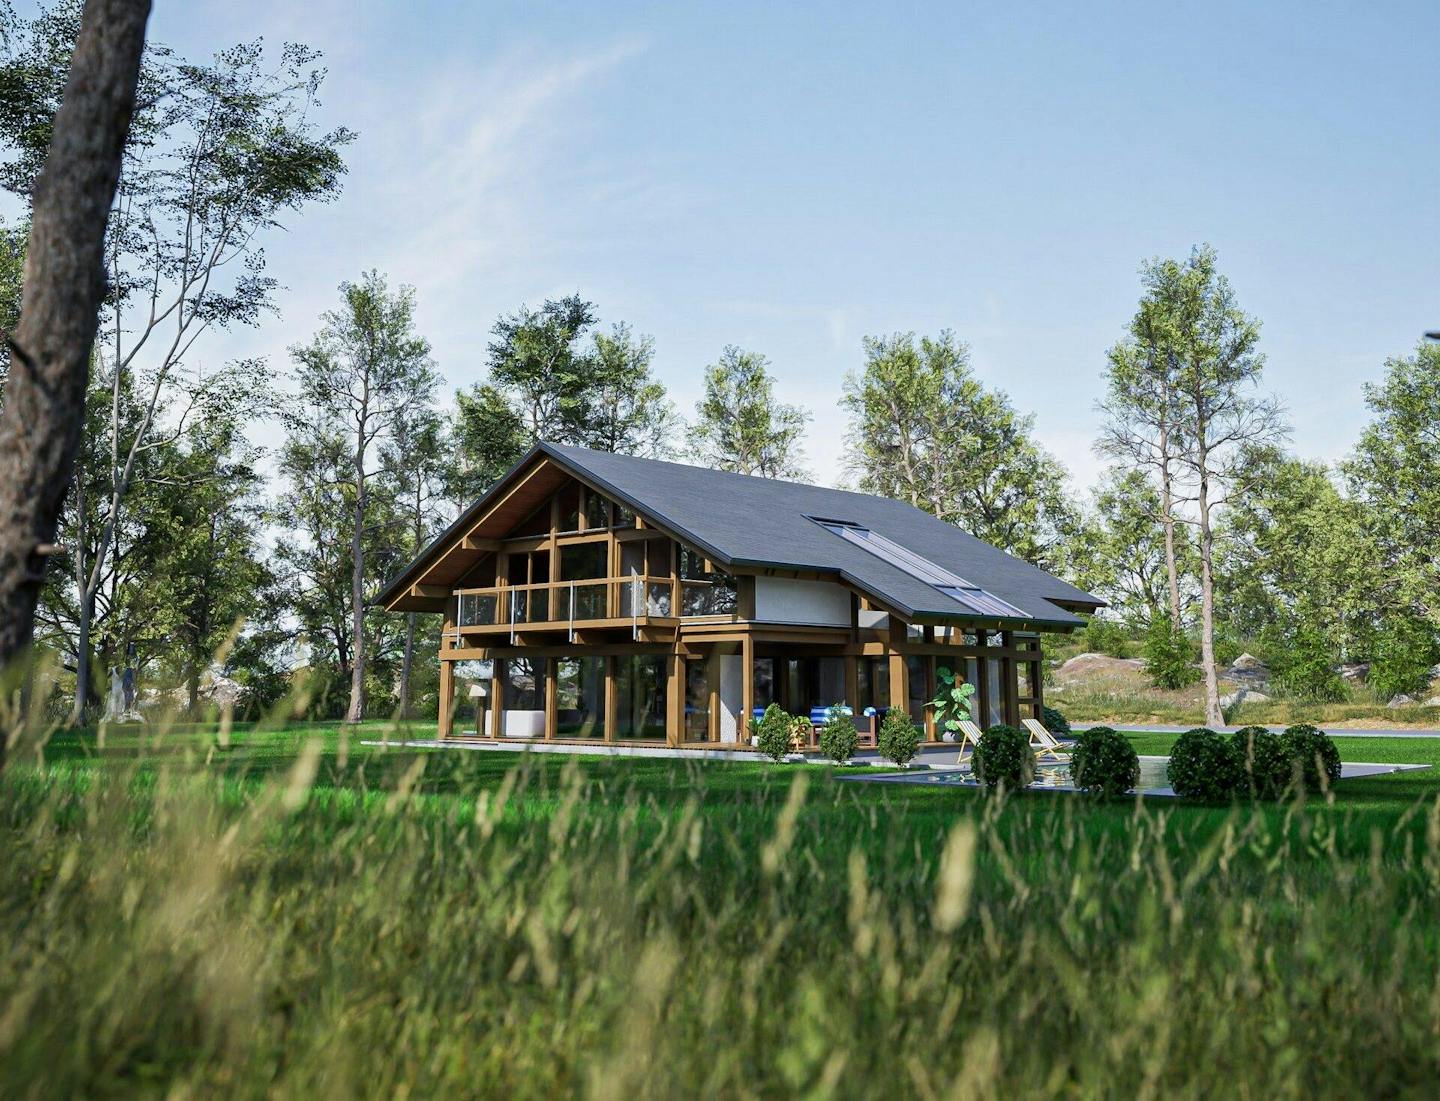
A home that grows with you
KAGER HIŠA has used timber-frame construction for 35 years
Vita Nova technology, developed over two decades and continuously refined, enables our distinctive timber-and-glass walls with an exposed timber structure—or one concealed by a cover—and solid or glazed infill panels. Every house is founded on precise production and thoughtful design. Thanks to timber-frame construction, we can create homes that adapt to their owners’ lives.
A KAGER house is not simply architecture for the present moment. It is a home that grows with you, changing without major structural work while retaining its stability, aesthetics and energy efficiency.
Timber-frame construction: the basis of flexibility
A design that enables change without major structural work
Timber-frame construction uses a structure in which timber posts carry the loads rather than the interior walls. Spaces can therefore be adapted without major alterations to the structure. The internal walls are non-load-bearing, so they can be moved, removed or added at any time as your needs change.
This construction method also enables large expanses of glass without structural constraints, creating open, bright spaces connected with nature. Timber-frame construction is attractive, functional and sustainable—the ideal basis for a home that evolves with you.
Vita Nova systems for different architectural tastes
Three façade solutions that shape the character of your home
The Vita Nova systems are not different construction methods, but different façade solutions that determine the finished appearance of your house. The structure remains the same: a frame of surface-glued timber enables a flexible floor plan and a combination of glazed and solid areas.
You can choose from three systems:
Vita Nova with integrated blinds: the warmth of timber, an exposed structure and classic elements such as rafters and half-round gutters. The blinds are concealed behind a timber fascia, preserving the façade’s clean lines.
Vita Nova with an aluminium cover: ideal for contemporary lines and greater durability. The aluminium cladding increases longevity and adds an elegant appearance. The system includes integrated blinds.
Vita Nova with a timber cover: for admirers of natural aesthetics. The structure is covered with timber cladding and the blinds are not integrated, allowing you to choose the shading system you prefer.
Inside, the structure is finished in your choice of opaque colour from the KAGER colour chart for a completely personalised appearance.
Complete flexibility for every lifestyle
The timber frame and Vita Nova systems make architectural flexibility possible
Thanks to its timber frame and Vita Nova systems, every KAGER home can be adapted completely to your lifestyle—without compromise.
When designing your house, you have a range of choices:
Visibility of the structure: the timber structure can remain exposed or be concealed with a timber or aluminium cover.
Materials and colours: choose between different façades, structural colours, window and door materials, and insulation systems.
Flexible floor plan: the interior adapts to you—an open space today, an extra room tomorrow.
Architectural style: we design the house around your plot, its orientation and your wishes.
Our comprehensive approach begins with an analysis of the site, where we work together to define the basic design. The architecture does not derive from standardised solutions, but from you—your habits, needs and surroundings.
If you want a home that adapts to you rather than the other way around, timber-frame construction from the Vita Nova architectural family is the right choice.