

New flat-roof design
The new conceptual design with a flat roof develops the recognizable KAGER architecture into a modern, clearly designed and functional living solution.
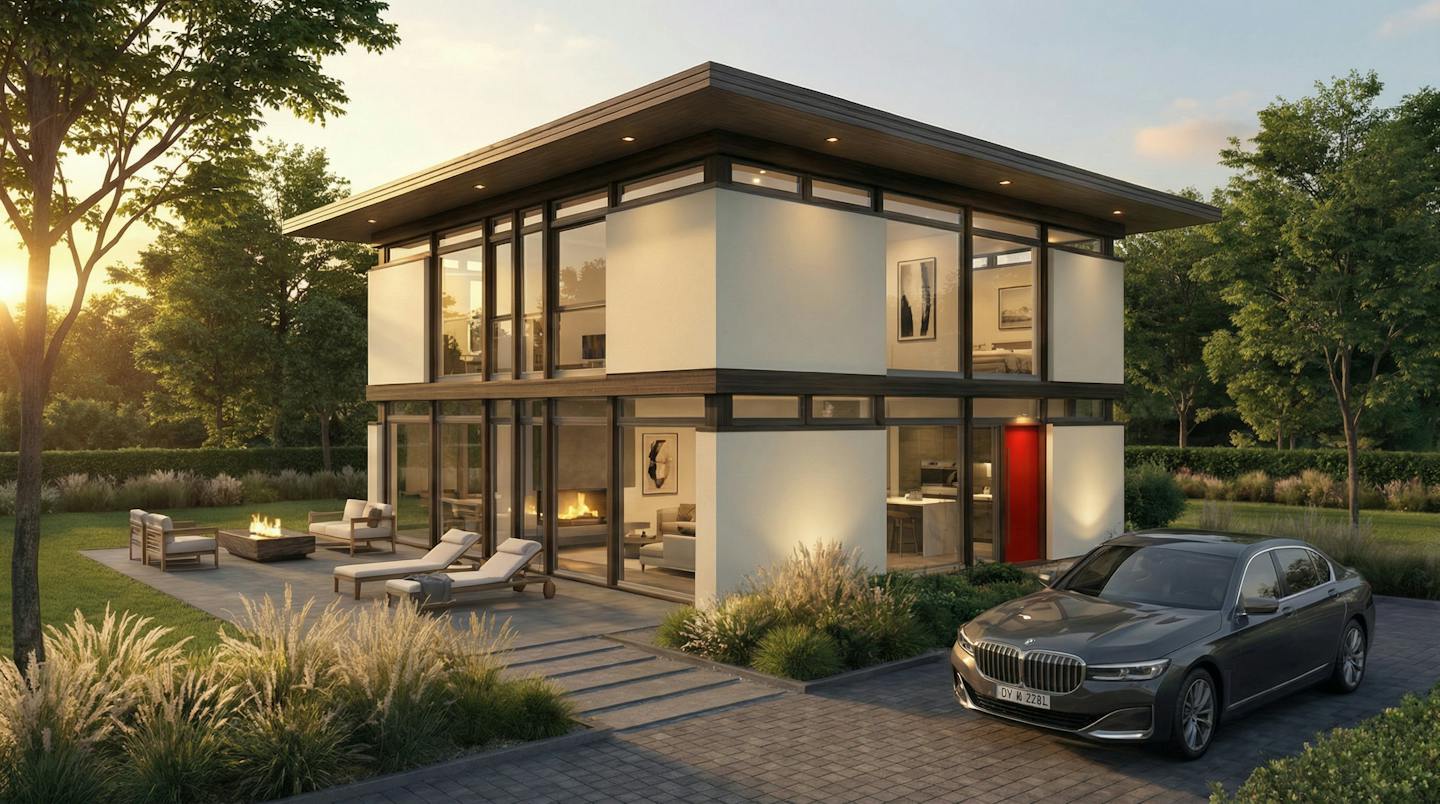
New concept design
Clean geometry and an open floor plan as a response to contemporary living
We present a new concept design that builds on the recognisable KAGER architectural language and develops it into a contemporary, clearly defined form.
The horizontal roofline emphasises the building’s proportions, while a glass strip between the floors and beneath the roof makes the upper volume appear to float. Large floor-to-ceiling glazed surfaces dissolve the boundary between indoors and the surroundings and fill the space with natural light.
The building is designed using the Vita Nova system, which enables an open structure, thoughtful spatial organisation and freedom in planning the layout.
An architectural starting point, not a standard house
Individual interpretation within a system of rules
The architecture is based on systems of rules that allow individual interpretation.
With KAGER HIŠA, you do not select a finished solution, but an architectural starting point. The new flat-roof design is a contemporary interpretation of traditional timber architecture, based on clear structural rules and carefully considered spatial relationships.
Timber and glass remain the architecture’s fundamental elements. The glass strip between the floors and beneath the roof is not decorative, but an integral part of the structural logic. Large floor-to-ceiling glass surfaces open the space towards light and the surroundings.
This design represents a further development of the VITA NOVA Urbana architectural approach.
VITA NOVA Urbana
Contemporary architecture with a clear order
VITA NOVA Urbana combines contemporary appearance, improved energy efficiency and a clear structural framework. On the exterior, the timber structure can be protected with aluminium for a more durable, lower-maintenance façade, while the interior retains the visible warmth of timber.
Every house is individually designed, but follows clearly defined technical and energy principles. The architectural rules remain the same, while their interpretation is adapted to the plot, orientation and way of life.
Ground floor
An open living axis and functional core
Across a total area of 145 m², the house establishes a clear spatial logic in which the ground floor forms the open, functional core of everyday life.
The entrance leads to the central circulation core and staircase. A wardrobe and guest toilet are positioned by the entrance, discreetly separated from the living area. Opposite is the utility room, ensuring the house operates smoothly without compromising the clarity of the main interior.
The 52.5 m² central living area combines the kitchen, dining room and lounge in a single open setting. The kitchen island becomes the natural focal point, the dining area connects with the garden, and the lounge extends towards the terrace through large floor-to-ceiling glass surfaces.
Beside the lounge is an additional space that can serve as a home office, reading corner or flexible room for work and retreat. The ground floor therefore provides not only openness, but also the option of privacy on the same level.
The flat roof and the glass strip between the floors further emphasise the horizontal composition and the impression of a floating upper storey.
Upper floor
The client comments on the design and proposes changes to the offer
The upper floor is dedicated to the private part of the house and designed as a clearly organised, calm sleeping level. The central staircase opens onto a corridor providing access to the rooms, with an arrangement that ensures privacy and logical spatial separation.
The main bedroom functions as an independent suite with its own bathroom and walk-in wardrobe. It is more than a bedroom: it is a retreat. The arrangement provides a clear transition from the dressing area to the bathroom without interruptions or unnecessary circulation routes.
Two additional bedrooms are designed equally and share a bathroom. This arrangement ensures functional organisation and an efficient layout without excess circulation space.
The glass strip beneath the roof provides additional diffuse light and emphasises the structural logic of the upper volume. Here, light is not an addition, but an integral part of the architectural design, giving airiness and a sense of width even to the more private part of the house.
Architecture that embraces its environment
Orientation, proportions and energy concept
The house’s orientation, placement of glazing and spatial arrangement derive from an architectural system that opens the interior to light and views. The architectural solutions support improved insulation and energy efficiency.
The result is architecture that is open yet balanced—contemporary, but designed within clear rules and a coherent structural order.