Complete Spatial Flexibility With Timber-Frame Construction in 2025
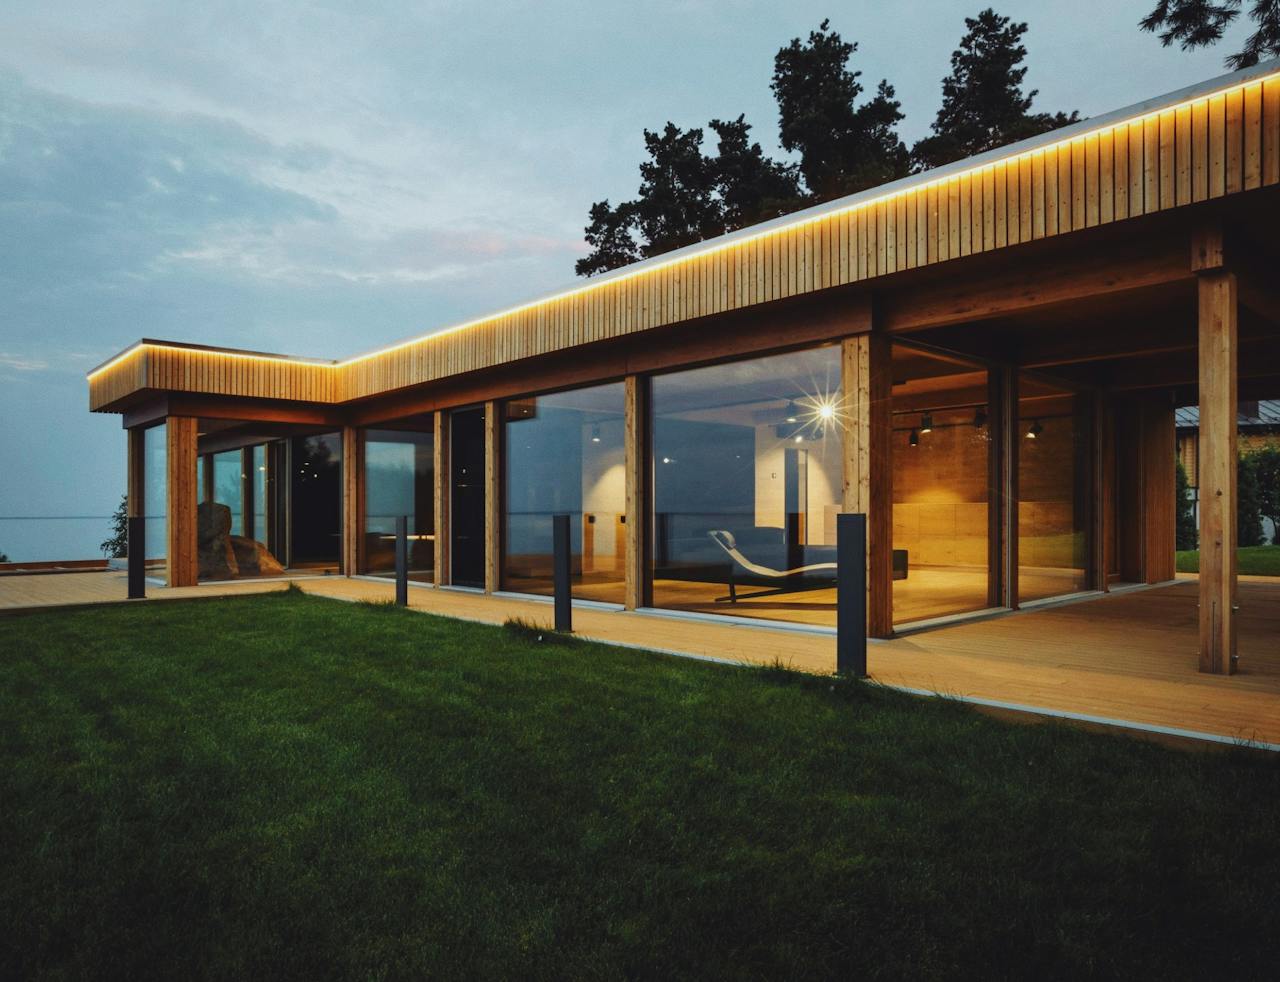
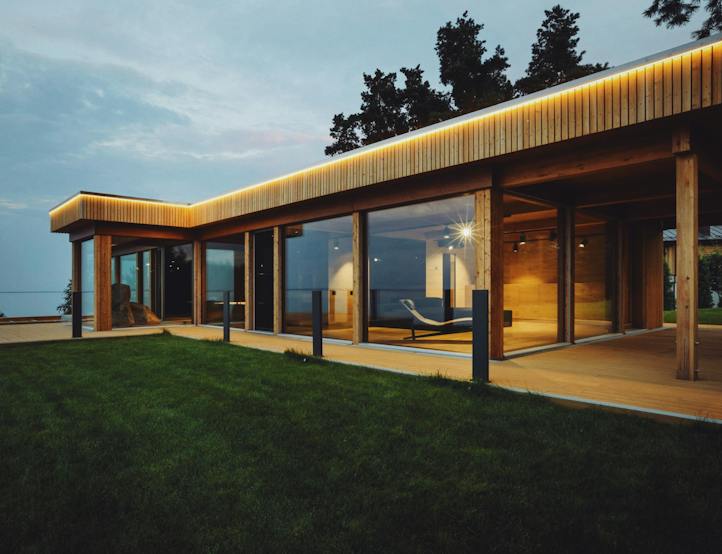
Timber-frame construction in 2025 offers varied room layouts, large glazed surfaces and a flexible home that can adapt to changing needs and ways of living.
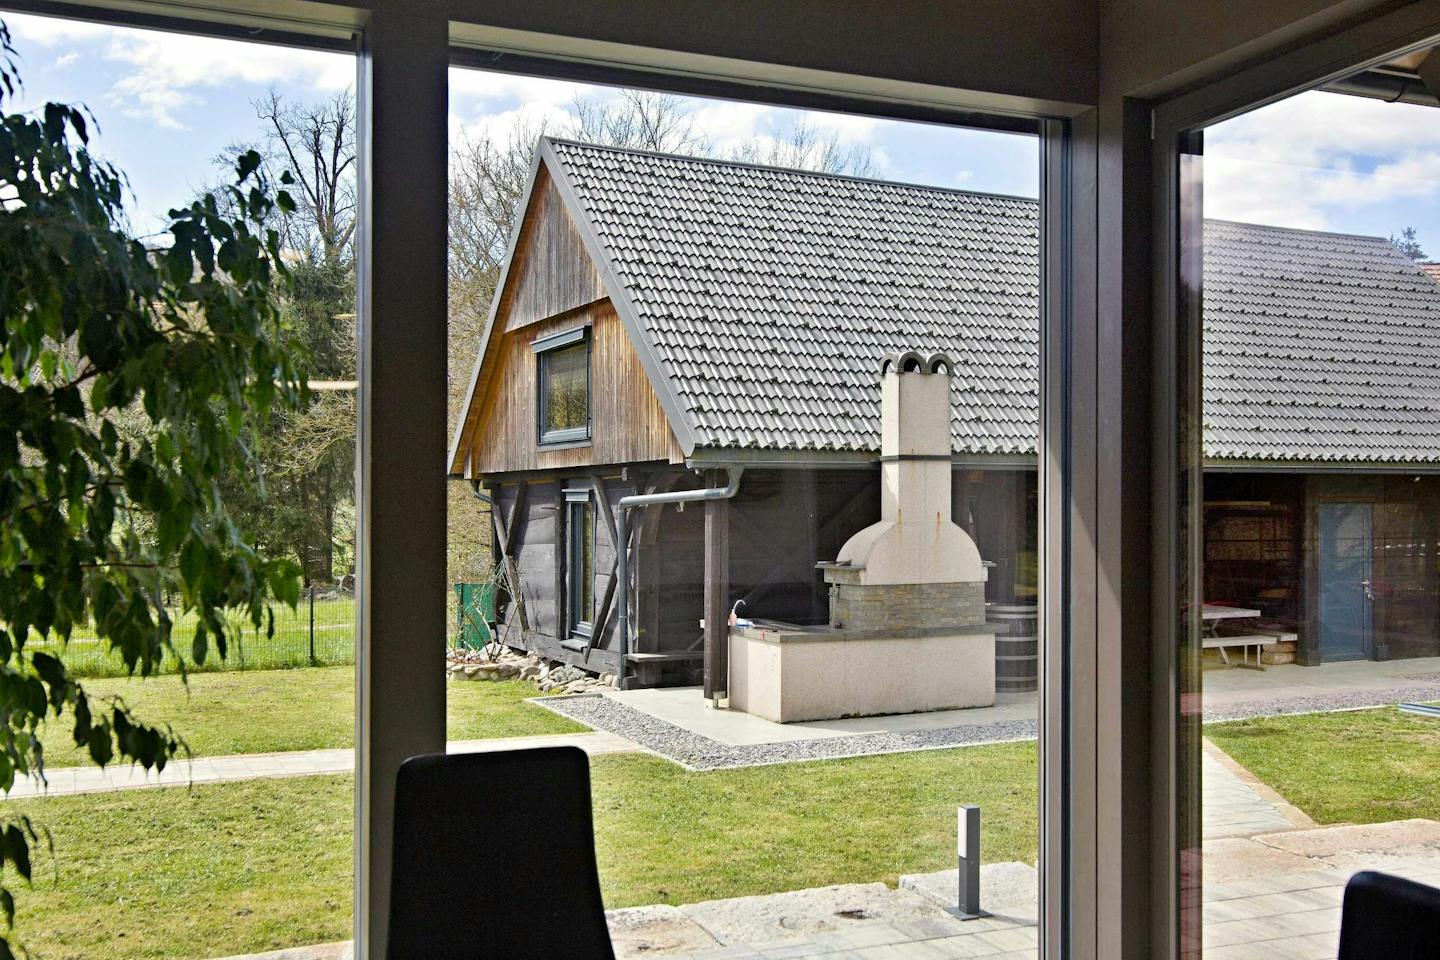
Timber-frame construction uses timber posts and beams to carry the loads. This opens up different options for room layouts and later adaptations. Changes to non-load-bearing partitions are planned for the individual project, with checks on the structure, services and other requirements.
This construction method also allows large glazed surfaces, with dimensions and connections determined by structural calculations. The result is open, bright spaces connected with their surroundings. Timber-frame construction combines architectural character and practical use, providing a basis for a home that can adapt to changing needs.
The VITA NOVA Systems Are Not Different Construction Methods, but Different Façade Solutions That Determine the Final Appearance of Your House.
The structure remains the same – a glued-laminated timber frame provides a flexible floor plan and allows glass and solid wall surfaces to be combined.
You can choose from three systems:
- VITA NOVA with integrated blinds
The warmth of timber, an exposed structure, and classic elements such as rafters and half-round gutters define the appearance. The blinds are concealed behind a timber cover, preserving the clean lines of the façade. - VITA NOVA with aluminium cladding
Ideal for contemporary lines and greater durability. The aluminium cladding increases longevity and adds an elegant appearance. The system includes integrated blinds. - VITA NOVA with timber cladding
For lovers of natural aesthetics. The structure is covered with timber cladding; the blinds are not integrated, allowing you to choose the shading solution you prefer.