

Our individual approach in practice
Various current projects demonstrate the individual approach of KAGER, in which we adapt each architectural solution to the client, location and lifestyle.
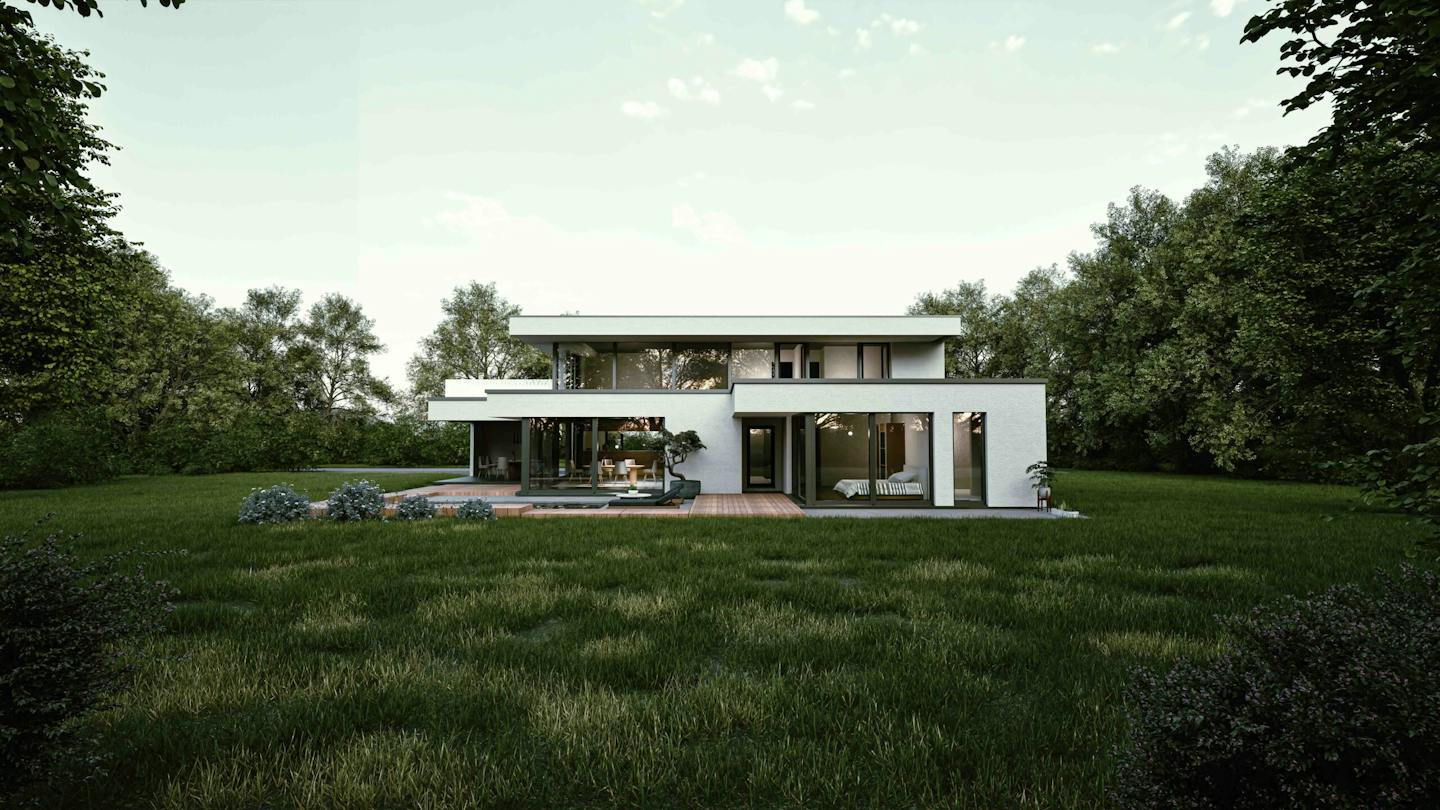
Diverse designs, one consistent approach
Architecture shaped by place, lifestyle and light
This year has been exceptionally busy for us. An intense start is behind us, while a varied season of projects already awaiting execution lies ahead. Every day, we develop new architectural solutions—different in design, yet consistent in approach.
When we look at the houses we have designed recently, one thing quickly becomes clear: no two are alike. Their diversity proves that our architecture does not come from standardised solutions, but from the place and the people for whom it is created.
From traditional pitched-roof houses with exposed timber structures to contemporary homes with concealed frames and glass walls opening the ground floor to its surroundings, the full versatility enabled by Vita Nova technology becomes apparent. We see this adaptability as the greatest strength of our architecture.
An individual approach is always the foundation of our work. No house is based on predetermined solutions; each is a direct response to the place, lifestyle and light that the home is intended to support.
Individual Conceptual Solution (IKR)
A site visit and your wishes form the basis of the concept design
Our approach is embodied in the Individual Conceptual Solution, which is more than a concept design: it is an architectural response to specific wishes, place and lifestyle. Our process does not begin with pre-prepared solutions.
From the first visit to your plot, we seek to understand how it opens towards the light, how the views flow and where the natural boundary lies between openness and privacy. After a comprehensive site visit and an analysis of the terrain, orientation, light and access, we work with you to define the key guidelines and priorities. Then comes a conversation about your lifestyle, habits, daily rhythm and expectations. Only once all of this is connected do we begin designing a house that will truly be yours.
We offer the IKR in three forms: from a basic concept with an exterior visualisation, through an expanded version with more detailed renderings, to the most comprehensive package, which also includes a concept for the interior design. Each has the same goal: to help you genuinely imagine your future home—in its space, materials and atmosphere.
Vita Nova technology
Architecture of freedom based on a timber-and-glass frame
Such an individual approach is possible only because of Vita Nova technology, based on a timber-and-glass frame. Timber posts perform the primary load-bearing role, so the internal walls are not structurally fixed. This creates architectural freedom, enabling completely open floor plans, higher living areas, multi-storey volumes or the intimacy of smaller rooms. It also enables exceptionally large expanses of glass, increasing natural light and the sense of openness towards the surroundings.
The Vita Nova system enables different visual expressions—from traditional exposed frames that emphasise the warmth of timber and the house’s structural logic to minimalist exteriors with clean façade lines and a concealed frame. Every house can therefore be fully adapted both to its surroundings and to the character of the people who will live in it.
Materials, details and decisions in your hands
The final appearance of the house is your choice
An important part of the process is the house’s final appearance. You decide whether the structure will be exposed or concealed, which materials and colour tones to use, which elements to emphasise and how you want the house to welcome you each day. You can choose from different façade claddings, glazing types, shading systems, structural solutions and insulation thicknesses according to your energy goals. Every decision affects function and aesthetics, while always being supported by our team’s professional knowledge and experience.
Comprehensive support
From the first idea to the key
We believe good architecture can emerge only when it adapts to the place and the person. Our process therefore provides comprehensive support—from the first visit and concept design to material selection and final execution. If desired, we also offer turnkey construction, so you do not need to coordinate different contractors. Throughout the process, you can focus on the substance and feeling of your future home without unnecessary concerns.
In the end, we create more than a house: we create a home that grows with you, supports you and allows life to unfold truly on your terms.