

Summer residence by Kyiv Lake: a Kager timber-and-glass villa
A modern wood-glass summer residence by Lake Kiev combines open spaces, privacy, natural materials and a close connection with the environment.
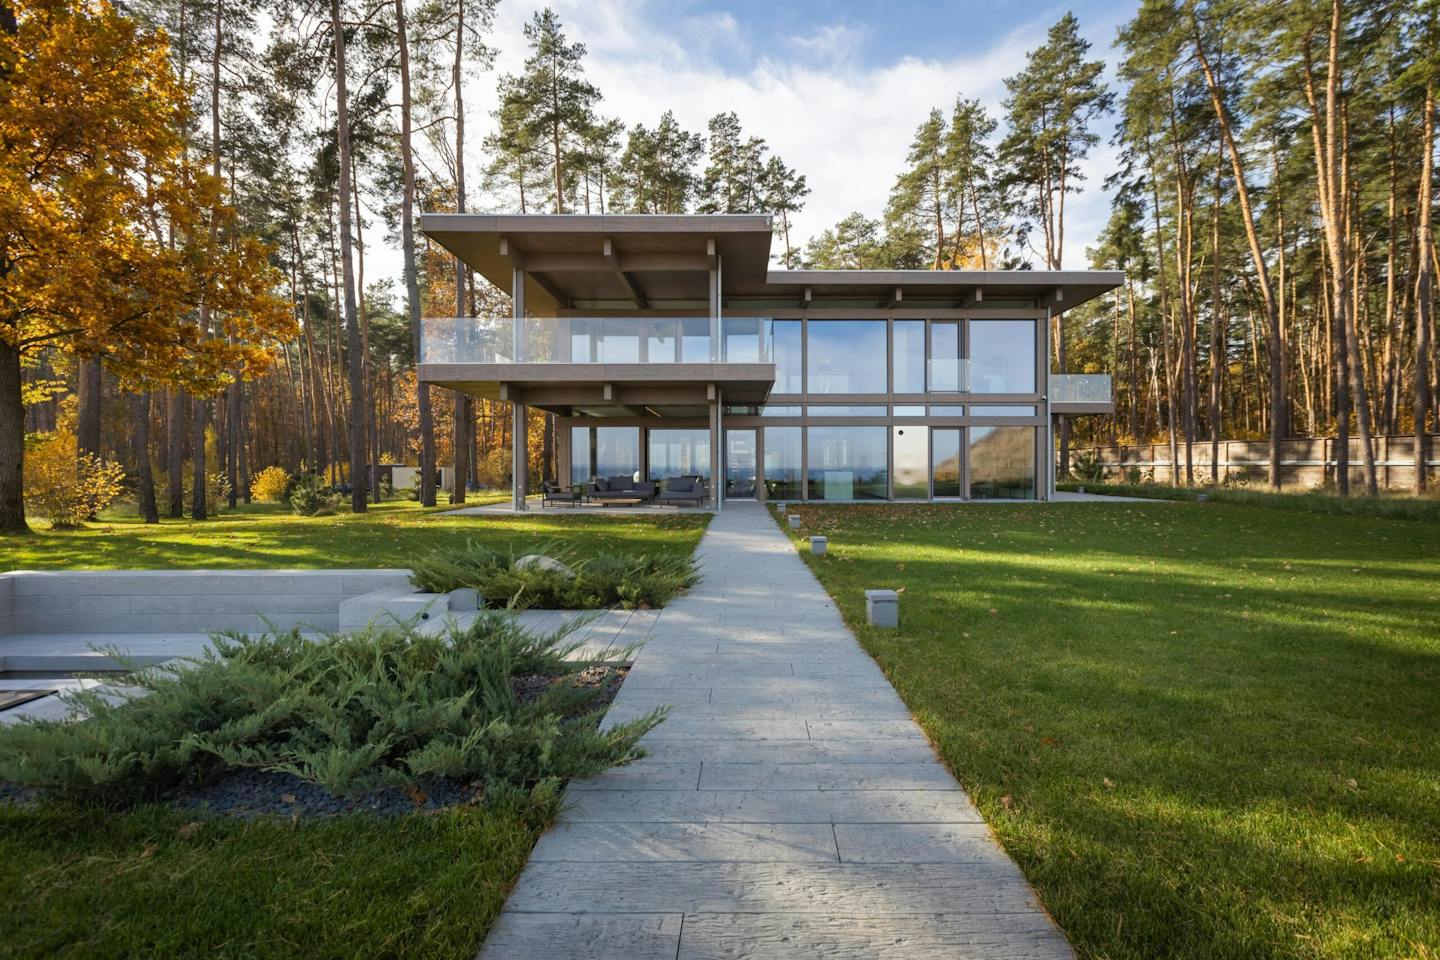
A modern timber-and-glass villa with flexible spaces
A desire for bright, open spaces filled with natural light
Designed around the client’s vision, this timber-and-glass villa combines contemporary architecture with natural elements to create a pleasant living environment full of light, warmth and aesthetic refinement.
The client wanted bright, adaptable spaces with a direct connection to nature. The home needed to make full use of natural light, provide year-round comfort, suit family life and offer privacy.
A summer residence by Kyiv Lake
A core concept and architectural design connecting nature with contemporary living
The client wanted a home that would stand out architecturally while blending into its natural surroundings. Architect Irina Karlikova therefore designed open family spaces that also offer privacy and uninterrupted views across expansive Kyiv Lake.
Designed as a flexible summer residence, the villa features glass walls in the living area that connect inside and outside and create a sense of openness. Even in winter, when temperatures fall, the family can enjoy natural light and harmony with nature in keeping with the principles of Kager Houses.
A secluded setting with open views of the lake
Location and integration into the surroundings
The two-storey flat-roofed house occupies level ground beside a pine forest, opens towards the lake and blends seamlessly into the natural surroundings. Its secluded setting creates a private retreat where the peace and tranquillity of the location guide the architecture.
Open-plan living spaces with glass walls
The layout and its connection with nature
The house is arranged across two floors. The ground floor contains shared living spaces with glass walls facing the lake. Two covered terraces provide sheltered outdoor living and extend the interior.
The more private upper floor contains a bedroom with a dressing room and en-suite bathroom, two additional rooms and bathrooms. A gallery connects the floors and allows natural light to flow freely through the house.
An exposed external timber structure with enclosed eaves
Architecture and structural features
Architect Irina Karlikova used the architectural features of the VITA NOVA Edition system to create a home that maintains a lasting connection with nature and provides an aesthetically refined, high-quality living environment tailored to the client’s wishes. Its unique design combines the timeless elegance of an exposed timber structure with contemporary details.
The timber-frame structure supports an ecological approach to construction, durability and a pleasant indoor climate. The exposed external timber gives the house warmth and natural character, while enclosed timber eaves and concealed gutters protect it and create a clean, contemporary appearance.
The external structure in natural materials and the extensive glass walls connect inside and outside, allowing residents to live close to nature with abundant daylight.
Integrated blinds control light and privacy, while a clerestory strip on the ground floor creates the impression of a floating ceiling and floods the space with natural light.
A unique atmosphere that enhances well-being
Living in harmony with nature, comfort and sustainable materials
The Malynovski house features an exposed timber structure which, together with its integrated glass walls, creates a unique atmosphere that supports well-being. Designed for comfort and sustainability, its natural materials—including timber and glass—provide a healthy indoor climate, while the design reduces environmental impact.
Timber, one of the healthiest natural materials, regulates humidity and creates a pleasant indoor microclimate, positively affecting health and reducing stress.
VITA NOVA Edition thus combines aesthetic refinement with high functionality, retaining its value and beauty over time while providing sustainable, comfortable living.
Clerestory glazing, concealed gutters and integrated blinds
Distinctive architectural elements of VITA NOVA Edition
Flat roof The roof consists of glued-laminated timber purlins covered with timber cladding.
Glass walls – full-height glazing across the elevations and façades
An evolution of the Classic system in scale, structure and architecture
Clear ceiling height (300 cm) – creates a sense of spaciousness, openness and comfort.
Timber-enclosed eaves – form balconies or terraces on the ground floor, while the upper level extends the roof and accommodates the gutters.
Created for locations outside the city, where the house can reveal its full beauty on a sufficiently large plot
Concealed internal gutters – discreetly positioned to preserve the home’s modern, minimalist appearance.
Ground-floor clerestory glazing – creates the impression of a floating ceiling and fills the room with natural light.
Integrated blinds – provide control over light and privacy while supporting energy efficiency and comfort.
Exposed timber structure – the external timber frame remains fully visible, emphasising the beauty of natural materials and adding warmth and a homely character.
Factory-finished façade – ensures high precision and faster assembly on site.