

Timber extension of a 1970s building
The renovation of a 1970s building shows how a light timber superstructure preserves the quality of the existing building and creates a modern home with views.
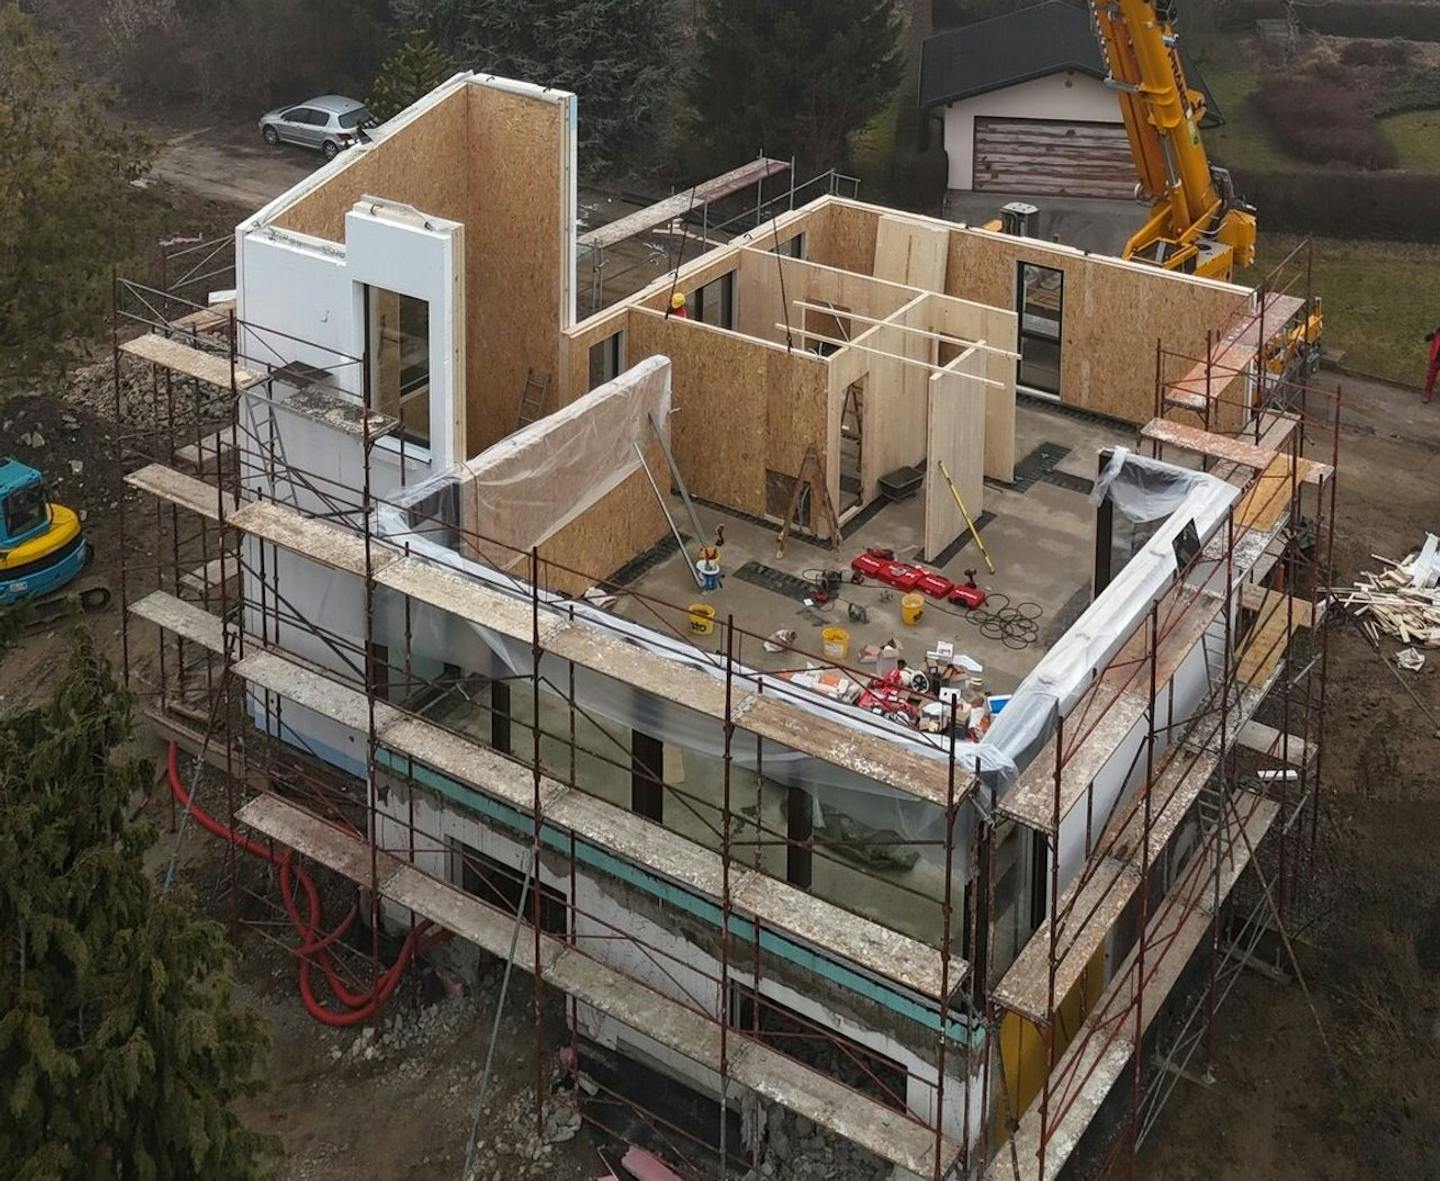
Reconstruction with an extension
When the existing structure becomes the foundation for new architecture
The story of this house began with a building from the 1970s. The existing basement had value of its own. It was functional, well positioned and elevated above the terrain, opening up views towards the Pohorje hills and the Drava River.
The decision was therefore clear. The client did not want to demolish the building. They wanted to extend it.
The decision to retain the basement required a precise technical assessment. Before construction began, we carried out load tests and structural measurements and checked the load-bearing capacity of the existing structure. The analyses showed that additional reinforcement was needed in certain areas. We structurally strengthened the basement and adapted it to support the new extension.
Structural preparation as the basis for a safe extension
Technical precision before architectural expression
The large spans in the future open-plan living area presented a particular challenge. The roof loads indicated that additional load-bearing capacity was required.
We therefore integrated additional steel reinforcement into the floor structure to ensure the building’s stability, safety and long-term load-bearing capacity.
In reconstruction projects, understanding the relationship between the old and new structures is essential. The connection between the existing basement and the timber extension therefore had to be technically precise and uncompromising. Connection details, load transfer and the long-term behaviour of the materials were all taken into account.
Assembly of the timber extension
Speed, coordination and the structural logic of the Vita Nova system
A contemporary house with a large open-plan living area rose above the strengthened base. We integrated the Vita Nova system into the structure.
Timber-and-glass walls bring in light and create a direct connection with the surroundings. On the exterior, the structure is protected by an aluminium shell, extending the façade’s service life and reducing maintenance requirements.
For the partition walls, we used CLT—cross-laminated timber panels—which provide structural stability while preserving the natural material character of the interior.
Assembly proceeded in a coordinated and precise manner. The building was made weather-tight within five days, which is important both for protecting the structure and optimising the construction schedule. Dry assembly enables a high degree of precision and quality control during execution.
The interplay of old and new
A structure with a story and an extension with a vision
The assembly photographs clearly show the dialogue between the existing basement and the new timber extension. The retained base carries the story of the past, while the contemporary structure opens up space for the future.
This is a project in which architecture did not start again from scratch, but respected the existing building and enhanced it both technically and spatially.