

Timber structures in the contemporary home
Modern wooden construction combines tradition, natural materials and advanced technical solutions for a bright, sustainable and flexible home.
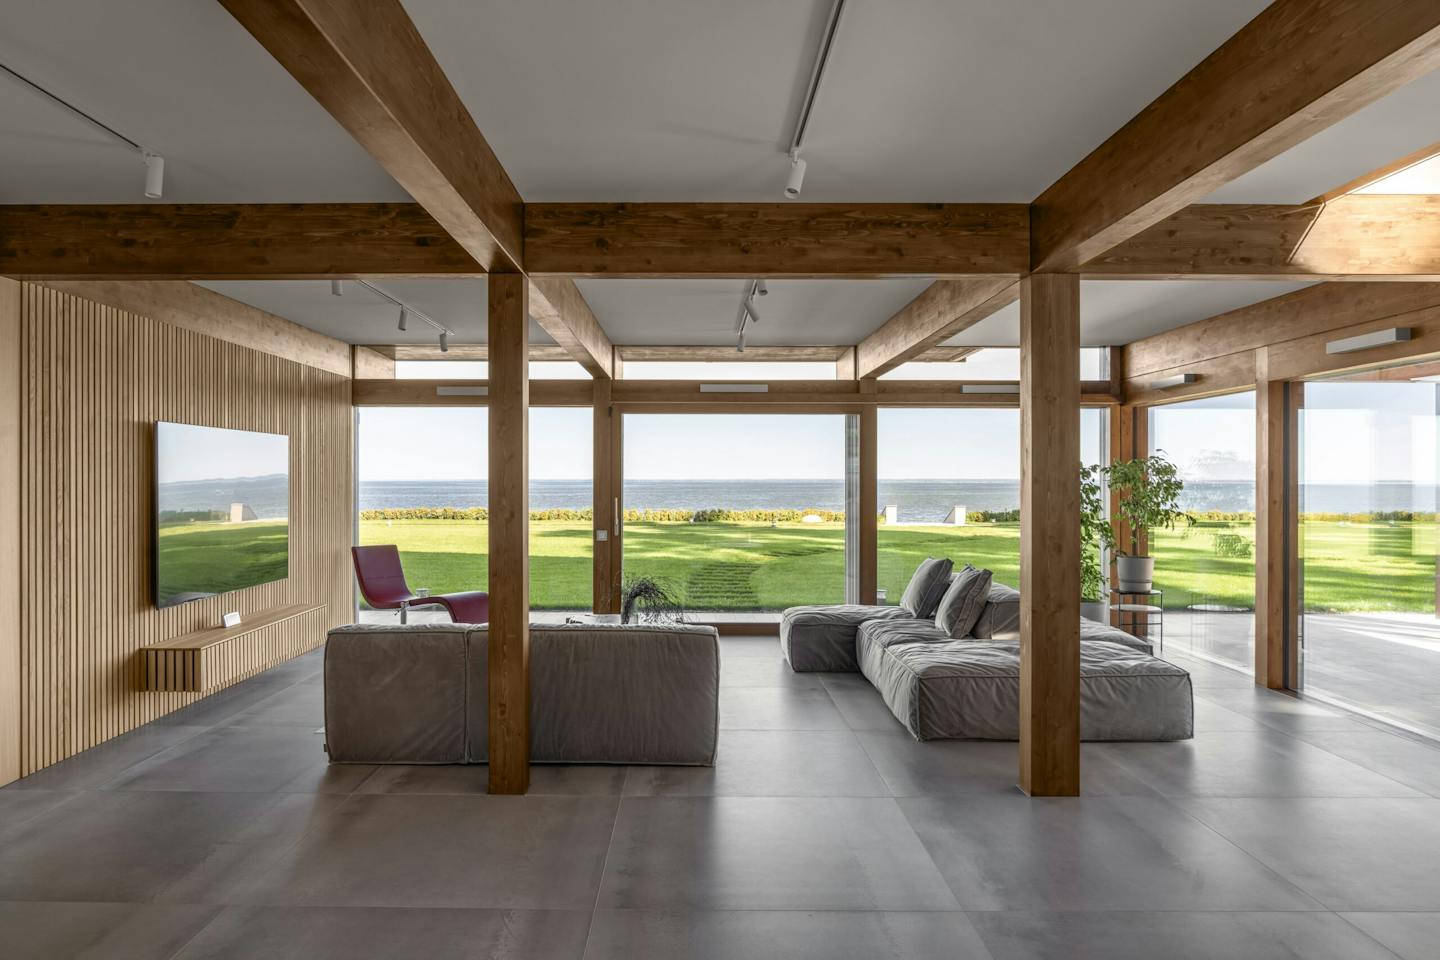
From tradition to modernity
How timber structures once again became a symbol of advanced architecture
Contemporary architecture often draws inspiration from the past, and construction with a load-bearing timber frame is one method returning to centre stage. Although widespread north of the Alps for centuries, it was displaced in many places by brick and concrete during the twentieth century. Low ceilings, small windows and poor energy efficiency pushed timber houses to the margins of modern thinking for a long time.
Today, however, that picture is changing.
Thanks to technological development and a contemporary understanding of living in contact with nature, timber structures are again synonymous with advanced, open and sustainable architecture. Today, the principle combines with innovative technical solutions and, at KAGER, with a distinctive aesthetic of glass and hand-finished timber. The resulting homes unite open layouts, natural light and energy efficiency—a new interpretation of tradition adapted to contemporary needs.
A load-bearing frame that gives space freedom
The timber structure as the basis for openness, adaptability and connection with nature
Many effective architectural solutions are based on proven principles from nature. A load-bearing timber frame works in a similar way to the human skeleton: it is a self-supporting structure that carries the entire load, enabling the space to be designed freely.
This system is the foundation of KAGER HIŠA’s contemporary architectural approach. It is more than a technical solution: it is the starting point for homes that are connected with nature, bright, open and adapted to the needs of contemporary living.
Architects value the design’s adaptability, which enables varied layouts, large glass surfaces and buildings on different scales. Wherever they stand, the timber structure and thoughtful design connect them naturally with their surroundings. The architecture is not constrained, but responds to nature and the needs of its residents.
More design freedom, more room for living
Timber creates warmth, light and a unique architectural experience
Houses based on timber structures offer an immediate feeling of warmth and comfort. Timber creates a natural, calm atmosphere, enhanced by large glass surfaces and open spaces.
The connection between indoors and the outside environment is direct: natural light reaches deep into the space, while views extend towards the garden, forest or landscape.
The load-bearing frame enables large spans without internal walls or columns. This offers freedom in planning layouts, dynamic volumes and architectural solutions that are often impossible with traditional construction.
This structural flexibility allows the house to adapt fully to its location, architectural concept and the individual’s lifestyle.
Speed founded on precision
Production at our own Ptuj facility enables fast, reliable execution
A load-bearing timber structure manufactured in controlled conditions enables exceptionally rapid progress on site. Key components—from the structural frame to the walls—are prefabricated at our production facility in Ptuj. Every element is designed and processed with millimetre precision, enabling dependable and time-efficient assembly.
On site, the elements are assembled within a few days, without unnecessary delays or weather risks. This approach shortens construction time and ensures high-quality execution—from the first drawing to the final detail.
Every project phase, from design and production to assembly, is led by experienced, professionally qualified teams who ensure that the finished result meets the highest standards.
Sustainability enabled by timber construction
A smaller carbon footprint, excellent insulation and lower energy costs
In recent years, greater emphasis on environmental protection and climate responsibility has renewed interest in building with timber. As a renewable resource, timber has a substantially lower environmental impact than concrete or steel. Choosing it as a structural material alone can significantly reduce the building’s overall carbon footprint.
Alongside its environmental benefits, timber has another important property: natural thermal insulation. Combined with advanced systems such as triple glazing and a well-designed building envelope, this results in low energy demand in both winter and summer.
The result is an energy-efficient, sustainable and viable house for the long term, without compromising living comfort.
Stability and safety with timber structures
Structural logic and high-quality timber for greater resistance to natural forces
Open floor plans, large spans and glass surfaces do not need to come at the expense of structural safety. Quite the opposite: a thoughtfully designed timber structure enables architectural freedom while maintaining high stability.
KAGER houses use high-quality, kiln-dried structural timber such as glulam, known for dimensional stability and mechanical strength. Precisely made joints and thoughtful structural logic ensure forces are distributed evenly, even with larger spans or multi-storey buildings.
The elasticity and high load-bearing capacity of timber make such structures particularly resistant to natural forces such as earthquakes and strong winds—in many cases even more so than massive construction.
Safety and stability are therefore integrated into the design itself, without compromising architecture or comfort.