

Creative engineering and the power of teamwork
Creative engineering, an experienced team and dialogue with architects enable the realization of individual homes that combine aesthetics and technical perfection.
Architecture without limits
When architectural boldness meets technical excellence
At KAGER HIŠA, we see every architectural vision as a challenge to be realised through knowledge, experience and innovative technical solutions. Our approach goes beyond standard designs: dialogue with the architect and client is central as we work together towards a solution that is both aesthetically refined and technically feasible.
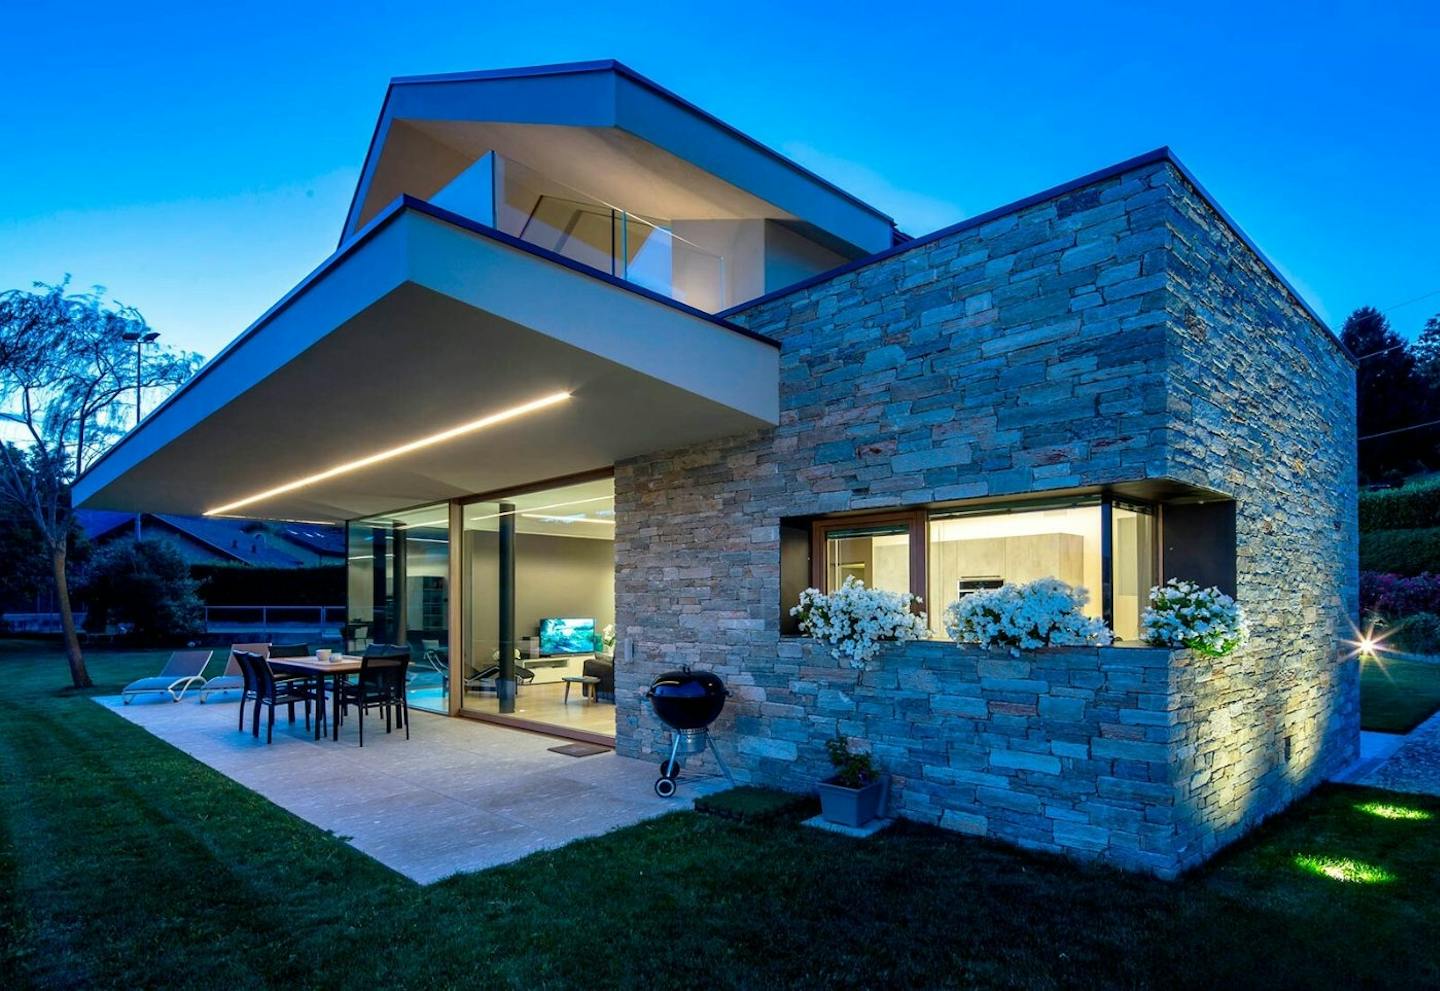
Our expertise enables structurally demanding solutions. These include a portico spanning three metres without supporting columns, based on a concept by Italian architect Paolo Bertozzi, where the open structure still provides complete stability. It also means mastering the assembly of 3.20-metre-high elements on challenging terrain, as with the Doppler Wine House, where logistics became as significant a challenge as construction itself. Or placing a pool at the heart of a building, requiring precise planning and coordination between disciplines.
The power of creative engineering
From vision to execution
This proves that architecturally bold, complex ideas can be combined with technical reliability. Creative engineering means translating the architect’s vision and the client’s wishes into a feasible, durable and aesthetically refined structure. KAGER houses are therefore synonymous with projects that unite architectural freedom and technical excellence—proof that aesthetics, functionality and sustainability can coexist.
For more than 30 years, we have built on experience, now enhanced by an interdisciplinary team of experts. Architects, structural engineers, civil engineers, mechanical and electrical designers, and specialists in energy and sustainable solutions all contribute to project development. This complementary expertise allows us to preserve architectural boldness while ensuring flawless technical execution.
Architectural boldness supported by engineering expertise
A dynamic composition of volumes and a centrally positioned pool
One project that fully demonstrates the combination of architectural boldness and our engineering expertise is the contemporary timber-and-glass villa, designed with a leading architectural studio. The composition of different volumes made this a particularly demanding project, requiring precise structural detailing and close cooperation between the architects and our production team. A distinctive feature is the tall glazing, which reaches 2.70 metres despite the lowered ceiling and creates an exceptional feeling of openness. Floor-to-ceiling glass maintains uninterrupted contact with nature while providing the technical stability made possible by the carefully designed timber frame.
Clean lines and elegant proportions define the exterior, while the interior features a thoughtful layout adapted to the client’s lifestyle. The dynamic form blends harmoniously with its natural surroundings while foregrounding the contemporary elegance and comfort characteristic of KAGER houses. Alongside the architects, structural engineers, specialists from several disciplines and production craftspeople worked together to realise the client’s architectural vision without compromise.
A contemporary 350 m² villa tailored to its owner
Combining comfort, elegance and sustainable solutions in an Italian setting
Near Parma, a bespoke KAGER timber villa combines contemporary design, spaciousness and sustainable approaches. Across two floors, open living areas for gathering and guests are thoughtfully separated from private sleeping areas that provide comfort and intimacy. The spacious interior continues outdoors, where a garden, pool and hot tub complete the experience of luxury at home.
Every detail was designed in close collaboration with the owners to reflect their lifestyle and aesthetic sensibility. Special solutions include illuminated staircase elements displaying a collector’s motorcycle and geometric openings upstairs that flood the space with natural light. The 350 m² villa demonstrates how advanced technology, individual design and connection with nature can create a unique living environment.
A villa embedded in the Alpine landscape
Contemporary architecture, the warmth of timber and sustainability in one
A new, fully bespoke KAGER timber villa stands in the heart of the Aosta Valley. Contemporary lines, large glass surfaces and the warmth of timber create a home that blends naturally into the Alpine landscape. The interior is spacious, bright and open, with a thoughtful layout ensuring comfortable, high-quality living.
The high-performance timber structure delivers outstanding thermal and acoustic insulation, reducing energy consumption while creating a healthy, sustainable environment. The villa results from the precise integration of contemporary design, innovative technology and respect for nature—an approach that defines KAGER houses.