

What will Anže Lanišek’s home look like?
Discover the design of Anže Lanišek and Nastja’s future home: a bright, functional and timeless VITA NOVA Classic house.
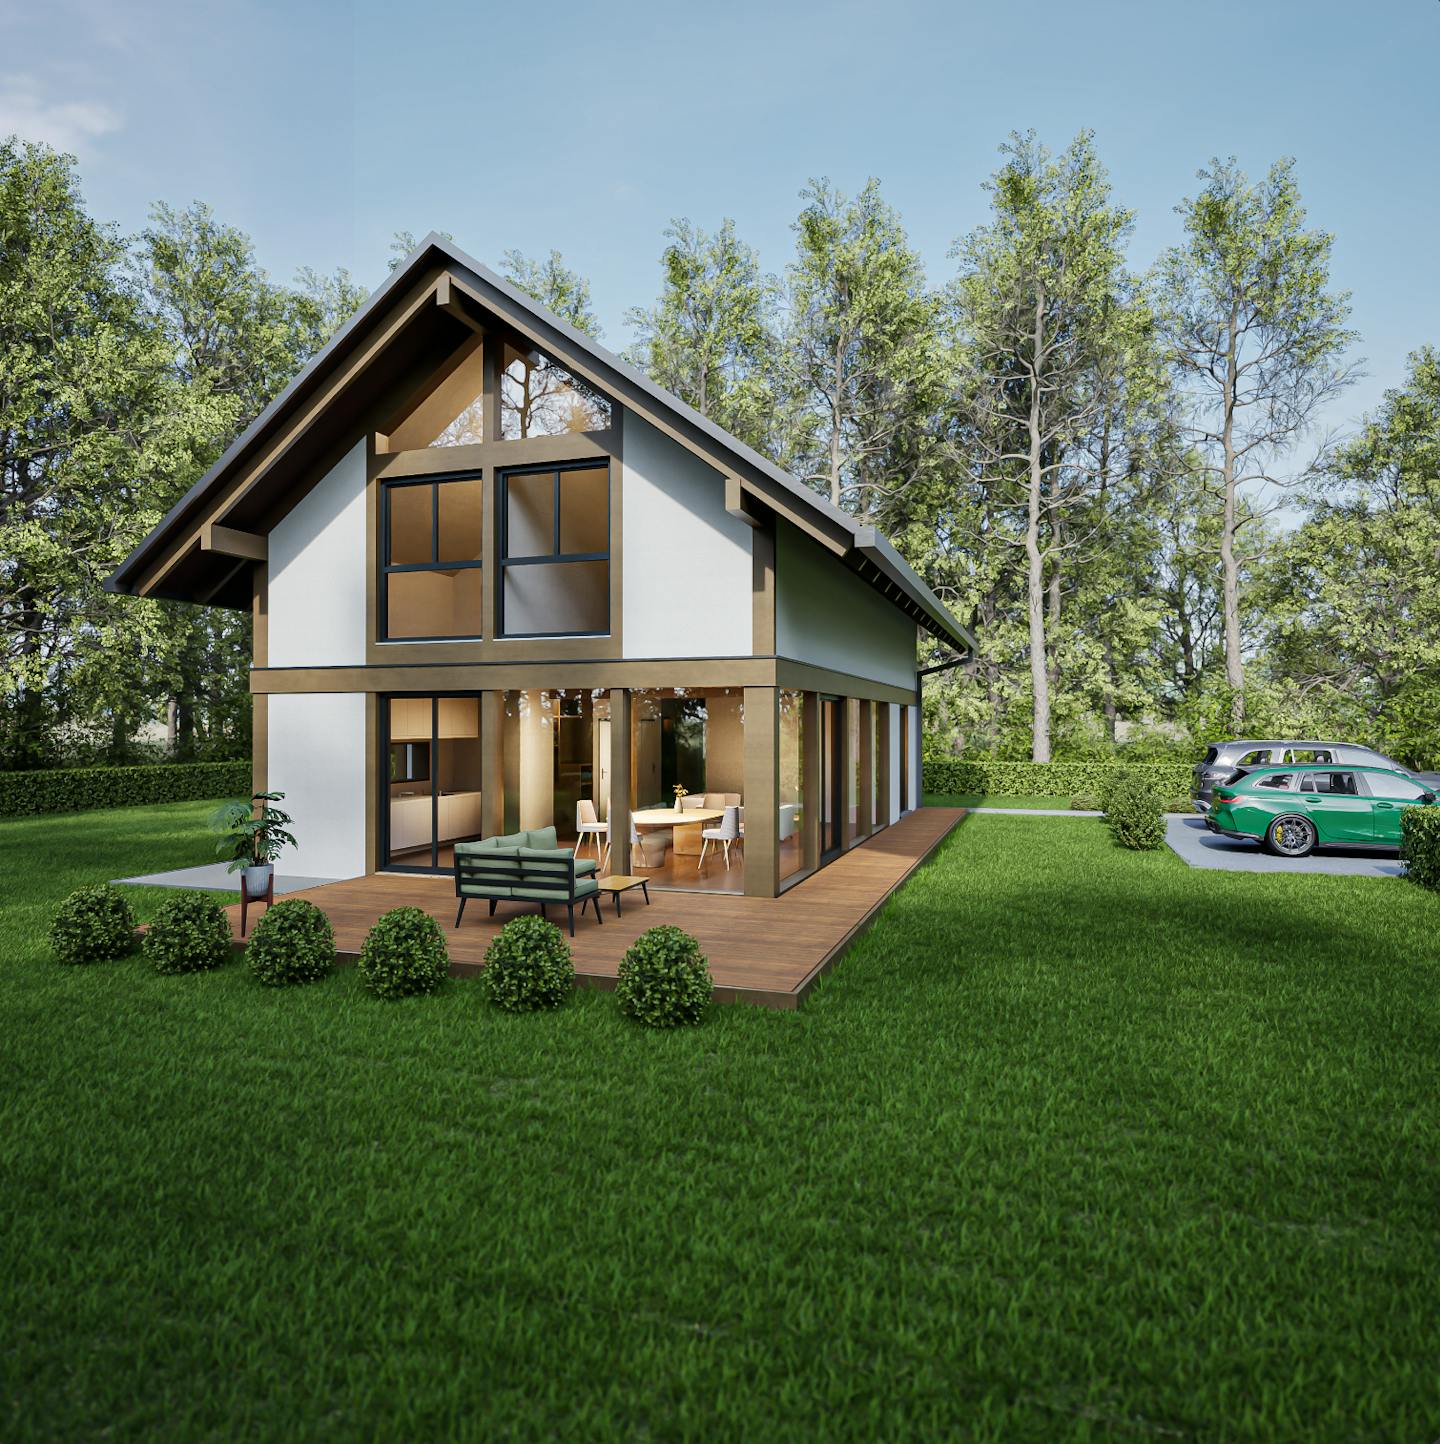
VITA NOVA Classic – the home of Anže Lanišek
Anže Lanišek and his partner Nastja chose VITA NOVA Classic
Anže Lanišek and his partner Nastja selected a house from the VITA NOVA Classic architectural family for their new home. This style combines traditional elements with a contemporary approach, providing timeless aesthetics and functionality. Below, we reveal how they envision their home and how its exterior and internal layout are designed.
A timber structure for a bright, warm and energy-efficient home
Large glass surfaces connect the interior with the outdoor living area
The house will use a timber frame made from glued laminated spruce timber (BSH), ensuring exceptional stability, durability and aesthetic refinement. Glass walls with outstanding thermal insulation (0.5 W/m²K) provide abundant natural light and a visual connection with the surroundings while maintaining energy efficiency.
With its open floor plan, spacious interiors and carefully planned details, the house offers a perfect balance between function and aesthetics. Large glass surfaces connect the interior with the outdoor living area—a spacious terrace and lawn—creating freedom and harmony with nature.
A thoughtful layout for maximum comfort
Functional, comfortable living across two floors and 150 m²
The house is designed for functional, comfortable living across two floors. Its open layout, large glass surfaces and thoughtful room arrangement create a pleasant, bright living environment. The total net area is approximately 150 m², with high 2.9-metre ceilings adding to the feeling of spaciousness.
An open, bright living area
The ground floor covers 75 m²
The house is designed for functional, comfortable living across two floors. Its open layout, large glass surfaces and thoughtful room arrangement create a pleasant, bright living environment. The total net area is approximately 150 m², with high 2.9-metre ceilings adding to the feeling of spaciousness.
The ground floor contains the central living area, where the lounge, dining room and kitchen merge into a single open space. Glass walls bring in abundant daylight and visually connect the interior with the terrace and garden, creating a constant sense of connection with nature. The kitchen includes a functional island for enjoyable meal preparation and socialising.
The ground floor also includes an additional room for working from home, relaxing or hosting guests. The plant room, with its heat pump and ventilation system with heat recovery, and the utility room are positioned to minimise their impact on the open living area. A toilet is also located beside the spacious entrance.
Upper floor—a place for privacy, comfort and relaxation
Main bedroom with spacious dressing room and two generous children’s rooms
Upstairs, the main bedroom provides a high degree of privacy and comfort and includes a spacious dressing room. Two additional bright children’s bedrooms can adapt to different ages, ensuring long-term usability.
A large bathroom with a double washbasin, bath and shower occupies the centre of the upper floor. There is also a sitting corner that can be arranged for relaxing, reading or working.
The upper-floor design maximises the use of space while providing the comfort and functionality essential to enjoyable living.
Architectural features of VITA NOVA Classic
Technical advantages and energy efficiency
VITA NOVA Classic draws on architectural tradition and enhances it with contemporary design solutions. It is based on traditional Slovenian architecture, complemented by modern aesthetic elements that ensure timeless appeal and sustainable living quality.
The distinctive feature of this architectural family is its exposed timber structure, which remains recognisable both inside and outside. Solid timber gives the space warmth and comfort while maintaining structural stability and energy efficiency.
Roof overhangs with exposed rafters play an important role in the exterior, emphasising the traditional roof form and adding the character of classic Alpine houses. A suspended half-round gutter develops this appearance and contributes to the harmonious whole.
Timber is expressed not only in the structure, but also in the details. Hand-finished timber serves as natural interior decoration, creating a pleasant, authentic atmosphere. Every detail is considered—even the integrated blind guides are discreetly concealed beneath a timber fascia, providing refined shading without visible additions to the façade.
For complete precision and flawless execution, the façade is finished in production, ensuring high quality and long-lasting material performance. This approach enables exact detailing while shortening assembly time on site.
Read more about houses from the VITA NOVA Classic architectural family.