

The Doppler Wine House on TV Ambienti
TV Ambienti presents the House of Doppler Wine, a sustainable architectural project among Styrian vineyards that combines wood, local materials and tradition.
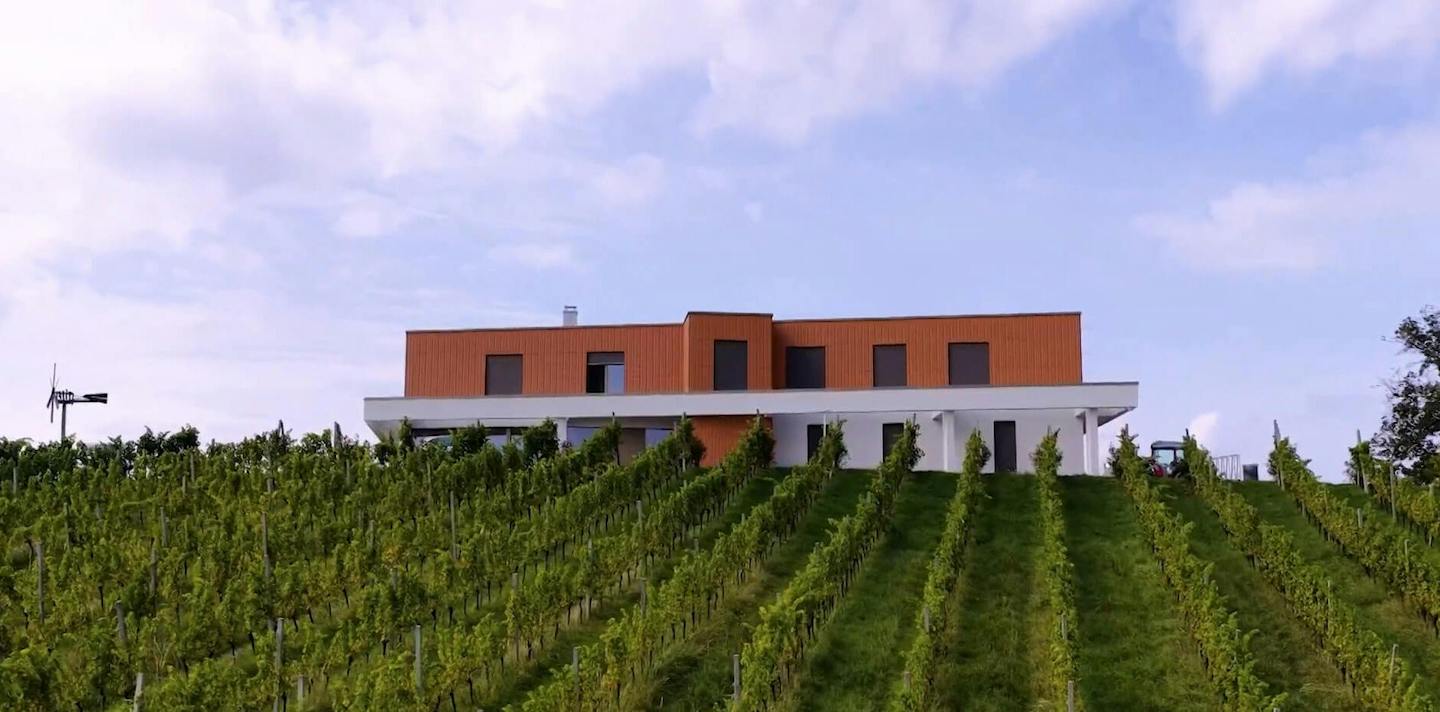
The new face of the Doppler Wine House
An architectural landmark at the top of a wine-growing hill
TV Ambienti featured the Doppler Wine House in Slovenian Styria—a project combining tradition, contemporary architecture and sustainable approaches. Set among the vineyards of Kozjak above Pesnica, the new building impresses with its thoughtful design, use of local materials and architectural details that make it one of the region’s most recognisable landmarks.
You can watch the programme here.
The full article is also available on the .
Timber as the central element
The principal structural material creating a pleasant indoor climate
The architects from the University of Maribor’s Faculty of Civil Engineering, Transportation Engineering and Architecture—Assoc. Prof. Dr Vesna Žegarac Leskovar, assistant Anja Patekar and Assist. Prof. Dr Marko Jaušovec—made timber the main structural material because its physical and aesthetic properties create a pleasant living environment. Alongside excellent acoustics and thermal performance, timber naturally regulates humidity and supports a healthy indoor climate. This approach—the use of a natural, local material—is also one that KAGER HIŠA has developed for decades.
The KAGER HIŠA team was invited to collaborate on execution, using prefabricated timber-frame construction to ensure precise structural production and high-quality implementation of the timber system.
The reconstruction created an entirely new building, now comprising 500 square metres on the ground floor and another 300 square metres upstairs. The ground floor contains a restaurant, kitchen and distillery, giving the building a multifunctional role, while the upper floor offers spaces for various activities. The basement preserves the building’s historical value and connection with the winemaking tradition.
Architecture embedded in its surroundings
A flat roof and the contrast of timber and brick
The Doppler Wine House has a flat roof that gives the building a lower, discreet appearance while creating green terraces for planting. This is not only an aesthetic solution, but also a sustainable one that connects the building with its surroundings and provides additional protection and durability.
The material selection is equally connected with nature. Inside, timber is complemented by brick, giving the space warmth and a sense of embrace. This contrast emphasises Slovenian identity while creating an atmosphere that is contemporary yet homely.
For the interior, the architects drew inspiration from the colours of the wine-growing landscape. The materials used—marl, sandstone, slate and limestone—are local and connect the interior directly with its surroundings. The space feels calm, warm and gentle, also highlighting the role of the female architects who contributed to the project.
Connecting tradition and modernity
Thoughtful architecture that respects landscape, history and materials
The project demonstrates how winemaking tradition and contemporary architecture can intertwine in a coherent story. The design extends beyond the function of a wine cellar to create a place for gathering, cuisine, architecture and nature.
Projects like this confirm the importance of thoughtful architecture that respects landscape, history and materials—precisely the values upheld by KAGER HIŠA.
Read the full article about the Doppler Wine House .
You can also watch the TV Ambienti programme on its YouTube channel
Photography: TV Ambienti