

Open House Day at a Custom Home From the VITA NOVA Prima Family
Open house on 10 May 2025 in Vrhnika: a bespoke VITA NOVA Prima home, built in December 2020, with a description of its ground and upper floors. The event has passed; this article preserves the original house presentation.
The open house was scheduled for 10 May 2025 in Vrhnika, from 10:00 to 16:00. The house presentation from the original invitation is preserved below. The event has passed and registration is no longer open.
VITA NOVA Prima: Layout and Timber-and-Glass Design
Built in December 2020, this 137 m² house combines the functionality of contemporary living with the warmth of timber. The floor plan was developed from the Vita Prima 134 concept design, which offers a clear room arrangement and makes efficient use of space.
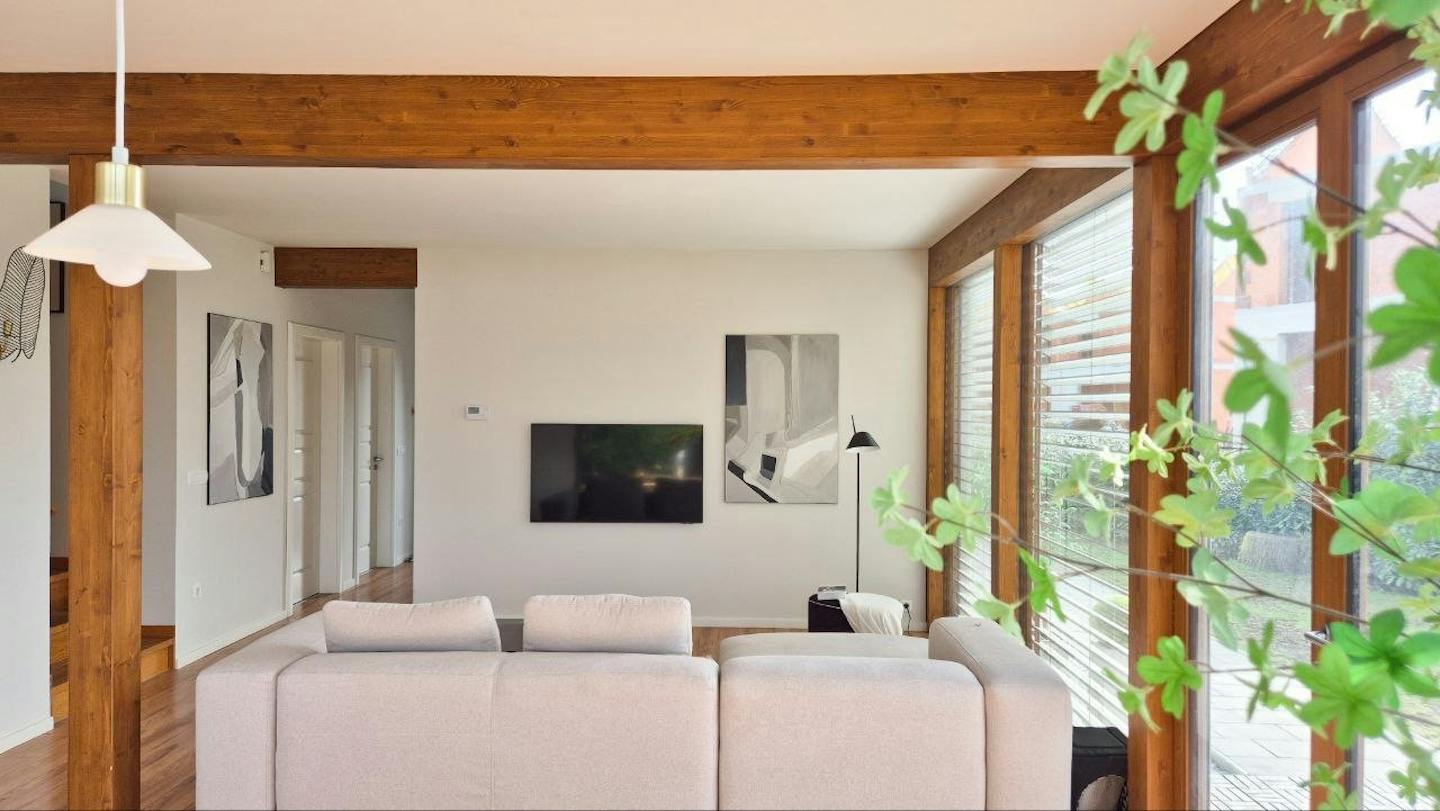
The design allows the living area to connect naturally to the lawn beside the house through large glass surfaces. The result is a bright, airy space with a pleasant sense of openness and connection to the natural surroundings.
Conventional windows are fitted in the rest of the house, creating a pleasant balance between privacy and daylight.
A Functional Ground-Floor Layout
The 74 m² ground floor is designed as an open, bright living space in which the kitchen, dining room and living room connect naturally. Glass walls open the space towards the garden and daylight, creating a sense of flow and connection to the surroundings. A carefully chosen colour palette complements the design: warm timber combined with grey, yellow and white tones gives the space a welcoming, homely character.
On entering the house, you step into a spacious entrance lobby that forms a transition between outdoors and the living area. A study opens off one side, while the other leads to a bathroom with a shower and a plant room housing the heat pump and ventilation system. These rooms are functionally separated from the main living area, making efficient use of the floor plan.
Privacy and Comfort on the Upper Floor
The 63 m² upper floor is intended for rest and quiet retreats for individual family members. Windows on all sides of the house fill the rooms with natural light which, together with a thoughtful layout, creates an open, airy feel.
The layout includes a main bedroom with a dressing room, a spacious bathroom and two children’s bedrooms. The children’s rooms are designed to provide enough space through their teenage years as well.
Viewing the House and Discussing the Building Process
The open house was planned as an opportunity to see the rooms, materials and construction details in person. The programme also included discussions with specialists about designing and building a bespoke home, with opportunities to exchange practical questions. This was intended to help visitors relate the floor plans to the actual experience of space and natural light.
To organise the visits, the original invitation provided for limited visitor numbers and for the exact address to be sent after registration had been confirmed. These arrangements applied only to the past event stated above. This article preserves the house presentation without a form or an invitation to register for an event that has ended.