

Biophilic design: harmony between nature and the modern home
Biophilic design with natural materials, light and open views creates a healthy home that strengthens connection with nature and well-being.
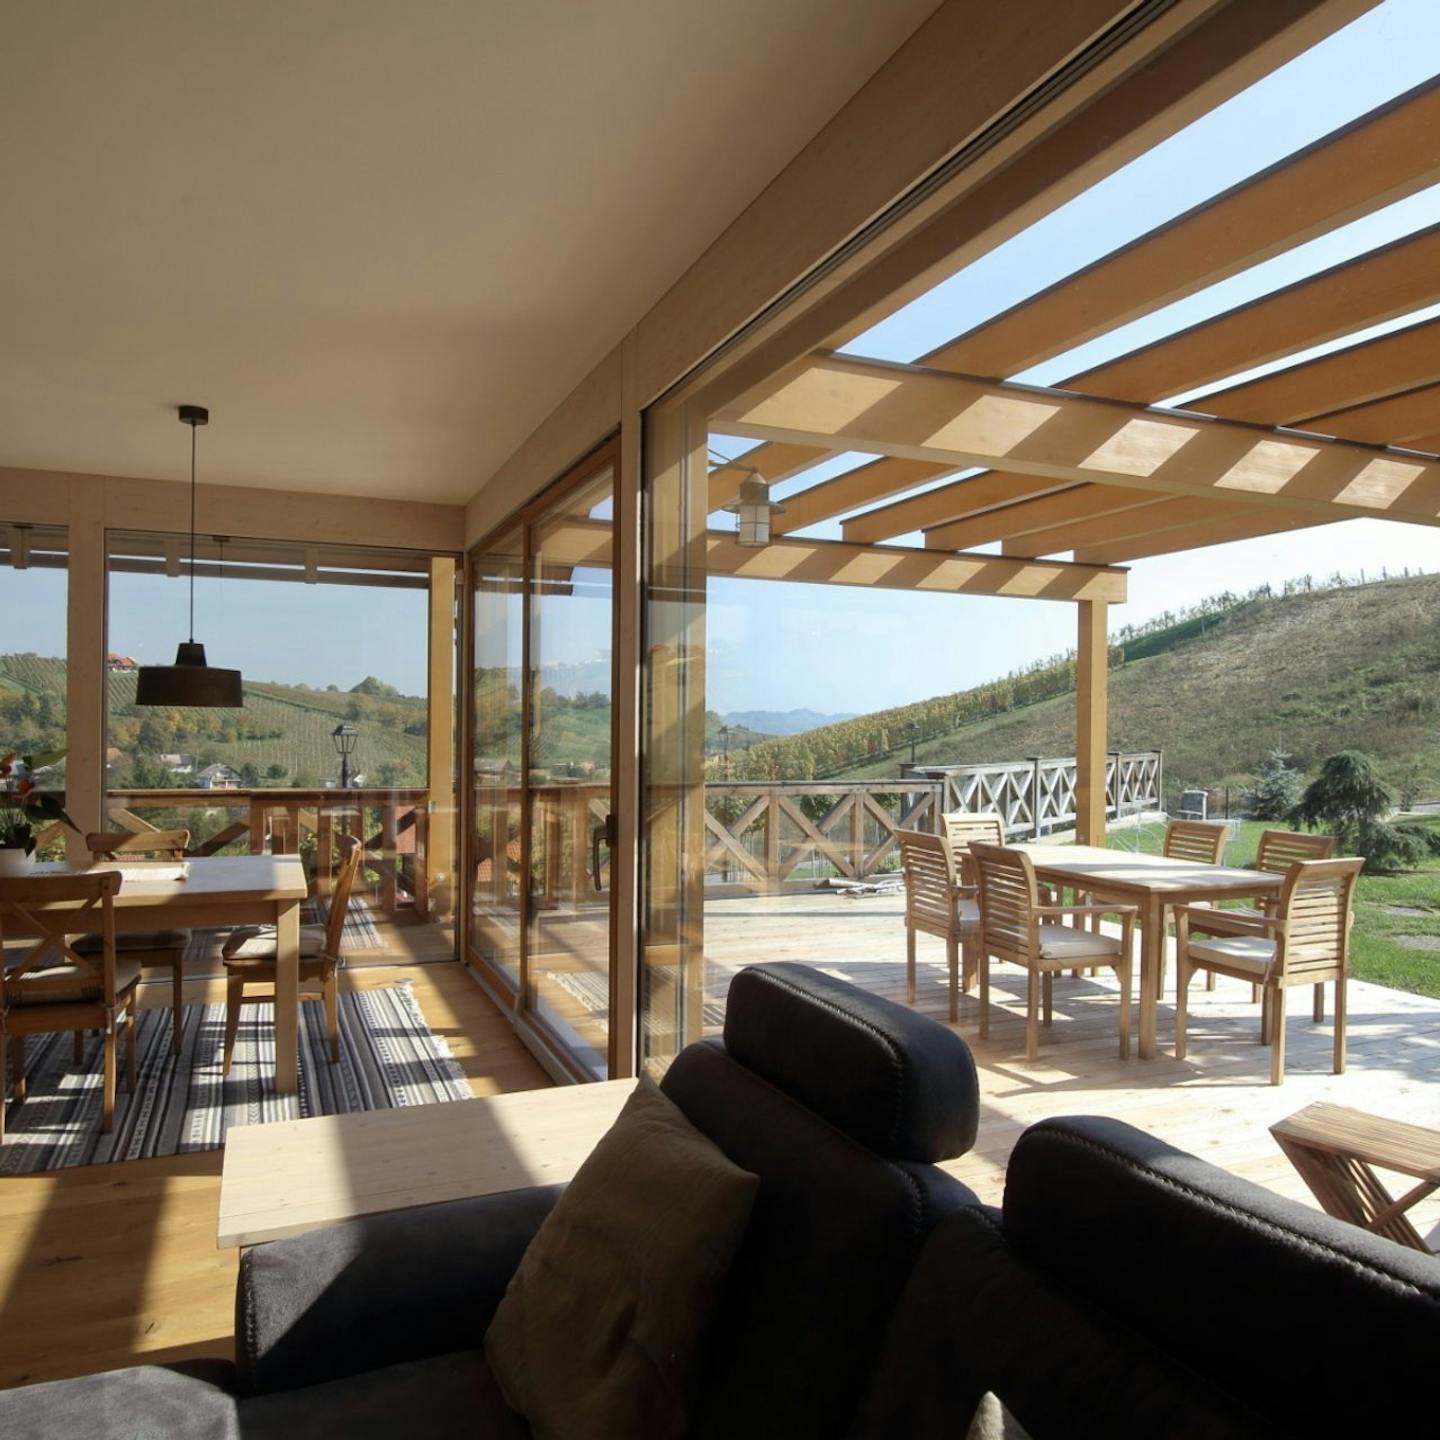
Nature as a balance for modern living
How the natural environment affects quality of life
In a world where technology and the fast pace of everyday life often drown out natural rhythms, people are increasingly aware of the importance of connecting with nature. Biophilic design is more than an aesthetic principle: it is an approach that restores balance and a sense of inner calm. At KAGER HIŠA, we too believe that a home is a place where people connect with the natural environment—not only through large expanses of glass, but also through materials, light and spatial arrangement.
What is biophilic design?
Connecting with nature through space
Biophilic design is based on the idea that humans have an innate connection with nature and that bringing natural elements into everyday life can significantly improve our wellbeing. The approach encourages natural light, greenery, timber and other natural materials, together with spatial arrangements that create contact with the outside world.
Nature as part of the interior
Using the site’s natural qualities when designing a home
Timber, light, air and plants are not merely aesthetic elements, but essential components of a healthy home. At KAGER HIŠA, we plan the interior from the architectural design stage, ensuring that spaces are always bright, flowing and meaningfully connected with the outdoors. The glued-laminated timber frame enables open floor plans that breathe with their natural surroundings.
The home’s design therefore considers environmental influences, from solar orientation to prevailing winds. The position and form of the building, its roof and the size of its windows are all coordinated with the site’s natural conditions. The aim is to make the best possible use of solar heat, natural light and ventilation while respecting the characteristics of the materials from which the house is built.
Living areas and terraces are designed around the best views and a south-westerly orientation, where they receive the most sunlight. It is equally important that pools, children’s play areas and relaxation spaces occupy sheltered, sunny parts of the site—especially where children spend time.
Interior design as a natural continuation
Thoughtful interiors aligned with nature and architecture
When a space follows natural rhythms, it becomes more than aesthetically pleasing—it becomes a complete living experience. This is why interiors at KAGER HIŠA are not added later, but developed in harmony with the architectural design from the very first ideas.
Through thoughtful interior design, we ensure that materials, colours and light complement the natural environment and the client’s way of life. The result is a home that is open to the outside yet harmonious within.
Read more about how we create interiors that breathe with timber and light in this interior design article.
More than design
A philosophy where a beautiful life simply begins
Biophilic design is not merely a trend, but a philosophy of living in harmony with the environment. At KAGER HIŠA, we believe homes should be built with people, nature and time in mind. By choosing natural materials, planning open and light-filled spaces, and understanding the relationship between indoors and outdoors, we create homes where a beautiful life simply begins.