

7 steps to an Individual Conceptual Solution (IKR)
Get to know the seven steps of creating an individual conceptual solution, from reviewing location conditions to designing a home according to your wishes.
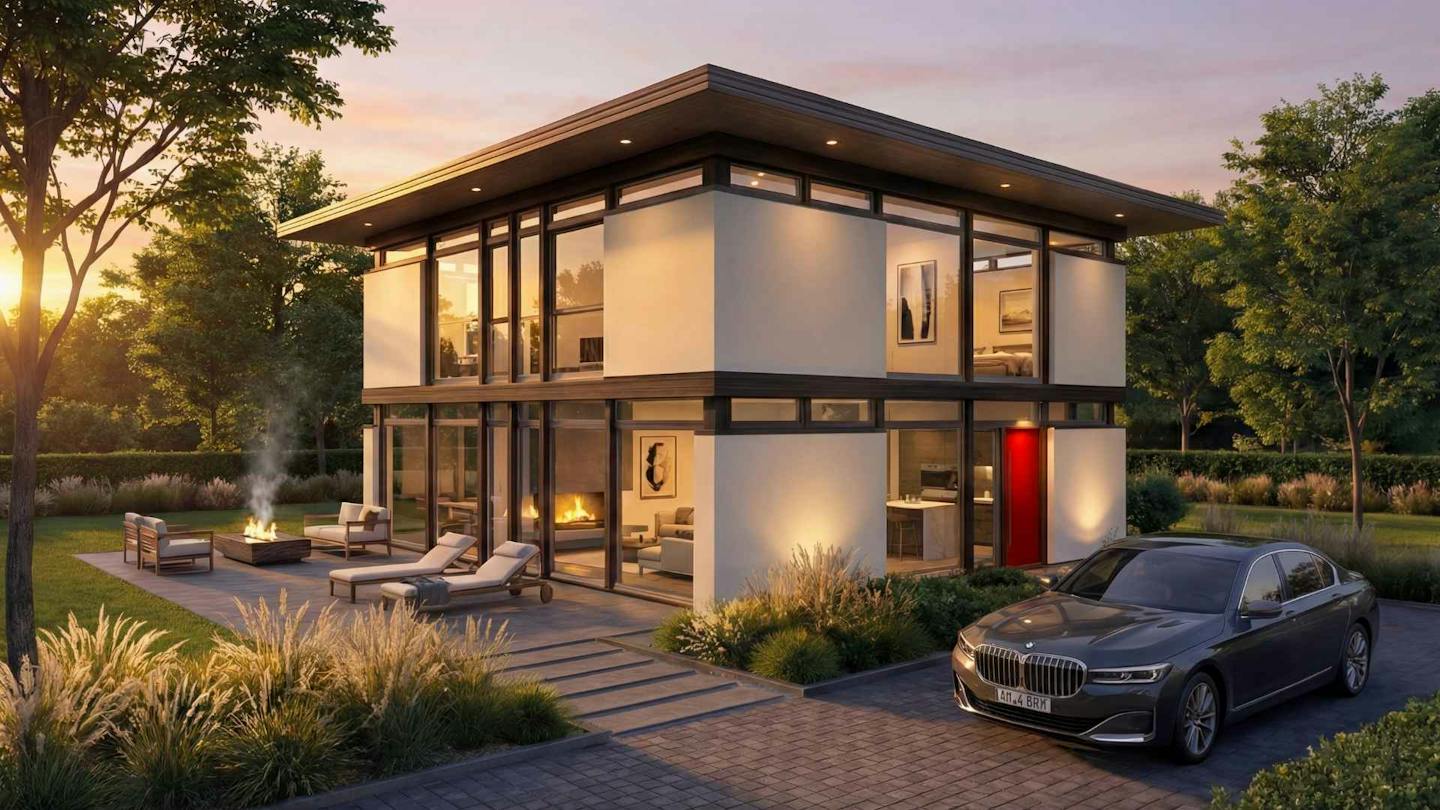
Reviewing the location information
Checking the conditions for building on your plot
After the first contact—whether in person at an open house, through the online form, by email or by telephone—the first step is always to review the location information.
This document allows us to determine what kind of building can be constructed on the selected plot and under which conditions. Key information includes:
– maximum building height and footprint dimensions,
– permitted roof pitches and forms,
– required distances from plot boundaries and neighbouring buildings,
– conditions regarding access, utilities and connections,
– any additional restrictions established by municipal spatial planning documents.
Reviewing the location information is essential because it enables the architectural design to respond to the actual spatial conditions from the outset. This allows us to design the project without unpleasant surprises later.
Visiting the plot
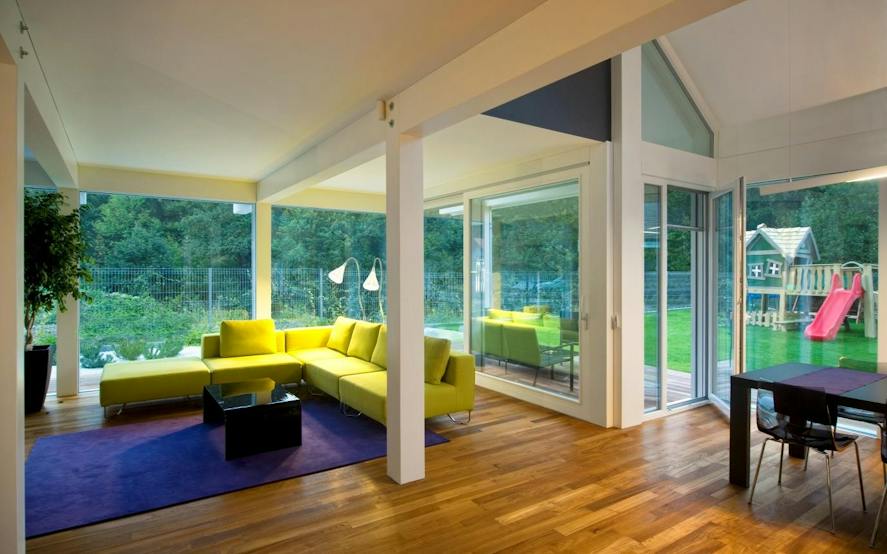
An on-site conversation about wishes, possibilities and realistic parameters
After reviewing the location documentation, our consultant visits the plot. The purpose is not simply to inspect the terrain, but to hold the most comprehensive possible conversation at the place where the house will eventually stand.
On site, we discuss your wishes, lifestyle, financial framework and whether you will entrust every construction phase to us or carry out some work independently. This information enables the next step—the architectural design—to be based on realistic parameters.
The visit matters because plans cannot show everything. Qualities such as light, views and position become apparent only when we stand on the plot itself, and these elements often have a decisive influence on the final architectural design.
Working architectural design and detailed offer
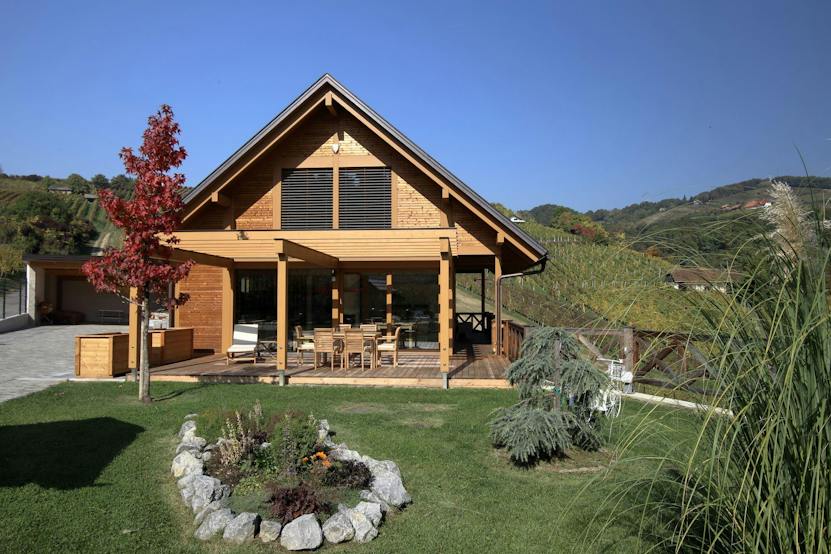
The first concrete design and a transparent offer organised by construction phases
Once we have enough information, we prepare a working architectural design. This develops the initial sketch and includes the floor plan, room arrangement and the logic of placing the house within its setting.
On this basis, we also prepare the first offer, with a clear specification of materials, wall and roof element build-ups, and the planned trade work.
We send the working design and offer by email, giving you time and space to consider them.
Online meeting and offer review
Reviewing the design together, addressing questions and agreeing the direction
Once the client has received the working design and offer, we arrange a short online meeting. Together, we review the proposed solution, answer questions and check whether we have successfully translated the wishes onto paper.
We discuss the room arrangement, potential changes and the offer itself: does it include everything you need, and does it fit the financial framework?
The purpose of the meeting is not approval, but understanding.
Revisions and comments
The client comments on the design and proposes changes to the offer
After consideration, the client prepares comments on the architectural design and the content of the offer. These most often concern two areas:
– floor plan and visual appearance: adjustments to room arrangement, positioning of glass surfaces, etc.
– offer content: inclusion of additional work and selection of materials affecting the financial framework, etc.
The recorded notes and comments form the basis of the next step: an enhanced design and a supplemented offer.
Enhanced architectural solution and new offer
A coordinated design positioned on the plot, with an updated offer
Based on comments and coordination, we prepare an enhanced architectural solution containing all agreed changes. The new design is more precisely defined, spatially coordinated and already positioned on the plot.
We also revise the offer. It now includes any new options, selected materials, adjusted scopes of work and updated construction phases. Every change is clearly visible, making comparison with the previous version easier.
The client thus receives a more refined yet still open foundation from which to proceed towards final approval.
IKR document with visualisations
The final document containing all key design elements
Once the architectural design is coordinated and approved, we prepare the IKR document—the Individual Conceptual Solution. This comprehensive document includes:
– floor plans for every level,
– building sections,
– the placement of the house on the plot,
– exterior visualisations that provide a more accurate impression of the finished appearance of your home.
The IKR document provides a clear basis for further design work. It is also a useful tool when considering possible changes or proceeding to subsequent project phases. Above all, it allows you not merely to imagine the house, but already to see it.