VITA NOVA
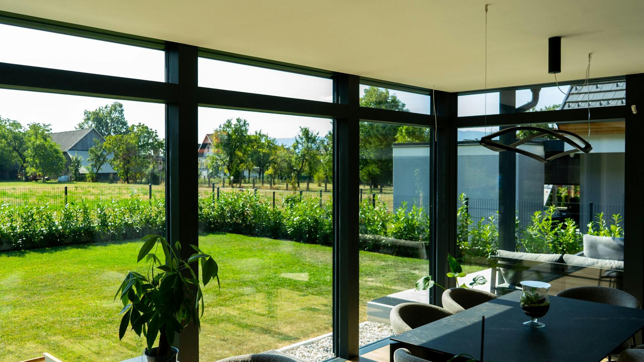
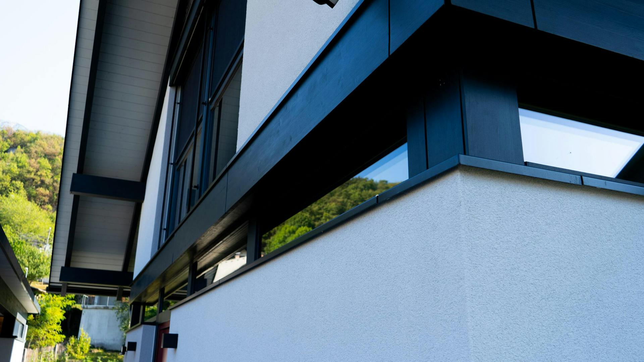
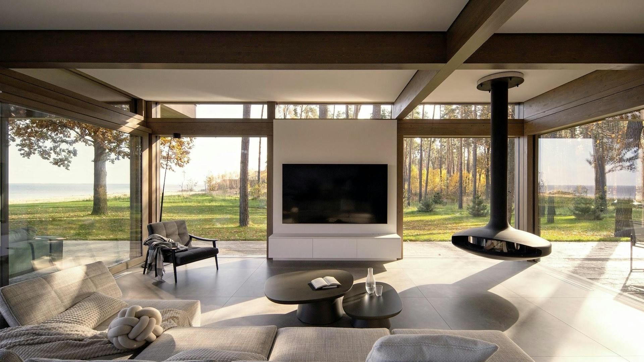
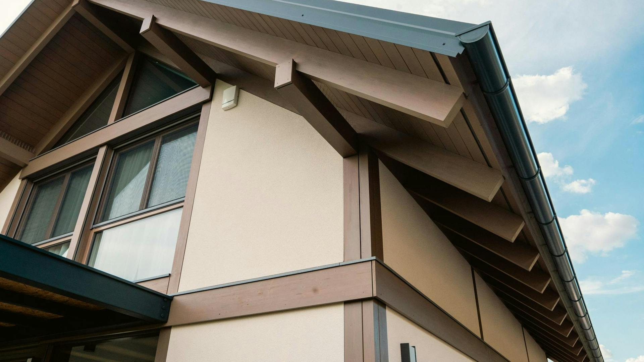
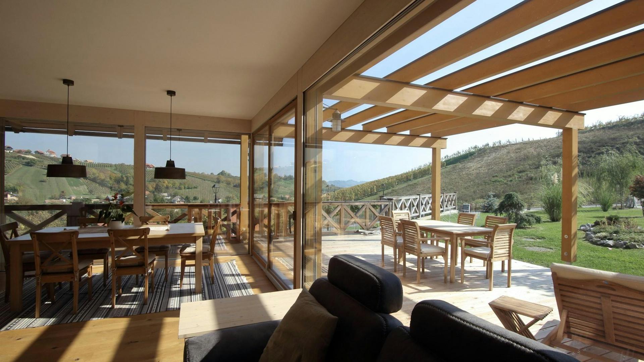
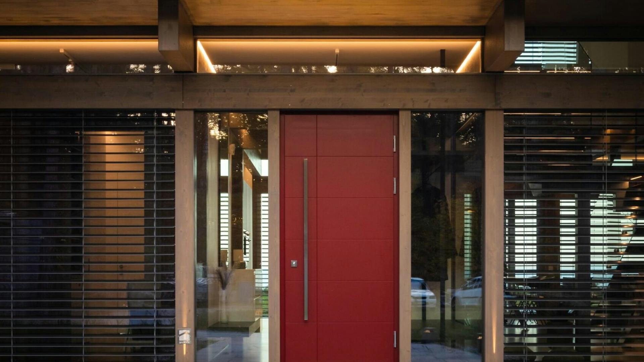
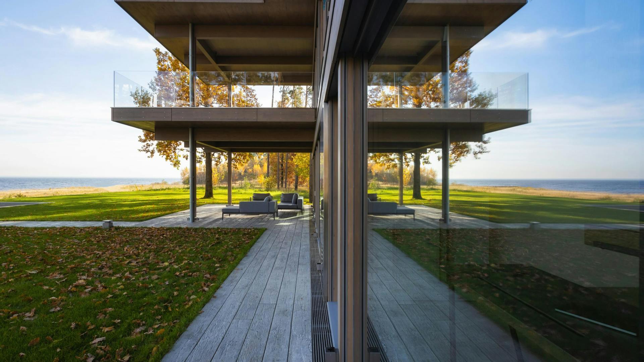
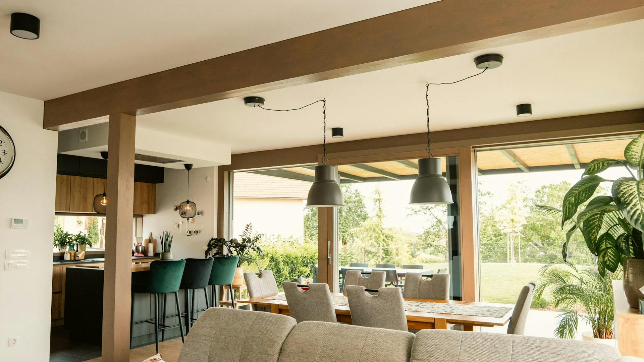
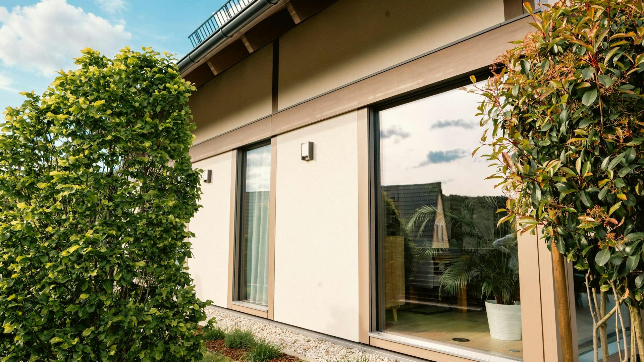
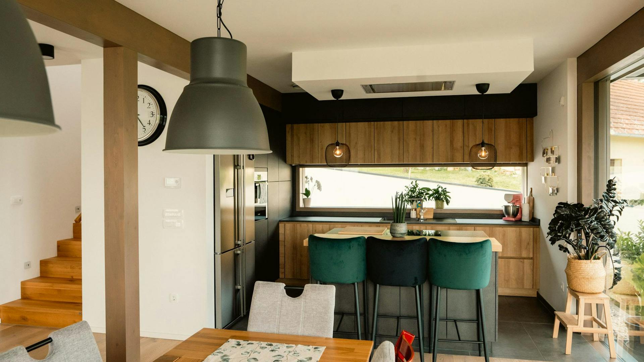
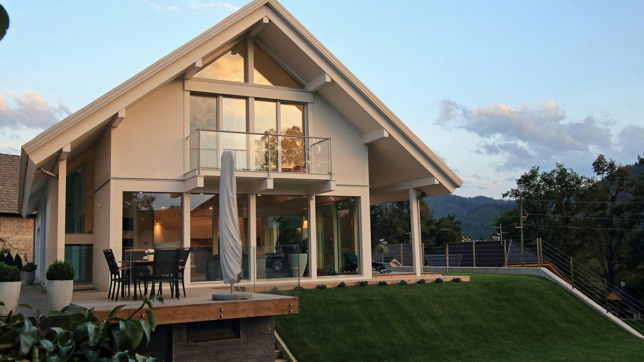
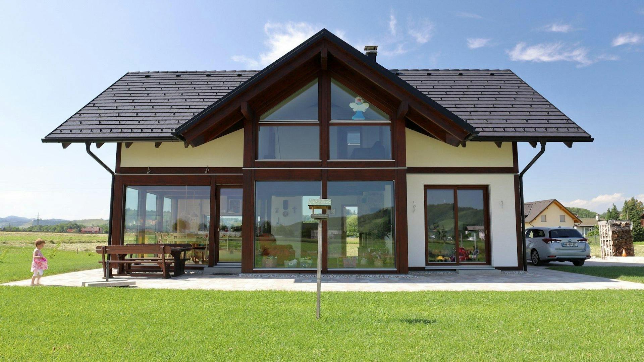
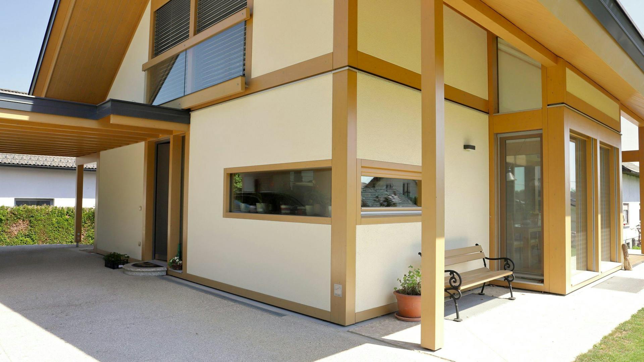
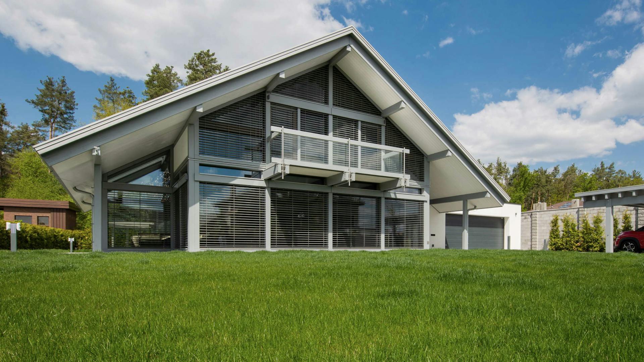
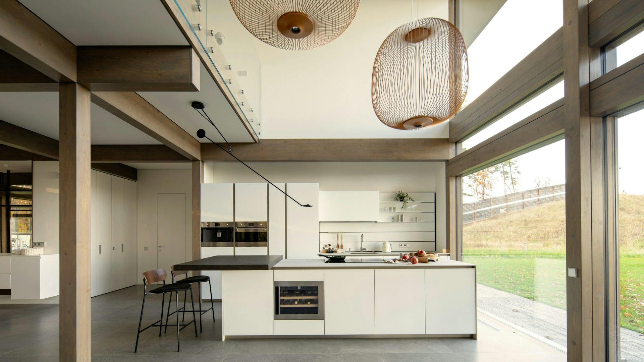
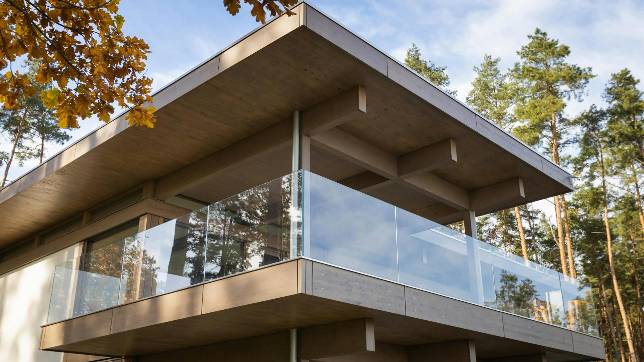
Vita Nova is our unique architectural and structural system, combining an exposed timber structure, large glazed surfaces and bespoke design.
What is VITA NOVA?
How the system connects an individual spatial concept with structural principles, details and construction expertise.
VITA NOVA Classic
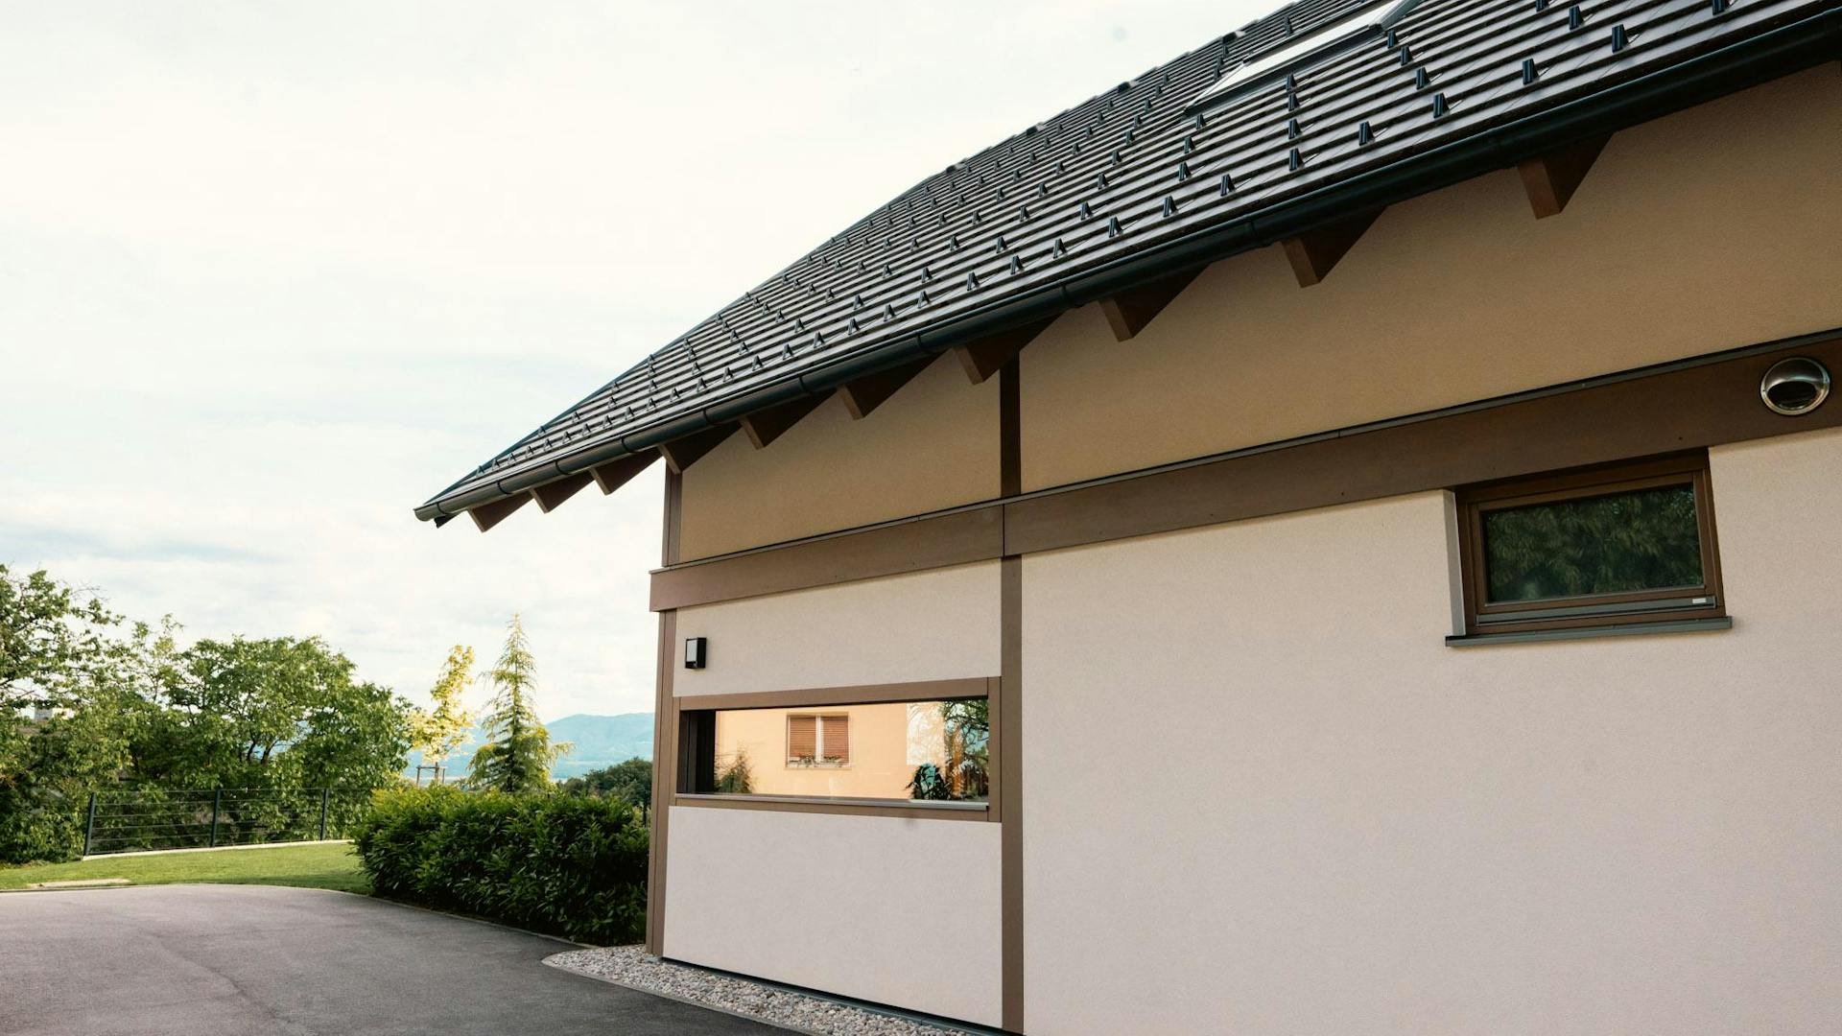
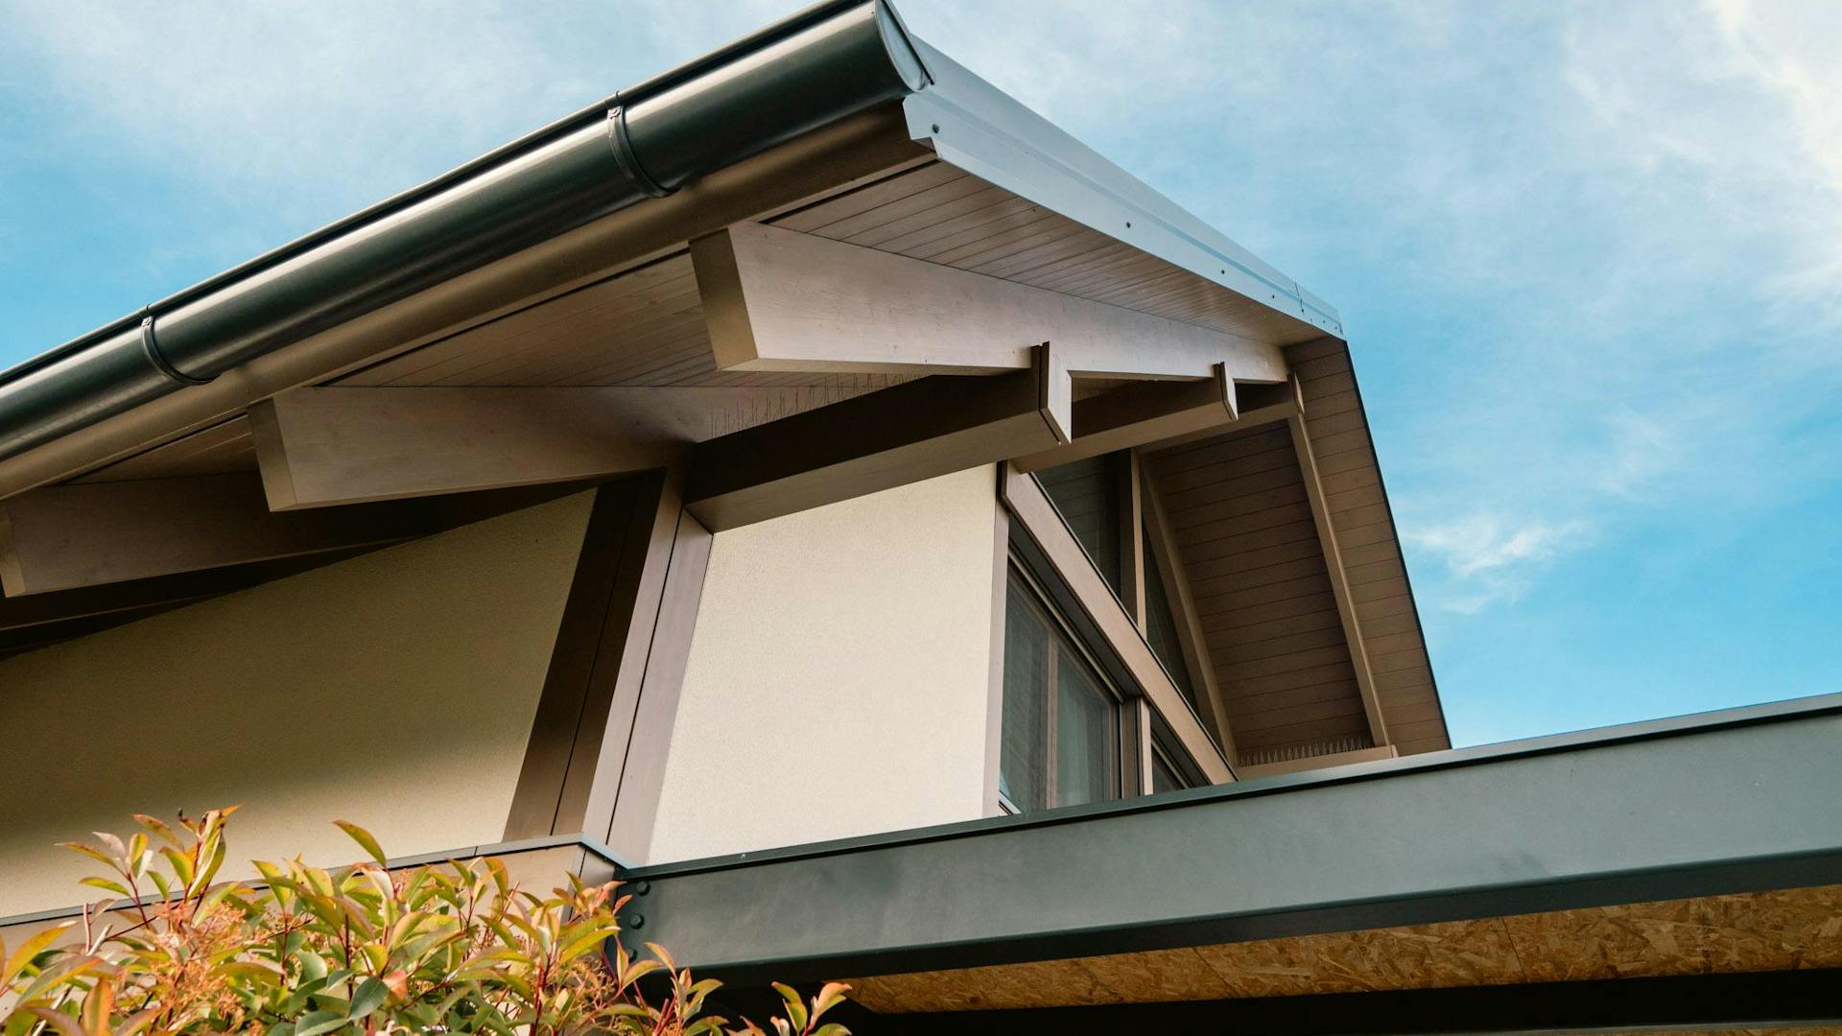
VITA NOVA Classic homes combine the aesthetics of the Slovenian countryside with contemporary design. An exposed timber structure, traditional eaves and hand-finished interior wood create a warm, welcoming atmosphere with natural materials.
VITA NOVA Edition
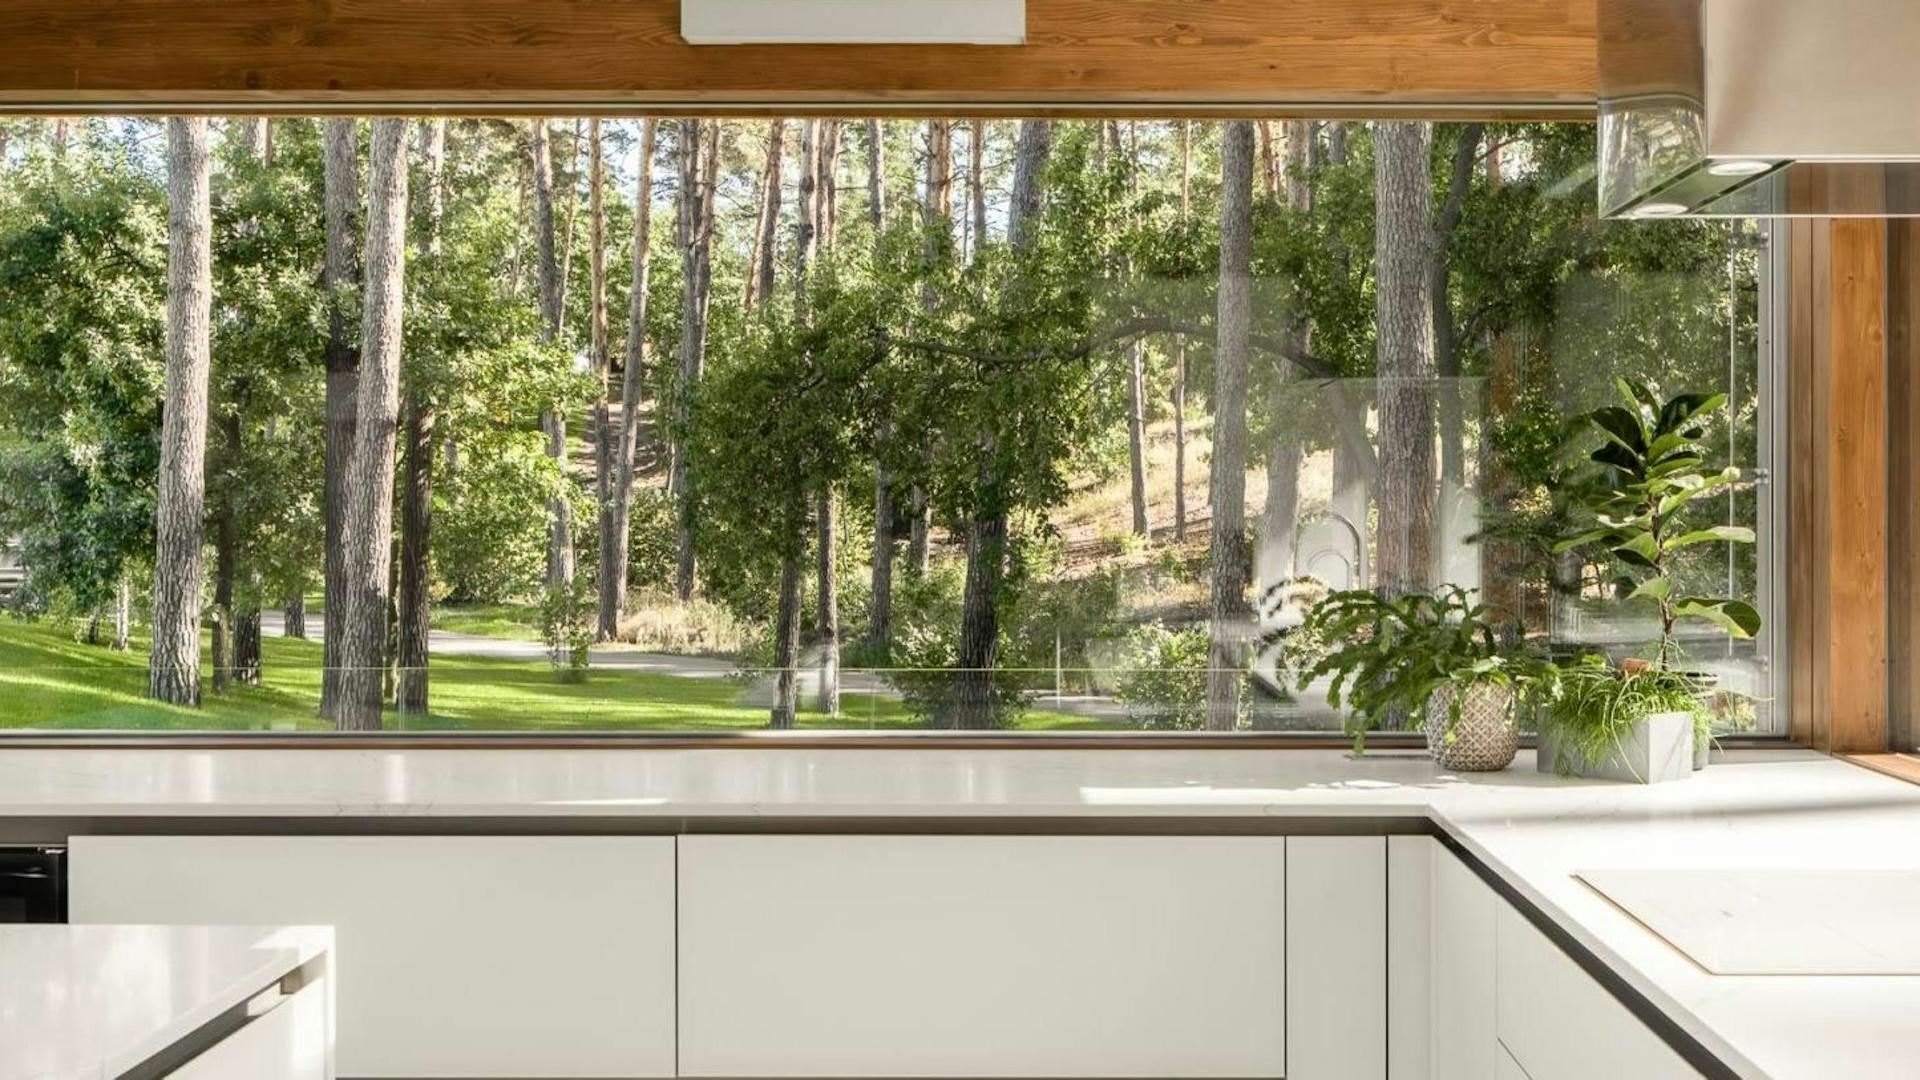
VITA NOVA Edition is a prestigious family of homes combining the elegance of timber construction with contemporary details. A glazed roof strip and enclosed eaves create a bright, open space connected to nature.
VITA NOVA Urbana
VITA NOVA Urbana homes combine an exposed timber structure, thicker insulation and high-level glazing, creating bright, spacious interiors with minimal maintenance requirements.
Your journey to a home
Bespoke architecture
We design your home for your plot, spatial needs and budget. Discover how we connect layout, architecture and construction.
Explore the journey from our first conversation to the agreed construction scope, with a new design or your own architect.
Individual concept design – IKR
IKR is a paid design stage: together, we review your plot and develop an initial architectural concept as a basis for the next steps.
Frequently asked questions
Answers about design, home visits, construction scope, prices and the project journey.
Build Process
Production and assembly
Carefully selected materials and modern technologies ensure durability, comfort and quality of life for decades.
Timber and glass
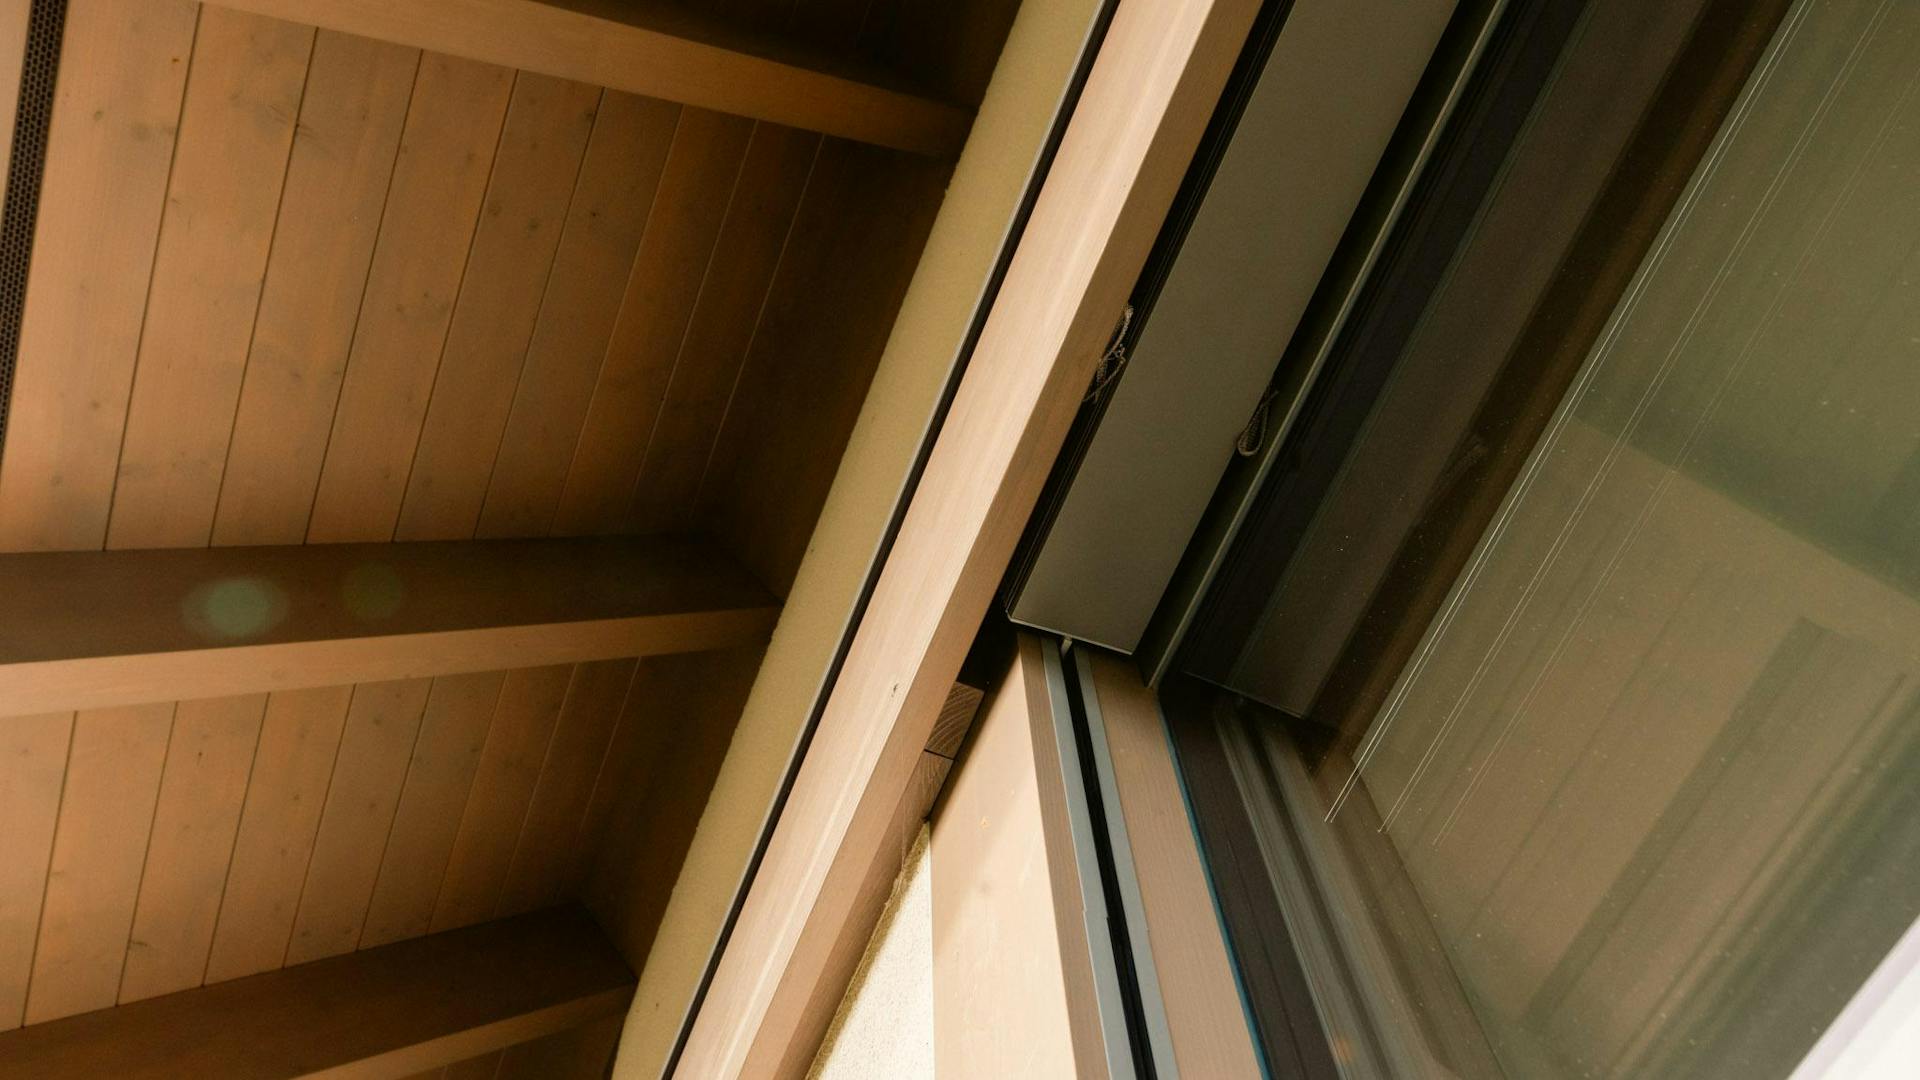
A comprehensively designed building envelope, high-quality insulation and thoughtful details ensure low energy consumption and a pleasant indoor climate throughout the year.
Quality and craftsmanship
An exposed timber structure leaves no room for errors. Every element passes through our craftspeople’s hands, from selecting and working the timber to the smallest detail.
Construction systems
The timber frame forms the structural basis of the house, allowing large glazed surfaces, open spaces and freedom in bespoke architectural design.
Construction stages
Discover how a KAGER home is made and built, from preparing individual elements in our production facility to organised, precise construction on your plot.
Energy & Comfort
About us
About
Events
Stories and insights
Team
Certificates and quality