

Wood and Glass: The VITA NOVA Timber-Frame Home
VITA NOVA brings together a timber frame, extensive glazing and individual design. Natural light, the character of materials and the energy concept develop as connected parts of the home.
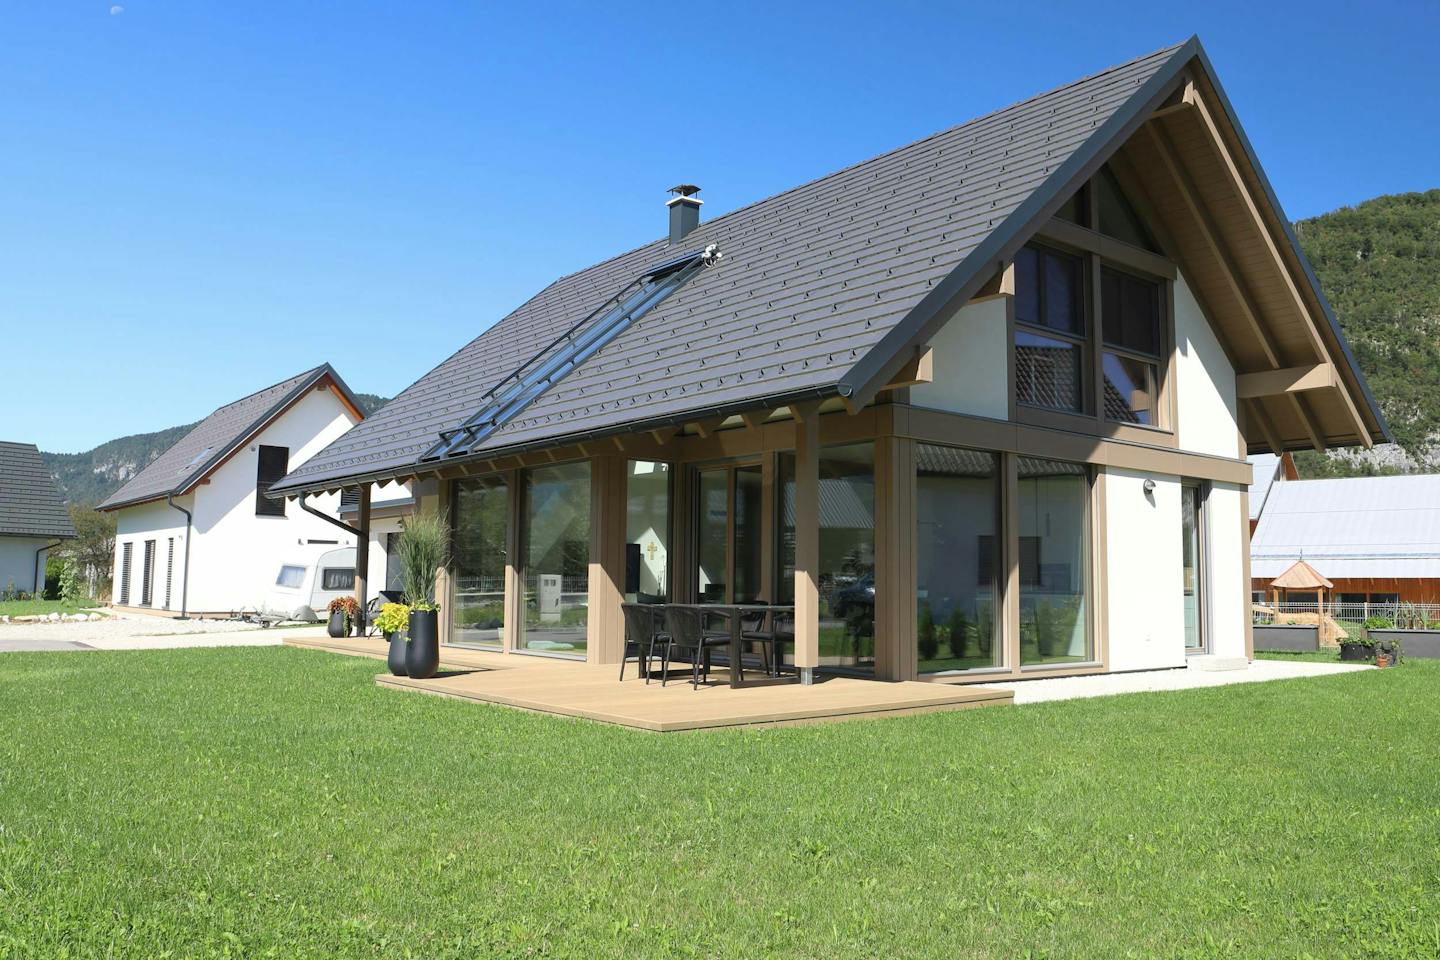
VITA NOVA Technology
The VITA NOVA system combines a timber frame, glazed walls and an individually designed home. Decades of development are expressed in precise joints, exposed timber and open spaces that bring natural materials together with engineering expertise.
The first VITA NOVA in Slovenia was built in 2002. By 2024, projects had also been completed in Italy, Ukraine, Russia and France. The shared idea is a home that responds to its occupants’ needs and expresses their individuality, with every solution shaped by particular people and a particular place.
Natural Light and Open Space
The visual connection between inside and outside, together with natural light, shapes the character of the home. An open spatial concept allows broad views and a sense of spaciousness. The size and position of glazing need to be coordinated with orientation, shading and how the rooms are used.
Comfort, Structure and Energy Design
The timber structure and multilayer glazing form part of an integrated approach to comfort and energy efficiency. Structural capacity, safety and thermal performance must be demonstrated for the chosen assembly and specific project; using wood and glass alone does not determine final energy consumption.
Energy use for heating, cooling, ventilation and hot water is the result of the whole design. It is influenced by the home’s size, envelope, orientation, shading, services and occupants’ habits. The energy calculation therefore connects architectural choices with the selected equipment and intended use of the home.
The Natural Warmth of Timber
As a principal building material, timber gives a home warmth and a distinctive material character. Sustainable design connects material choices, responsible resource use and the building’s long-term use. VITA NOVA combines these considerations with individual architecture centred on how its occupants live.