

VITA NOVA Urbana in Žirovnica: 9 May 2026 Open House
Open house on 9 May 2026 in Žirovnica: a return visit to the bespoke 143 m²VITA NOVA Urbana home, with its adapted design, bright ground floor and upper floor.
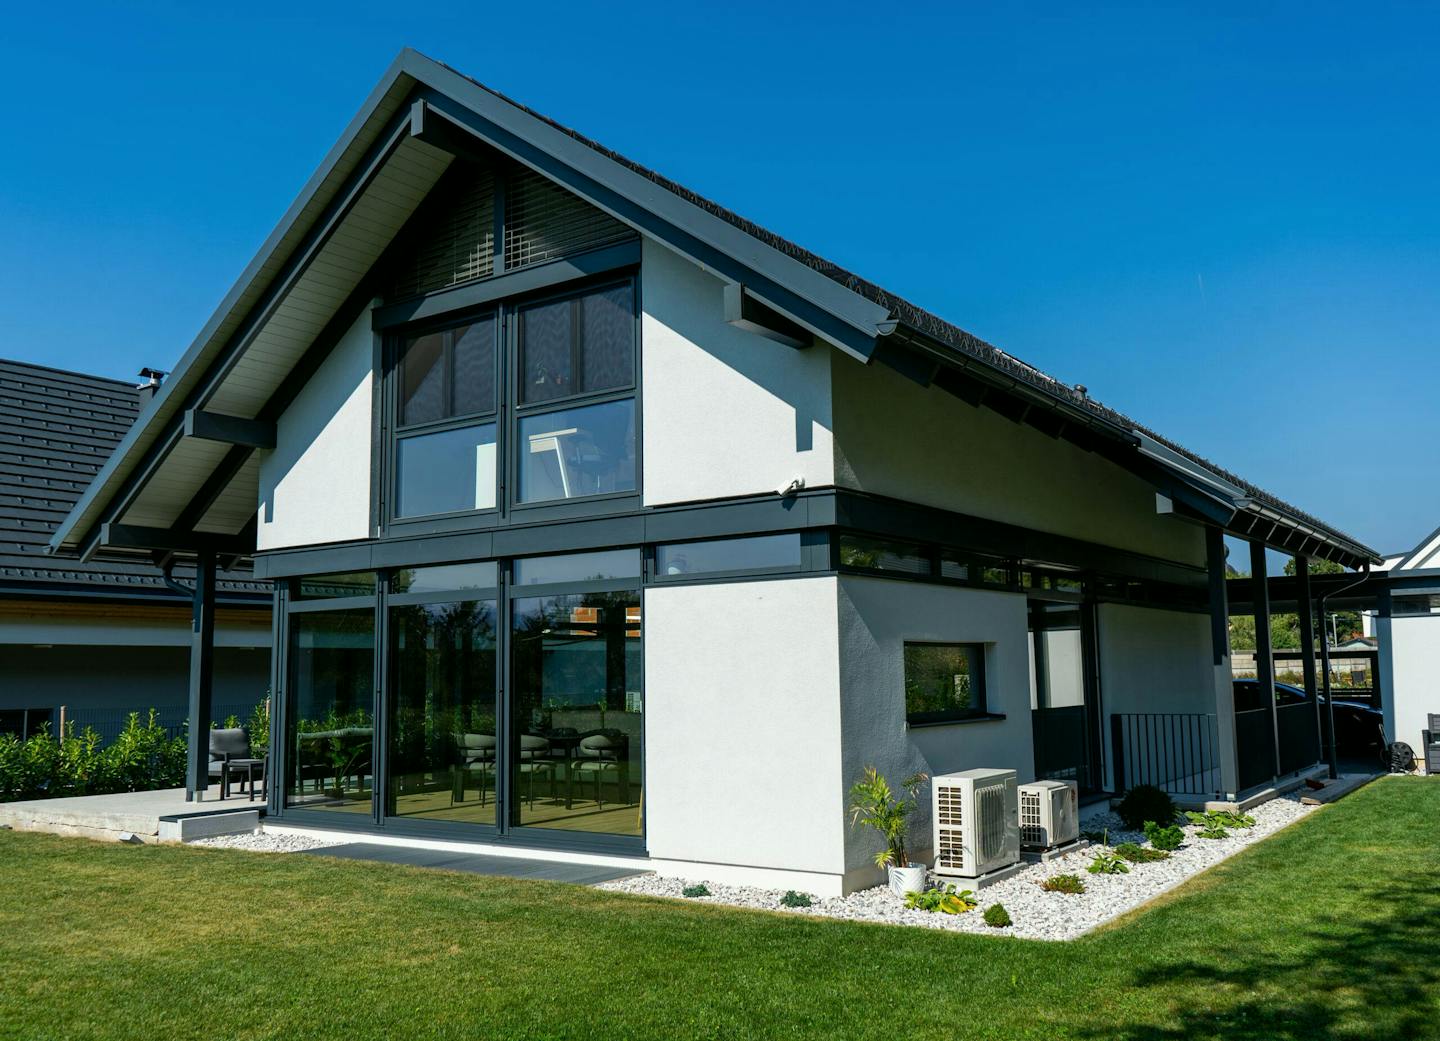
An open house at the bespoke VITA NOVA Urbana home in Žirovnica was scheduled for Saturday 9 May 2026,10:00–16:00. Published on 27 April 2026, the notice announced a return visit to the house shown two years earlier. The event has passed and registration is closed.
A Bespoke VITA NOVA Urbana Design
Before building their home, the family had been drawn to the VITA NOVA Urbana 160 v2 concept design. Following an individual consultation and a visit to the plot, however, the design needed to be adapted. Planning requirements and the position of the plot meant that the project was redrawn and optimised for the specific site conditions.
The 143 m² home combines classical architectural features with the contemporary expression of VITA NOVA Urbana. Its proportions, form and glazing layout were adapted to the plot. The initial concept thus became an individual home responding to the site and the family’s needs.
The construction includes thicker walls and additional insulation as part of a design for comfort across the seasons. The architectural expression is connected to the envelope build-up and thoughtful room planning.
An Open Living Space Connected to Nature
On the 75 m² ground floor, the living space extends across the full width of the house, creating a light, spacious feel that is enhanced by an extended living area and additional glazing. The ground floor also includes a generous study or guest room with its own bathroom, as well as a plant room. A covered terrace adds further value: sheltered beneath a wide roof overhang, it extends the living room outdoors.
An Upper Floor for Rest and Family Life
The upper floor covers 68 m². An open staircase connects the ground floor to a gallery above, alongside two spacious children’s bedrooms, a family bathroom and a main bedroom with a dressing room. The rooms benefit from both morning and evening sunlight, creating pleasant spaces for everyday living and rest. Between the main bedroom and the children’s rooms are the family bathroom and an open connecting space, both lit by roof windows. The layout provides generous, comfortable space for relaxing, playing and studying.
Viewing the House and Discussing the Building Process
The open house was planned as an opportunity to explore the rooms, materials and construction details, with experts available to discuss design and building questions. Seeing a home in person connects its floor plan to the experience of space and natural light.
The visit also offered a chance to discuss assembly and construction work and understand how careful execution and individual design translate into everyday use of a home.
Places for the scheduled visit were limited, with the precise address to be sent after registration confirmation. These arrangements related to the past event on 9 May 2026.