

KAGER Architectural Families: A 2024 Overview
An August 2024 overview of VITA NOVA Modern, Classic, Edition and Urbana. Different architectural expressions share timber, glass, daylight and an individually designed home.
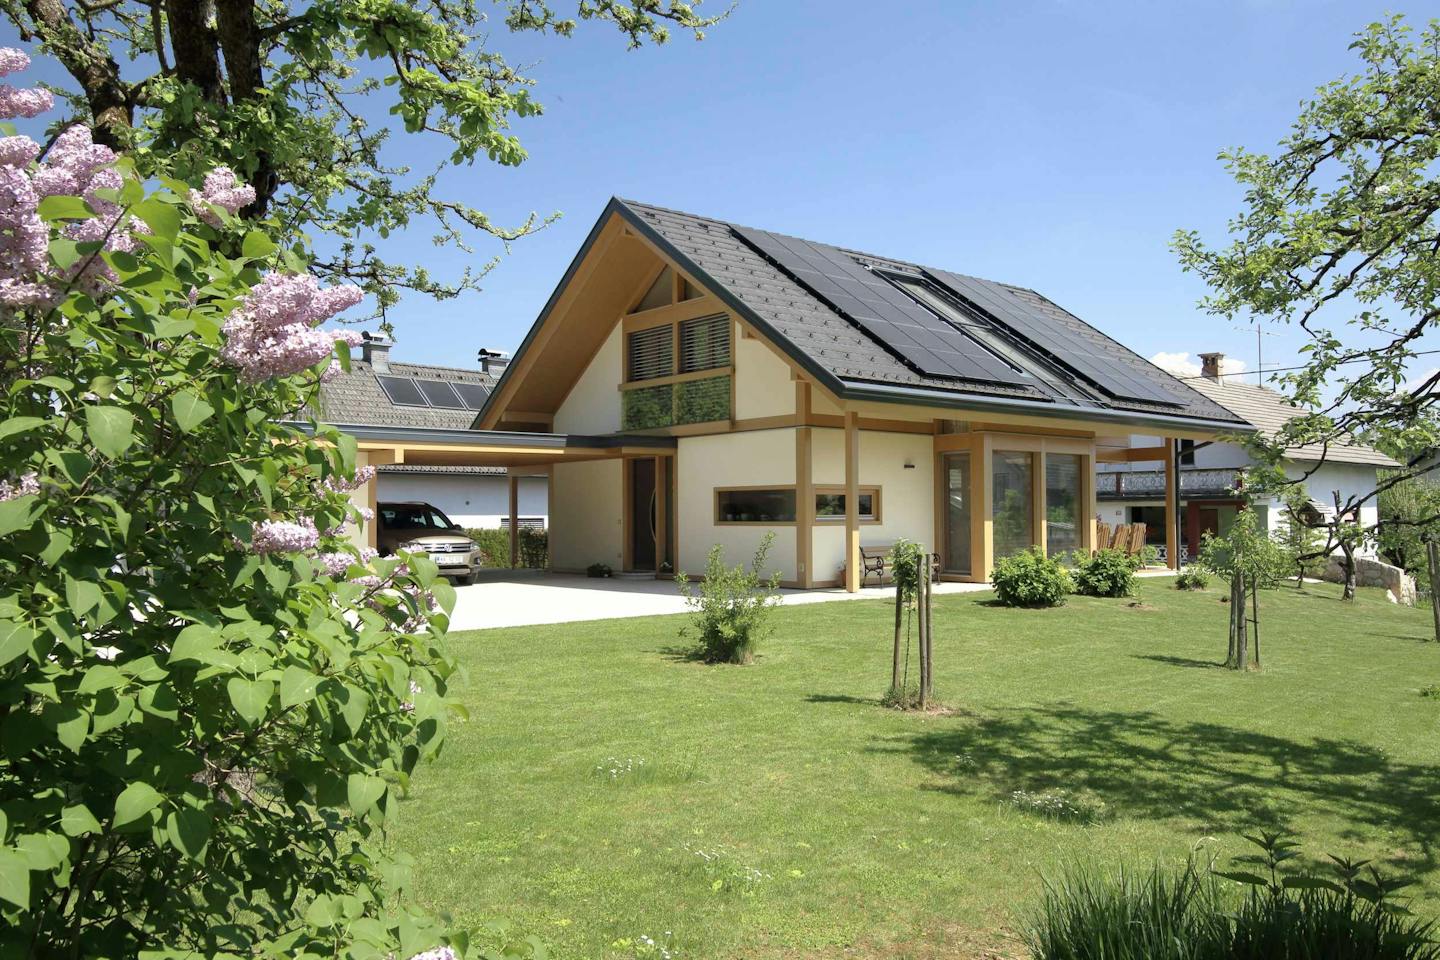
This historical overview from August 2024 presents the four KAGER timber-and-glass families of that period: VITA NOVA Modern, VITA NOVA Classic, VITA NOVA Edition and VITA NOVA Urbana. They share an individual design approach coordinating the client’s needs, site characteristics, timber structure and glazing.
VITA NOVA Modern
Modern brings together cubic forms, minimalist architecture and technical adaptability. Its focus is the relationship between contemporary appearance and function: form, layout and construction details develop together. These principles allow varied individual solutions whose architectural expression responds to the project.
VITA NOVA Classic
Classic combines a traditional architectural appearance with timber framing and extensive glazing. Balanced proportions, neutral opaque finishes and warm translucent stains emphasise light, nature and a sense of home. The design adapts to natural or urban settings. The concept designs presented include VITA NOVA Classic 130, 135 and 155.
VITA NOVA Edition
Edition emphasises elegance and refinement in timber-and-glass construction. Façade and interior design relate to structural details, material choices and how rooms are used. The energy concept develops alongside the architecture, with insulation, glazing and building services specified for the chosen design.
VITA NOVA Urbana
Urbana combines Classic’s traditional principles with Modern’s more contemporary appearance. Traditional architecture is complemented by modern details, a functional layout and room for the client’s wishes. The emphasis remains on coordinating appearance, daylight and everyday usability.
Shared Principles and Common Questions
The families share individual design, material quality and attention to long-term use. A home can be designed for an urban or rural setting, but the final solution is shaped by the plot, planning conditions and occupants’ needs. Customisation includes architecture, layout and the relationship between timber, glass and the other envelope components.
Appearance and adaptability meet in the details: the home should connect the desired architectural expression with genuinely usable spaces. Façade and interior details, finishes and integration with the surroundings all matter. Individual design therefore develops through dialogue between client, adviser and designer.
A concept design is a starting point for discussion and adaptation. Comparing families helps explore appearance, light and functions, while the final solution develops for a particular project. Architectural principles are thus connected with the occupants’ individual way of living.
The scope and schedule are agreed for the particular project. A quotation should clearly define materials, the level of completion, the work sequence and responsibilities. Maintenance also needs planning around the selected finishes and weather exposure; warranty terms are set out in the written agreement.