

VITA NOVA Glass Walls
VITA NOVA glass walls connect interiors with nature. Explore how glazing, orientation, shading and the complete building envelope shape light and comfort.
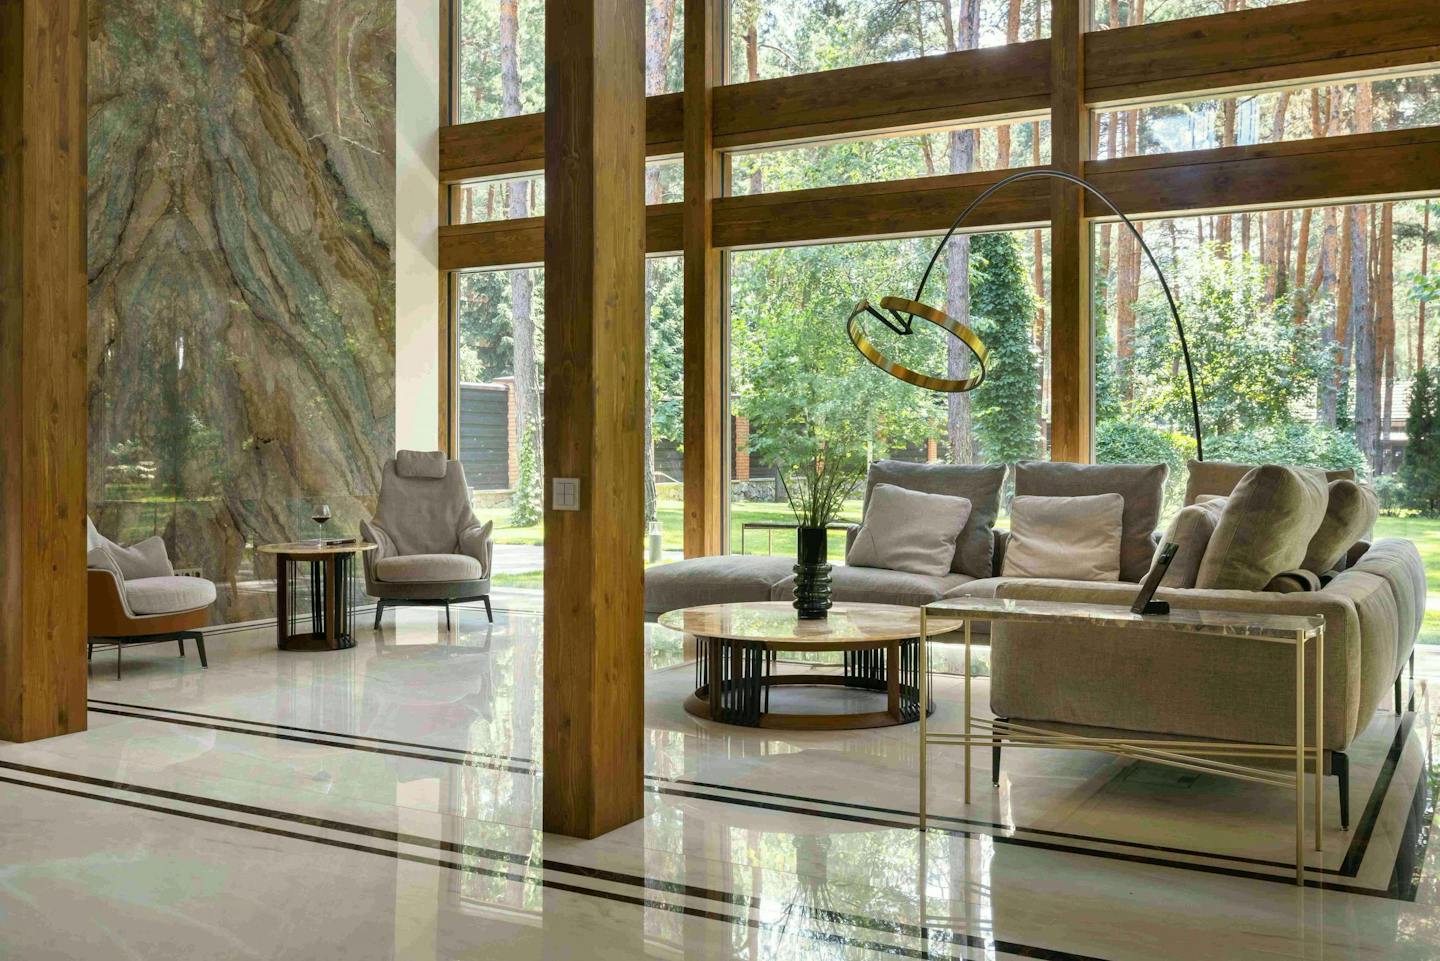
Glass walls are large glazed surfaces that can replace entire sections of external walls. They offer panoramic views, more natural light and a sense of openness. In VITA NOVA architecture, they become an important part of the relationship between interiors, the garden and the wider surroundings.
The Role of Glass Walls
KAGER timber-and-glass houses use a load-bearing structure of posts and beams. This allows flexibility in designing facades and non-load-bearing internal walls, including large areas of glazing. Exposed structural elements express the frame’s character, while wall infills can be made from prefabricated timber or glass elements.
Panoramic views connect the room with its surroundings. More daylight can reduce the need for artificial lighting, while open sightlines contribute to a spacious feel. Appearance, comfort and energy design are therefore interconnected parts of planning.
Glazing and Energy Design
Multiple glazing and low-emissivity coatings help limit heat loss. Frames, joints and installation also affect the complete glazed element. Selection therefore considers more than the glass itself: it looks at the whole component and its connection with the rest of the building envelope.
The balance between glazed and solid walls is both an architectural and an energy-design decision. Glass provides light and views, while solid elements provide space for insulation, services and furnishings. A good design distributes these roles according to orientation, residents’ needs and the site.
Orientation and Solar Gains
More extensive glazing from east through south to west can use solar gains in colder months. On the north side, window size and thermal protection should be considered together. Summer shading belongs to the same design process, keeping daylight an advantage during warmer months too.
Indoor Comfort Comes From the Whole Design
Indoor temperatures depend on the envelope, shading, ventilation, heating and cooling systems, and everyday use. Large glass surfaces are therefore planned together with these elements. Open views and bright rooms can be retained while heating and cooling needs are addressed from the design stage.
Planning must consider the facade, glazing, shading, materials and technology together. The right combination depends on the project and balances its energy concept, appearance and spatial function.