

3 Key Considerations Before Choosing a KAGER Home
Before choosing a KAGER home, consider three connected questions: the site, your relationship with timber-and-glass architecture and the cost of an individually designed home.
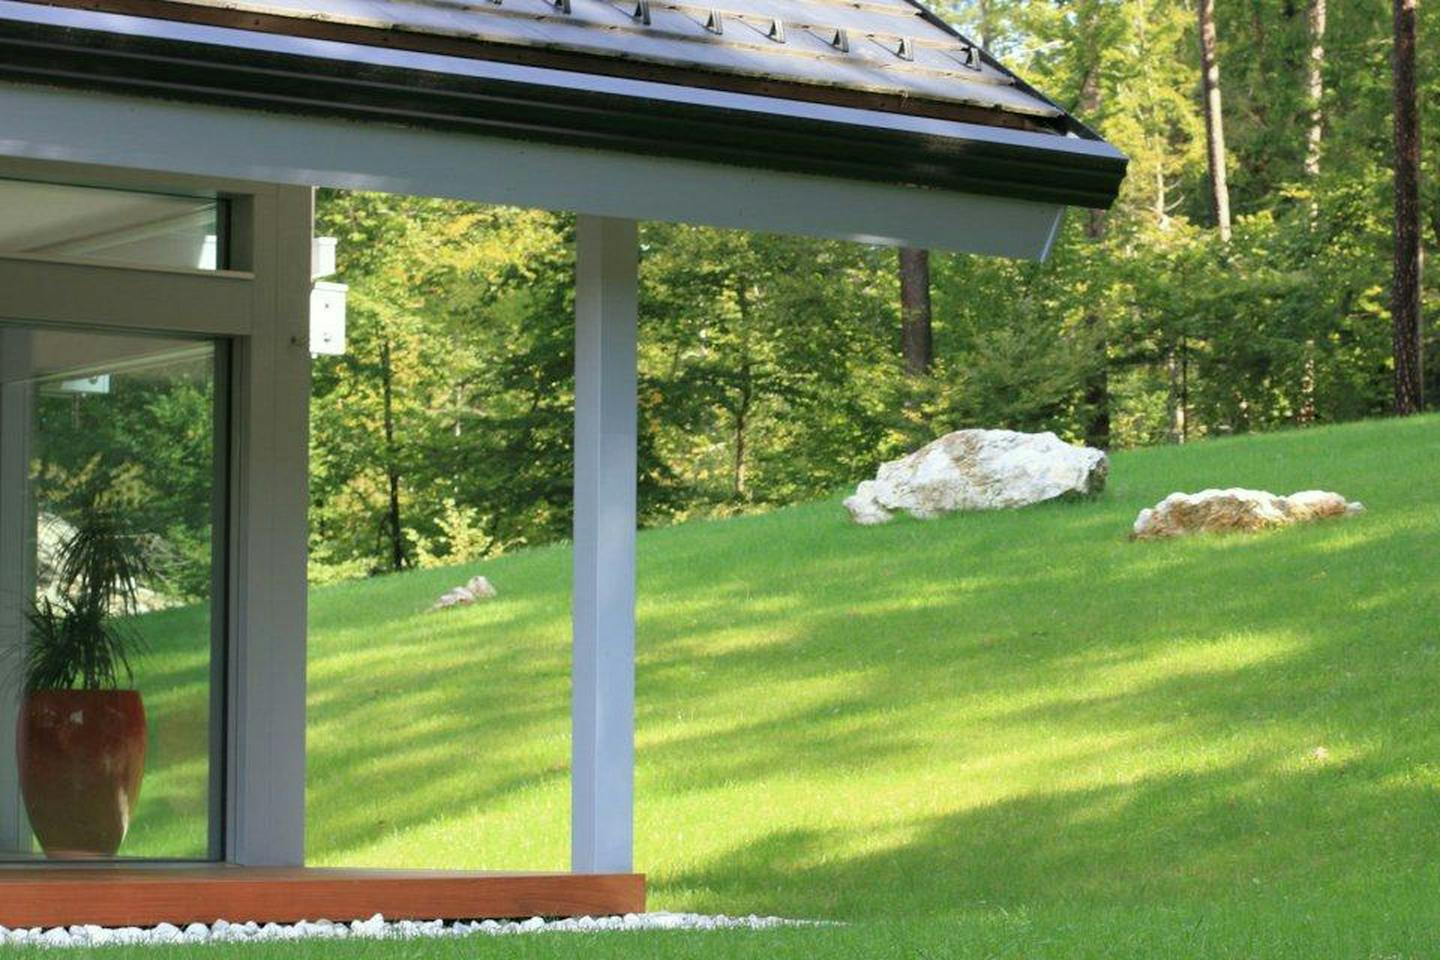
Building a home is a major step. For an architecturally distinctive KAGER house with a timber structure and extensive glazing, it helps to consider the site, lifestyle and investment together from the outset. These three considerations make expectations clearer and support a more informed decision.
1. Choosing the Site
The site is one of the first and most important decisions. Open plots allow the architecture to express itself, while large windows connect the home to a view or a peaceful natural setting. Selection therefore involves views, privacy, terrain and the house’s relationship to its surroundings, as well as appearance.
A south-facing slope or the ability to orient glazing southwards can support daylight and winter solar gains. Conditions for photovoltaics, summer shading, access and infrastructure connections also need checking. The effect of orientation always forms part of the overall design.
2. Your Relationship With the Architecture
The design combines a prominent timber structure with extensive glazing. Daylight, views and openness become part of everyday life. Carefully designed construction details connect interior and exterior, so this spatial experience needs to suit your preferences and habits.
Watching a sunset from the living room can be an important part of the relationship with a home. Shading, comfort and privacy matter just as much. Architectural choices should therefore be considered alongside your own way of living and the site’s characteristics.
Large glazed surfaces allow the view from inside to continue into the landscape, while exposed timber adds warmth and character. Such a home is therefore more than a choice of exterior form. It also expresses a relationship with light, openness and nature that is worth experiencing before deciding to build.
3. Understanding the Price
Timber-frame construction, also known as Fachwerk, requires specialist knowledge and precise execution. Technical documentation, hand-finishing exposed timber and complex structural elements take time and coordination. Material quality and design complexity affect costs compared with less demanding structures.
The investment should also be considered in terms of durable materials, individuality and the home’s long-term usefulness. Energy efficiency depends on the specific design and construction. Careful consideration of the site, architecture and project scope helps align the home with expectations and real needs.